4112 S M-129, Sault Ste. Marie Mi- Charming 3 Bedroom home on 5 acres just minutes outside of Sault Ste Marie. This home has an updated kitchen with a center island/bar dining, teak wood, soft close cabinetry and room for casual dining. Comfortable year-round living with both propane and electric heat sources. Renovated bath and mostly finished basement with extra bonus-office/bedroom and family room. Enjoy the evenings on the wrap around porch with a retractable awning for shade anytime. The 4+ car garage is a great space for keeping car/trucks out of the weather and great for storage. Call your realtor today to make this home yours!
For sale
$249,000
4112 S M 129, Sault Sainte Marie, MI 49783
3beds
2,040sqft
:
Get pre-qualified$1,618/mo
Single Family Residence
Built in 1965
5 Acres Lot
$245,700 Zestimate®
$122/sqft
$-- HOA
What's special
Mostly finished basementRoom for casual diningRenovated bathUpdated kitchen
- 32 days |
- 713 |
- 55 |
Likely to sell faster than
Zillow last checked:
Listing updated:
Listed by:
Tina L Kabelman 906-748-3962,
Smith & Company Real Estate 906-632-9696,
MICHAEL GILLHOOLEY 906-632-9696,
Smith & Company Real Estate
Source: EUPBR,MLS#: 26-550
Facts & features
Interior
Bedrooms & bathrooms
- Bedrooms: 3
- Bathrooms: 1
- Full bathrooms: 1
Heating
- Baseboard, Electric, Propane
Cooling
- Window Unit(s)
Appliances
- Included: Dishwasher, Dryer, Gas Range, Microwave, Range Hood, Refrigerator, Washer
- Laundry: In Basement
Features
- Ceiling Fan(s), Walk-In Closet(s)
- Flooring: Hardwood
- Windows: Window Coverings, Double Pane Windows
- Basement: Sump Pump,Full,Partially Finished
- Has fireplace: Yes
- Fireplace features: Free Standing, Family Room
Interior area
- Total structure area: 2,040
- Total interior livable area: 2,040 sqft
- Finished area above ground: 1,080
- Finished area below ground: 672
Property
Parking
- Parking features: Garage Door Opener
- Has garage: Yes
Features
- Levels: One
- Stories: 1
Lot
- Size: 5 Acres
Details
- Parcel number: 01203000800
Construction
Type & style
- Home type: SingleFamily
- Architectural style: A-Frame
- Property subtype: Single Family Residence
Materials
- Asphalt, Block, Vinyl Siding
- Foundation: Block
- Roof: Asphalt
Condition
- Year built: 1965
Utilities & green energy
- Sewer: Lagoon
- Water: Drilled Well
Community & HOA
Community
- Security: Smoke Detector(s), Carbon Monoxide Detector(s)
Location
- Region: Sault Sainte Marie
Financial & listing details
- Price per square foot: $122/sqft
- Tax assessed value: $41,957
- Annual tax amount: $927
- Date on market: 6/24/2026
- Listing terms: Cash,Conventional,USDA Guaranteed
Estimated market value
$245,700
$233,000 - $258,000
$2,003/mo
Price history
| Date | Event | Price |
|---|---|---|
| 6/24/2026 | Listed for sale | $249,000$122/sqft |
Source: EUPBR #26-550 Report a problem | ||
Public tax history
| Year | Property taxes | Tax assessment |
|---|---|---|
| 2025 | $813 | $72,400 +14.9% |
| 2024 | -- | $63,000 +16% |
| 2023 | -- | $54,300 +8.8% |
| 2022 | -- | $49,900 +8.5% |
| 2021 | -- | $46,000 |
| 2020 | $1,390 +1.9% | $46,000 +1.3% |
| 2019 | $1,364 +88.3% | $45,400 +3.2% |
| 2018 | $725 +80.3% | $44,000 +1.4% |
| 2017 | $402 +0.9% | $43,400 +0.5% |
| 2016 | $398 +7.8% | $43,200 +8.8% |
| 2011 | $370 -36.9% | $39,700 -0.5% |
| 2010 | $586 | $39,900 |
Find assessor info on the county website
Monthly payment
Est. payment
Payment breakdown
Explore the cost of this home by adjusting the details. Changes won't be saved.Climate risks
Neighborhood: 49783
Nearby schools
GreatSchools rating
- 7/10Lincoln SchoolGrades: PK-7Distance: 0.7 mi
- 7/10Sault Area Middle SchoolGrades: 5-10Distance: 1.2 mi
- 5/10Sault Area High SchoolGrades: 8-12Distance: 1.3 mi
- $---- bd-- ba-- sqft377 Maple St, Sault Sainte Marie, MI 49783Off Market
- $133,300-- bd-- ba-- sqft335 Armory Pl, Sault Sainte Marie, MI 49783Off Market
- $179,500-- bd-- ba-- sqft354 Maple St, Sault Sainte Marie, MI 49783Off Market
- $119,5003 bd2 ba1k sqft304 Kimball St, Sault Sainte Marie, MI 49783Off Market
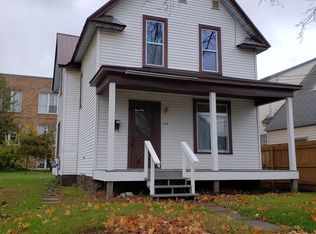
- $136,300-- bd-- ba-- sqft350 Maple St, Sault Sainte Marie, MI 49783Off Market
- $---- bd-- ba-- sqft360 Maple St, Sault Sainte Marie, MI 49783Off Market
- $33,800-- bd-- ba-- sqft308 Kimball St, Sault Sainte Marie, MI 49783Off Market
- $201,5004 bd2 ba1.4k sqft376 Maple St, Sault Sainte Marie, MI 49783Off Market
A local agent can set up tours, give advice and negotiate with sellers.
Similar homes
- $249,9003 bd2 ba2.4k sqft820 Lizzie St, Sault Sainte Marie, MI 49783For Sale
 MLS ID #26-491, MARY JO WESTON. EUPBR
 - $245,0003 bd2 ba1.4k sqft1801 W 14th St, Sault Sainte Marie, MI 49783For Sale
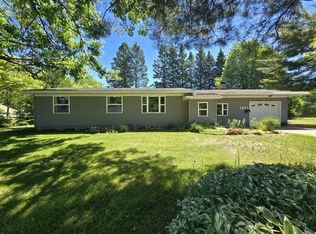 MLS ID #26-527, Daniel Robert Napoletano. EUPBR
 - $225,0004 bd2 ba1.2k sqft128 W 10th Ave, Sault Sainte Marie, MI 49783For Sale
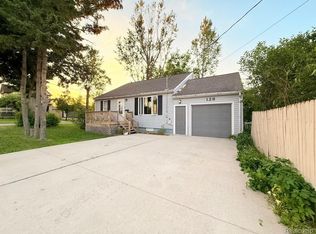
 MLS ID #20261057041, Justin Tibble, NEXGEN Realty. Realcomp II
 - $249,0003 bd3 ba1.6k sqft218 Hursley St, Sault Sainte Marie, MI 49783For Sale
 MLS ID #26-162, Thomas McLeod. EUPBR
 - $249,0005 bd2 ba2.5k sqft508 E Portage Ave, Sault Sainte Marie, MI 49783For SaleMLS ID #26-655, Kristina Thibault. EUPBR
- $265,0003 bd1 ba1k sqft1321 W Violet Rd, Sault Sainte Marie, MI 49783For SaleMLS ID #26-658, Chris Toulouse. EUPBR
- $259,0004 bd3 ba1.4k sqft1848 S Whitehead Rd, Sault Sainte Marie, MI 49783For SaleMLS ID #26-555, MICHAEL GILLHOOLEY. EUPBR
- $289,9003 bd3 ba2.3k sqft607 Lincoln Way, Sault Sainte Marie, MI 49783For SaleMLS ID #26-529, Joan Reed Mahanna. EUPBR
- $249,0003 bd1 ba1.3k sqft14771 S M 129, Sault Sainte Marie, MI 49783For SaleMLS ID #26-559, MICHAEL GILLHOOLEY. EUPBR
- $295,0003 bd1 ba1.1k sqft6132 S M 129, Sault Sainte Marie, MI 49783For SaleMLS ID #26-589, Leah Jackson. EUPBR
- $219,0003 bd2 ba1.2k sqft410 Adams Ave, Sault Sainte Marie, MI 49783For SaleMLS ID #26-462, Julie Wiater. EUPBR
- $280,0003 bd1 ba2.4k sqft2111 3rd Sault Est, Sault Sainte Marie, MI 49783For Sale
 MLS ID #201834994, Tammy Shepard, Mackinac Properties, Inc. WWMLS
 - $215,0005 bd2 ba2k sqft702 E Easterday Ave, Sault Sainte Marie, MI 49783For SaleMLS ID #26-109, Anna Piche. EUPBR
- $209,9003 bd2 ba1.8k sqft1309 Davitt St, Sault Sainte Marie, MI 49783For SaleMLS ID #26-646, Anna Piche. EUPBR
- $297,0003 bd2 ba1.2k sqft5957 S Diane Ave, Sault Sainte Marie, MI 49783For SaleMLS ID #26-508, Mackenzie Thomas. EUPBR
- $289,0004 bd3 ba1.4k sqft212 W 9th Ave, Sault Sainte Marie, MI 49783For SaleMLS ID #26-587, Garth MacMaster Jr. EUPBR
- $289,0003 bd3 ba2.3k sqft710 Helen St, Sault Sainte Marie, MI 49783For SaleMLS ID #26-358, Joan Reed Mahanna. EUPBR
- $199,9993 bd2 ba1.1k sqft1306 Park St, Sault Sainte Marie, MI 49783For SaleMLS ID #26-690, Mackenzie Thomas. EUPBR
- $199,0003 bd2 ba1.5k sqft1205 Kimball St, Sault Sainte Marie, MI 49783For SaleMLS ID #26-659, Carly B. Woods. EUPBR
- $195,0005 bd2 ba2k sqft330 Peck St, Sault Sainte Marie, MI 49783For SaleMLS ID #26-624, STEVE SANDERSON. EUPBR
