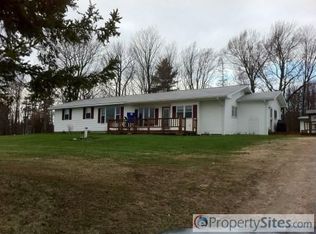
Welcome to this beautifully maintained 3-bedroom, 1.5-bath home situated on a peaceful one-acre lot just outside the city limits. Built and lovingly cared for by the same family for over 50 years, this property reflects true pride of ownership. Inside, you'll find beautiful hardwood floors, spacious living areas, and a warm, inviting feel. An attached garage and two large sheds provide plenty of storage space. Enjoy fresh, high-quality well water, known by the owners for its exceptional taste. Surrounded by mature landscaping, this charming home offers privacy, space, and country living just minutes from town. Sellers are licensed real estate professionals
For sale
Price cut: $28K (7/16)
$297,000
5957 S Diane Ave, Sault Sainte Marie, MI 49783
3beds
1,288sqft
Single Family Residence
Built in 1968
1 Acres Lot
$289,200 Zestimate®
$231/sqft
$-- HOA
What's special
Peaceful one-acre lotAttached garageSurrounded by mature landscapingBeautiful hardwood floorsWarm inviting feel
- 61 days |
- 474 |
- 17 |
Zillow last checked:
Listing updated:
Listed by:
Mackenzie Thomas,
Five Water Realty 906-226-7300
Source: EUPBR,MLS#: 26-508
Facts & features
Interior
Bedrooms & bathrooms
- Bedrooms: 3
- Bathrooms: 2
- Full bathrooms: 1
- 1/2 bathrooms: 1
Heating
- Electric
Cooling
- None
Appliances
- Included: Dishwasher, Dryer, Freezer, Gas Range, Microwave, Refrigerator, Washer, Convection Oven
- Laundry: Main Level
Features
- Ceiling Fan(s)
- Flooring: Hardwood
- Windows: Window Coverings, Double Pane Windows, Storm Window(s)
Interior area
- Total structure area: 1,288
- Total interior livable area: 1,288 sqft
- Finished area above ground: 1,288
- Finished area below ground: 0
Property
Features
- Levels: One
- Stories: 1
Lot
- Size: 1 Acres
Details
- Additional structures: Shed(s)
- Parcel number: 01231000900
Construction
Type & style
- Home type: SingleFamily
- Architectural style: Ranch
- Property subtype: Single Family Residence
Materials
- Vinyl Siding
- Foundation: Block
- Roof: Asphalt
Condition
- Year built: 1968
Utilities & green energy
- Sewer: Septic Tank
- Water: Drilled Well
Community & HOA
Location
- Region: Sault Sainte Marie
Financial & listing details
- Price per square foot: $231/sqft
- Tax assessed value: $166,800
- Annual tax amount: $1,057
- Date on market: 6/18/2026
- Listing terms: Cash,Conventional,FHA,USDA Loan,USDA Direct,USDA Guaranteed
Estimated market value
$289,200
$275,000 - $304,000
$2,184/mo
Price history
| Date | Event | Price |
|---|---|---|
| 7/16/2026 | Price change | $297,000-8.6%$231/sqft |
Source: EUPBR #26-508 Report a problem | ||
| 6/18/2026 | Listed for sale | $325,000$252/sqft |
Source: EUPBR #26-508 Report a problem | ||
Public tax history
| Year | Property taxes | Tax assessment |
|---|---|---|
| 2025 | $1,057 | $83,400 +13.9% |
| 2024 | -- | $73,200 +13.8% |
| 2023 | -- | $64,300 +14% |
| 2022 | -- | $56,400 +14.4% |
| 2021 | -- | $49,300 -0.2% |
| 2020 | $1,807 +1.9% | $49,400 |
| 2019 | $1,773 +88.3% | $49,400 +6% |
| 2018 | $942 +80.3% | $46,600 +0.2% |
| 2017 | $522 +0.9% | $46,500 -0.4% |
| 2016 | $518 +7.8% | $46,700 +5.4% |
| 2011 | $480 -36.9% | $44,300 -0.4% |
| 2010 | $761 | $44,500 |
Find assessor info on the county website
Monthly payment
Est. payment
Payment breakdown
Explore the cost of this home by adjusting the details. Changes won't be saved.Climate risks
Neighborhood: 49783
Nearby schools
GreatSchools rating
- 7/10Sault Area Middle SchoolGrades: 5-10Distance: 4.1 mi
- 5/10Sault Area High SchoolGrades: 8-12Distance: 4 mi
- $195,300-- bd-- ba-- sqft5911 S Diane Ave, Sault Sainte Marie, MI 49783Off Market
- $12,800-- bd-- ba-- sqftS Diane Ave, Sault Sainte Marie, MI 49783Off Market
- $245,800-- bd-- ba-- sqft5944 S Margaret Ave, Sault Sainte Marie, MI 49783Off Market
- $312,4003 bd2 ba1.8k sqft128 W Six Mile Rd, Sault Sainte Marie, MI 49783Off Market
- $168,600-- bd-- ba-- sqft104 W Six Mile Rd, Sault Sainte Marie, MI 49783Off Market
- $6,800-- bd-- ba-- sqft5900 S Margaret Ave, Sault Sainte Marie, MI 49783Off Market
- $265,500-- bd-- ba-- sqft156 W Six Mile Rd, Sault Sainte Marie, MI 49783Off Market
- $152,300-- bd-- ba-- sqft5951 S Margaret Ave, Sault Sainte Marie, MI 49783Off Market
A local agent can set up tours, give advice and negotiate with sellers.
Similar homes
- $275,0003 bd1 ba1.1k sqft6132 S M 129, Sault Sainte Marie, MI 49783For Sale
 MLS ID #26-589, Leah Jackson. EUPBR
 - $300,0004 bd2 ba1.8k sqft3139 S Seymour Rd, Sault Sainte Marie, MI 49783For Sale
 MLS ID #26-759, Daniel Robert Napoletano. EUPBR
 - $242,0003 bd2 ba1.4k sqft4531 E Five Mile Rd, Sault Sainte Marie, MI 49783For Sale
 MLS ID #26-764, Julie Wiater. EUPBR
 - $299,0002 bd2 ba1.6k sqft4071 S Roy Rd, Sault Sainte Marie, MI 49783For Sale
 MLS ID #26-519, MICHAEL GILLHOOLEY. EUPBR
 - $249,9003 bd1 ba1k sqft1321 W Violet Rd, Sault Sainte Marie, MI 49783For SaleMLS ID #26-658, Chris Toulouse. EUPBR
- $275,5004 bd3 ba1.4k sqft212 W 9th Ave, Sault Sainte Marie, MI 49783For SaleMLS ID #26-587, Garth MacMaster Jr. EUPBR
- $249,0003 bd3 ba1.4k sqft204 E 8th Ave, Sault Sainte Marie, MI 49783For SaleMLS ID #26-817, Dennis Borrousch. EUPBR
- $295,0004 bd3 ba1.7k sqft527 Maple St, Sault Sainte Marie, MI 49783For SaleMLS ID #26-793, CYNTHIA COLLINS. EUPBR
- $240,0003 bd2 ba1.4k sqft1801 W 14th St, Sault Sainte Marie, MI 49783For SaleMLS ID #26-527, Daniel Robert Napoletano. EUPBR
- $254,0003 bd2 ba1.5k sqft1508 Ryan Ave, Sault Sainte Marie, MI 49783For SaleMLS ID #26-381, Garth MacMaster Jr. EUPBR
- $--3 bd2 ba1k sqft818 Brown St, Sault Sainte Marie, MI 49783AuctionXome
- $249,0004 bd3 ba1.4k sqft1848 S Whitehead Rd, Sault Sainte Marie, MI 49783For SaleMLS ID #26-555, MICHAEL GILLHOOLEY. EUPBR
- $335,0003 bd2 ba1.9k sqft721 Carrie St, Sault Sainte Marie, MI 49783For SaleMLS ID #26-791, MARY JO WESTON. EUPBR
- $239,0003 bd1 ba1.3k sqft14771 S M 129, Sault Sainte Marie, MI 49783For SaleMLS ID #26-559, MICHAEL GILLHOOLEY. EUPBR
- $210,0003 bd1 ba1k sqft3448 S Mackinac Trl, Sault Sainte Marie, MI 49783For SaleMLS ID #26-298, Thomas McLeod. EUPBR
- $225,0004 bd2 ba1.2k sqft128 W 10th Ave, Sault Sainte Marie, MI 49783For Sale
 MLS ID #20261057041, Justin Tibble, NEXGEN Realty. Realcomp II
 - $250,0001 bd1 ba700 sqft8948 S Riverside Dr, Sault Sainte Marie, MI 49783For SaleMLS ID #26-456, Lexie Duncan. EUPBR
- $180,0003 bd1 ba1.4k sqft1912 Tweed St, Sault Sainte Marie, MI 49783For SaleMLS ID #26-813, Adam D Hansell. EUPBR
- $219,0003 bd2 ba1.2k sqft410 Adams Ave, Sault Sainte Marie, MI 49783For SaleMLS ID #26-462, Julie Wiater. EUPBR
- $209,9003 bd2 ba1.8k sqft1309 Davitt St, Sault Sainte Marie, MI 49783For SaleMLS ID #26-646, Anna Piche. EUPBR
