This three-bedroom, one-bath home offers comfortable living with plenty of outdoor space on a generous double lot. The property features a convenient 1.5-car garage, providing excellent storage and parking options, as well as a bonus room for office space or recreation room. Ideally located near local schools and just a short distance from the downtown area, this home offers easy access to everyday conveniences, shopping, dining, and community amenities. The spacious double lot provides plenty of room to enjoy the outdoors, garden, entertain, or simply relax. This home offers a wonderful opportunity for homeowners looking for space and convenience. Come see all that this property has to offer! Motivated Seller!!
For sale
Price cut: $10K (9/21)
$160,000
1912 Tweed St, Sault Sainte Marie, MI 49783
3beds
1,478sqft
Single Family Residence
Built in 1920
-- sqft lot
$165,700 Zestimate®
$108/sqft
$-- HOA
What's special
One-bath homePlenty of outdoor spaceSpacious double lotGenerous double lot
- 43 days
- 566
- 53
Zillow last checked:
Listing updated:
Listed by:
Adam D Hansell 906-748-0440,
CENTURY 21 Advantage Plus 906-632-6868
Source: EUPBR,MLS#: 26-813
Facts & features
Interior
Bedrooms & bathrooms
- Bedrooms: 3
- Bathrooms: 1
- Full bathrooms: 1
Bedroom 1
- Description: Third Floord Bedroom
- Level: Third
- Area: 144 Square Feet
- Dimensions: 12 x 12
Bedroom 2
- Description: Second Floor Bedroom 2
- Level: Second
- Area: 88 Square Feet
- Dimensions: 11 x 8
Bedroom 3
- Description: Second Floor Bedroom 1
- Level: Second
- Area: 117 Square Feet
- Dimensions: 9 x 13
Primary bathroom
- Level: Second
- Area: 49 Square Feet
- Dimensions: 7 x 7
Other
- Level: Second
- Area: 88 Square Feet
- Dimensions: 8 x 11
Dining room
- Level: First
- Area: 120 Square Feet
- Dimensions: 10 x 12
Kitchen
- Level: First
- Area: 132 Square Feet
- Dimensions: 11 x 12
Heating
- Electric, Forced Air
Cooling
- None
Appliances
- Included: Dryer, Electric Range, Refrigerator, Washer
- Laundry: In Basement
Features
- Flooring: Tile
- Windows: Skylight(s)
- Basement: Full,Unfinished
Interior area
- Total structure area: 1,478
- Total interior livable area: 1,478 sqft
- Finished area above ground: 1,478
- Finished area below ground: 0
Property
Features
- Levels: Three Or More
- Stories: 3
Details
- Parcel number: 05125100700
- Zoning: Residental
Construction
Type & style
- Home type: SingleFamily
- Property subtype: Single Family Residence
Materials
- Brick
- Foundation: Block
- Roof: Asphalt
Condition
- Year built: 1920
Utilities & green energy
- Sewer: Public Sewer
- Water: Public
Community & HOA
Location
- Region: Sault Sainte Marie
Financial & listing details
- Price per square foot: $108/sqft
- Tax assessed value: $43,358
- Annual tax amount: $1,871
- Date on market: 8/12/2026
- Listing terms: Cash,Conventional
Estimated market value
$165,700
$157,000 - $174,000
$1,620/mo
Price history
| Date | Event | Price |
|---|---|---|
| 9/21/2026 | Price change | $160,000-5.9%$108/sqft |
Source: EUPBR #26-813 Report a problem | ||
| 8/30/2026 | Price change | $170,000-5.6%$115/sqft |
Source: EUPBR #26-813 Report a problem | ||
| 8/12/2026 | Listed for sale | $180,000+144.6%$122/sqft |
Source: EUPBR #26-813 Report a problem | ||
| 9/30/2005 | Sold | $73,600$50/sqft |
Source: Public Record Report a problem | ||
Public tax history
| Year | Property taxes | Tax assessment |
|---|---|---|
| 2025 | $1,785 | $60,600 +10.8% |
| 2024 | -- | $54,700 +22.4% |
| 2023 | -- | $44,700 +9.6% |
| 2022 | -- | $40,800 +8.5% |
| 2021 | -- | $37,600 +3% |
| 2020 | $1,861 +2% | $36,500 +4.9% |
| 2019 | $1,825 +9% | $34,800 -9.1% |
| 2018 | $1,675 +21% | $38,300 -1% |
| 2017 | $1,384 +1.2% | $38,700 -0.8% |
| 2016 | $1,367 -4.3% | $39,000 -3.5% |
| 2011 | $1,428 -10.8% | $40,400 +1% |
| 2010 | $1,601 | $40,000 |
Find assessor info on the county website
Monthly payment
Est. payment
Payment breakdown
Explore the cost of this home by adjusting the details. Changes won't be saved.Climate risks
Neighborhood: 49783
- $156,200-- bd-- ba-- sqft1910 Tweed St, Sault Sainte Marie, MI 49783Off Market
- $154,300-- bd-- ba-- sqft1908 Tweed St, Sault Sainte Marie, MI 49783Off Market
- $286,9005 bd3 ba2k sqft1913 Tweed St, Sault Sainte Marie, MI 49783Off Market
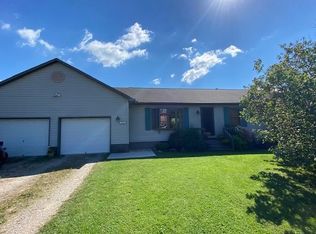
- $262,9004 bd2 ba2.7k sqft1900 Tweed St, Sault Sainte Marie, MI 49783Off Market
Similar homes
- $159,9002 bd2 ba1.1k sqft1100 John St, Sault Sainte Marie, MI 49783For Sale
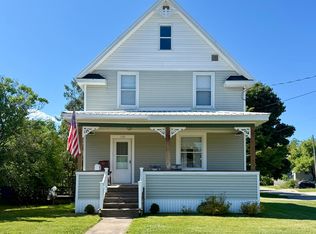 MLS ID #26-900, Leah Jackson. EUPBR
 - $159,0003 bd1 ba1.1k sqft722 Carrie St, Sault Sainte Marie, MI 49783For Sale
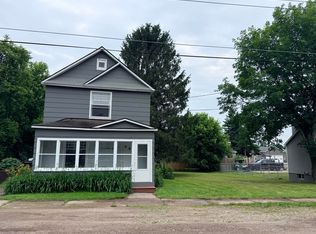 MLS ID #26-635, Maxine Anderson. EUPBR
 - $158,0003 bd2 ba1k sqft715 E Easterday Ave, Sault Sainte Marie, MI 49783For Sale
 MLS ID #26-174, ANNA M BONACCI SLATER. EUPBR
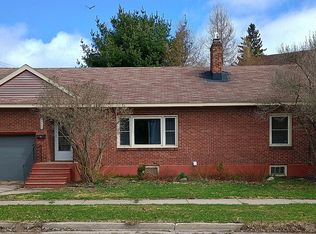
 - $164,9003 bd2 ba1.2k sqft111 Adams Ave, Sault Sainte Marie, MI 49783For Sale By Owner
- $209,0004 bd2 ba1.2k sqft128 W 10th Ave, Sault Sainte Marie, MI 49783For Sale
 MLS ID #20261057041, Justin Tibble, NEXGEN Realty. Realcomp II
