Whether you live here for 3 years or 30, this property works hard for your net worth. This is a rare quadruple city lot! With 3 bedrooms, 1.5 baths, and solid character features, this home presents a turnkey living situation with excellent long-term equity retention. Welcome home to a perfect blend of timeless character and turn-key comfort. Featuring 3 cozy bedrooms, 1.5 baths, and beautiful original hardwood floors, this sun-drenched residence offers an immediate sense of warmth from the moment you step inside. The bright, sunlit kitchen flows seamlessly out through sliding glass doors onto your private back deck--ideal for morning coffee or weekend dinners. Fully fenced for privacy and pets, this starter-friendly home captures all the charm you want with the practical layout you need.
For sale
$179,900
902 E 9th Ave, Sault Sainte Marie, MI 49783
3beds
1,200sqft
Single Family Residence
Built in 1950
-- sqft lot
$175,300 Zestimate®
$150/sqft
$-- HOA
What's special
Solid character featuresQuadruple city lotSliding glass doorsBright sunlit kitchenPractical layoutPrivate back deckBeautiful original hardwood floors
- 5 days
- 618
- 50
Likely to sell faster than
Zillow last checked:
Listing updated:
Listed by:
Maxine Anderson 906-440-3598,
KW Northern Michigan Properties 906-239-3232
Source: EUPBR,MLS#: 26-1108
Facts & features
Interior
Bedrooms & bathrooms
- Bedrooms: 3
- Bathrooms: 2
- Full bathrooms: 1
- 1/2 bathrooms: 1
Primary bedroom
- Level: Main
- Area: 110 Square Feet
- Dimensions: 11 x 10
Bedroom 2
- Level: Upper
- Area: 108 Square Feet
- Dimensions: 12 x 9
Bedroom 3
- Level: Upper
- Area: 100 Square Feet
- Dimensions: 10 x 10
Bathroom
- Description: bathroom / laundry main level
- Level: Main
- Area: 100 Square Feet
- Dimensions: 10 x 10
Half bathroom
- Level: Upper
- Area: 42 Square Feet
- Dimensions: 7 x 6
Other
- Level: Main
- Area: 110 Square Feet
- Dimensions: 11 x 10
Living room
- Description: hardwood
- Level: Main
- Area: 165 Square Feet
- Dimensions: 11 x 15
Interior area
- Total structure area: 1,200
- Total interior livable area: 1,200 sqft
- Finished area above ground: 1,200
- Finished area below ground: 0
Property
Details
- Parcel number: 05185400500
Construction
Type & style
- Home type: SingleFamily
- Property subtype: Single Family Residence
Condition
- Year built: 1950
Community & HOA
Location
- Region: Sault Sainte Marie
Financial & listing details
- Price per square foot: $150/sqft
- Tax assessed value: $103,400
- Annual tax amount: $1,593
- Date on market: 10/20/2026
Estimated market value
$175,300
$167,000 - $184,000
$1,619/mo
Price history
| Date | Event | Price |
|---|---|---|
| 10/20/2026 | Listed for sale | $179,900+162.6%$150/sqft |
Source: EUPBR #26-1108 Report a problem | ||
| 6/19/2014 | Sold | $68,500$57/sqft |
Source: Public Record Report a problem | ||
| 3/2/2012 | Sold | --0 |
Source: EUPBR #11-246 Report a problem | ||
Public tax history
| Year | Property taxes | Tax assessment |
|---|---|---|
| 2025 | $1,593 | $51,700 +9.5% |
| 2024 | -- | $47,200 +18% |
| 2023 | -- | $40,000 +20.1% |
| 2022 | -- | $33,300 +3.7% |
| 2021 | -- | $32,100 +0.9% |
| 2020 | $1,669 -2.7% | $31,800 -2.8% |
| 2019 | $1,715 +15% | $32,700 -9.2% |
| 2018 | $1,491 +22.1% | $36,000 +1.7% |
| 2017 | $1,222 +1.2% | $35,400 -0.3% |
| 2016 | $1,207 -38.9% | $35,500 -20.4% |
| 2011 | $1,974 +12.9% | $44,600 +2.1% |
| 2010 | $1,748 | $43,700 |
Find assessor info on the county website
Monthly payment
Est. payment
Payment breakdown
Explore the cost of this home by adjusting the details. Changes won't be saved.Climate risks
Neighborhood: 49783
- $56,600-- bd-- ba-- sqft900 E 9th Ave, Sault Sainte Marie, MI 49783Off Market

- $115,700-- bd-- ba-- sqft814 E 9th Ave, Sault Sainte Marie, MI 49783Off Market
- $200,700-- bd-- ba-- sqft1600 Swinton St, Sault Sainte Marie, MI 49783Off Market
- $219,7003 bd2 ba1.1k sqft907 E 9th Ave, Sault Sainte Marie, MI 49783Off Market

Similar homes
- $179,0003 bd2 ba1.1k sqft1310 Ashmun St, Sault Sainte Marie, MI 49783For Sale
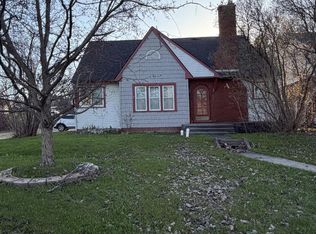 MLS ID #26-287, Logan Gunckel. EUPBR
- $182,0003 bd1 ba1.3k sqft2124 W 4th Ave, Sault Sainte Marie, MI 49783For Sale
 MLS ID #26-1104, Carly B. Woods. EUPBR
- $198,0004 bd2 ba1.2k sqft128 W 10th Ave, Sault Sainte Marie, MI 49783For Sale
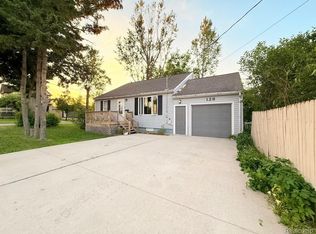
 MLS ID #20261057041, Justin Tibble, NEXGEN Realty. Realcomp II
- $159,0003 bd1 ba1.1k sqft722 Carrie St, Sault Sainte Marie, MI 49783For Sale
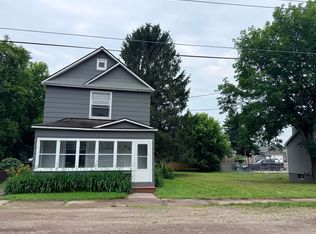 MLS ID #26-635, Maxine Anderson. EUPBR
