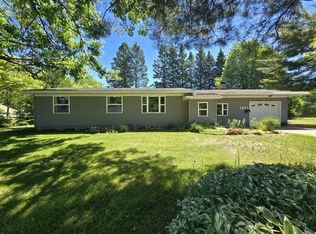
Owner built 3 bedroom 1 bath ranch home with a full basement. Upon entry is a 12 x 18 4 season sitting room, then into landing area which takes You down stairs or into kitchen. At the end of kitchen is dining area with sliders out onto back deck or to the left into living room. Continuing past dining , down hall are 3 bedrooms and the full bath. The basement is very roomy and has potential or finishing. Heat is propane forced air as well as wood. This home was well built and taken good care of. 2 car detached garage as well as a tractor / wood storage garage. 7.5 acres provides lots of privacy / screen house , sandy soil and woods.
For sale
$249,000
14771 S M 129, Sault Sainte Marie, MI 49783
3beds
1,336sqft
:
Get pre-qualified$1,618/mo
Single Family Residence
Built in 1964
7.5 Acres Lot
$241,000 Zestimate®
$186/sqft
$-- HOA
What's special
Full basementBack deckSandy soil and woodsScreen house
- 37 days |
- 436 |
- 20 |
Zillow last checked:
Listing updated:
Listed by:
MICHAEL GILLHOOLEY,
Smith & Company Real Estate 906-632-9696
Source: EUPBR,MLS#: 26-559
Facts & features
Interior
Bedrooms & bathrooms
- Bedrooms: 3
- Bathrooms: 1
- Full bathrooms: 1
Heating
- Forced Air, Propane, Wood
Appliances
- Included: Dryer, Electric Range, Microwave, Range Hood, Refrigerator, Washer
Features
- Ceiling Fan(s)
- Windows: Window Coverings, Storm Window(s)
- Basement: Full,Unfinished
Interior area
- Total structure area: 1,336
- Total interior livable area: 1,336 sqft
- Finished area above ground: 1,336
- Finished area below ground: 0
Property
Parking
- Parking features: Garage Door Opener
- Has garage: Yes
Features
- Levels: One
- Stories: 1
Lot
- Size: 7.5 Acres
Details
- Additional structures: Outbuilding, Shed(s)
- Parcel number: 00201802400
Construction
Type & style
- Home type: SingleFamily
- Architectural style: Ranch
- Property subtype: Single Family Residence
Materials
- Hardboard
- Foundation: Block
- Roof: Asphalt
Condition
- Year built: 1964
Utilities & green energy
- Sewer: Septic Tank
- Water: Drilled Well
Community & HOA
Location
- Region: Sault Sainte Marie
Financial & listing details
- Price per square foot: $186/sqft
- Tax assessed value: $190,400
- Annual tax amount: $1,575
- Date on market: 6/25/2026
- Listing terms: Cash,Conventional
Estimated market value
$241,000
$229,000 - $253,000
$2,031/mo
Price history
| Date | Event | Price |
|---|---|---|
| 6/25/2026 | Listed for sale | $249,000$186/sqft |
Source: EUPBR #26-559 Report a problem | ||
Public tax history
| Year | Property taxes | Tax assessment |
|---|---|---|
| 2025 | $1,163 | $95,200 +23.5% |
| 2024 | -- | $77,100 +14.7% |
| 2023 | -- | $67,200 +1.7% |
| 2022 | -- | $66,100 +16.4% |
| 2021 | -- | $56,800 +1.2% |
| 2020 | $2,118 +1.9% | $56,100 +6.5% |
| 2019 | $2,078 +77.5% | $52,700 -3.7% |
| 2018 | $1,171 +101.6% | $54,700 -1.3% |
| 2017 | $581 +0.9% | $55,400 +5.5% |
| 2016 | $576 +8.9% | $52,500 +0.2% |
| 2011 | $529 -44% | $52,400 |
| 2010 | $945 | $52,400 |
Find assessor info on the county website
Monthly payment
Est. payment
Payment breakdown
Explore the cost of this home by adjusting the details. Changes won't be saved.Climate risks
Neighborhood: 49783
Nearby schools
GreatSchools rating
- 7/10Sault Area Middle SchoolGrades: 5-10Distance: 13.1 mi
- 5/10Sault Area High SchoolGrades: 8-12Distance: 13 mi
- $--3 bd2 ba1.2k sqft14737 S M 129, Sault Sainte Marie, MI 49783Sold

- $185,700-- bd-- ba-- sqft14813 S M 129, Sault Sainte Marie, MI 49783Off Market
- $21,200-- bd-- ba-- sqft14879 S M 129, Sault Sainte Marie, MI 49783Off Market
- $298,200-- bd-- ba-- sqft14879 S M 129, Sault Sainte Marie, MI 49783Off Market
- $304,800-- bd-- ba-- sqft14756 S M 129, Sault Sainte Marie, MI 49783Off Market
- $43,800-- bd-- ba-- sqft115 E Fifteen Mile Rd, Dafter, MI 49724Off Market
- $153,800-- bd-- ba-- sqft14810 S M 129, Dafter, MI 49724Off Market
- $29,200-- bd-- ba-- sqft14910 S M 129, Dafter, MI 49724Off Market
A local agent can set up tours, give advice and negotiate with sellers.
Similar homes
- $200,0003 bd2 ba1.4k sqft3176 E Three Mile Rd, Sault Sainte Marie, MI 49783For Sale
 MLS ID #26-733, Robyn Hungerford. EUPBR
 - $275,0003 bd1 ba1.1k sqft6132 S M 129, Sault Sainte Marie, MI 49783For Sale
 MLS ID #26-589, Leah Jackson. EUPBR
 - $245,0003 bd2 ba1.4k sqft1801 W 14th St, Sault Sainte Marie, MI 49783For Sale
 MLS ID #26-527, Daniel Robert Napoletano. EUPBR
 - $265,0003 bd1 ba1k sqft1321 W Violet Rd, Sault Sainte Marie, MI 49783For Sale
 MLS ID #26-658, Chris Toulouse. EUPBR
 - $265,0001 bd1 ba700 sqft8948 S Riverside Dr, Sault Sainte Marie, MI 49783For SaleMLS ID #26-456, Lexie Duncan. EUPBR
- $297,0003 bd2 ba1.2k sqft5957 S Diane Ave, Sault Sainte Marie, MI 49783For SaleMLS ID #26-508, Mackenzie Thomas. EUPBR
- $259,0004 bd3 ba1.4k sqft1848 S Whitehead Rd, Sault Sainte Marie, MI 49783For SaleMLS ID #26-555, MICHAEL GILLHOOLEY. EUPBR
- $185,0003 bd1 ba1.1k sqft1193 E Fifteen Mile Rd, Dafter, MI 49724For SaleMLS ID #26-497, Chris Toulouse. EUPBR
- $210,0003 bd1 ba1k sqft3448 S Mackinac Trl, Sault Sainte Marie, MI 49783For SaleMLS ID #26-298, Thomas McLeod. EUPBR
- $289,9003 bd2 ba1.2k sqft3247 E Gogomain Rd, Pickford, MI 49774For SaleMLS ID #26-4, Brian Cornell. EUPBR
- $289,0003 bd2 ba1.5k sqft9473 M129 Sault Est, Sault Sainte Marie, MI 49783For SaleMLS ID #25-1138, Alyssa Mckechnie. EUPBR
- $279,9002 bd1 ba1.1k sqft20322 S Riverside Dr, Pickford, MI 49774For SaleMLS ID #26-563, Ryan Skiera. EUPBR
- $217,0001 bd1 ba750 sqft12416 S Mackinac Trl, Dafter, MI 49724For SaleMLS ID #26-616, Tina L Kabelman. EUPBR
- $225,0004 bd2 ba1.2k sqft128 W 10th Ave, Sault Sainte Marie, MI 49783For Sale
 MLS ID #20261057041, Justin Tibble, NEXGEN Realty. Realcomp II
 - $289,0004 bd3 ba1.4k sqft212 W 9th Ave, Sault Sainte Marie, MI 49783For SaleMLS ID #26-587, Garth MacMaster Jr. EUPBR
- $199,0002 bd1 ba960 sqft13182 S Forrest Side Rd, Dafter, MI 49724For SaleMLS ID #26-574, ANNA M BONACCI SLATER. EUPBR
- $299,0002 bd2 ba1.6k sqft4071 S Roy Rd, Sault Sainte Marie, MI 49783For SaleMLS ID #26-519, MICHAEL GILLHOOLEY. EUPBR
- $249,0003 bd3 ba1.6k sqft218 Hursley St, Sault Sainte Marie, MI 49783For SaleMLS ID #26-162, Thomas McLeod. EUPBR
- $249,0003 bd1 ba1.6k sqft3668 S Westshore Dr, Sault Sainte Marie, MI 49783For SaleMLS ID #26-625, MICHAEL GILLHOOLEY. EUPBR
- $179,0005 bd2 ba1.4k sqft3860 E Eighteen Mile Rd, Pickford, MI 49774For SaleMLS ID #25-806, ANNA M BONACCI SLATER. EUPBR
