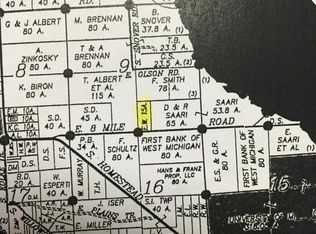
Welcome home to this 3-bedroom, 1-bathroom manufactured home perfectly situated on just over 3 sprawling acres. Boasting a massive front yard, this property offers plenty of privacy, curb appeal, and room to grow. Car enthusiasts and hobbyists will love the convenience of the attached 2-car garage, providing excellent storage and protection from the elements. Location is everything--nestled on 15 Mile in Bruce Township, you are ideally located about halfway between Sault and Pickford, offering a peaceful rural escape with a quick, effortless commute to town. Whether you're looking for acreage to enjoy the outdoors or a solid country home with a great layout, this property is a must-see. Contact me today for more details or call your REALTOR for a showing today. You've got nothing to lose
For sale
Price cut: $10K (9/9)
$164,900
1193 E Fifteen Mile Rd, Dafter, MI 49724
3beds
1,104sqft
Manufactured Home
Built in 1989
3.24 Acres Lot
$162,400 Zestimate®
$149/sqft
$-- HOA
What's special
Massive front yardExcellent storageGreat layout
- 115 days
- 418
- 39
Zillow last checked:
Listing updated:
Listed by:
Chris Toulouse 906-440-0422,
Key Realty One
Source: EUPBR,MLS#: 26-497
Facts & features
Interior
Bedrooms & bathrooms
- Bedrooms: 3
- Bathrooms: 1
- Full bathrooms: 1
Bedroom 1
- Level: Main
- Area: 75.08 Square Feet
- Dimensions: 8.58 x 8.75
Bedroom 2
- Level: Main
- Area: 94.92 Square Feet
- Dimensions: 10.75 x 8.83
Bedroom 3
- Level: Main
- Area: 108.51 Square Feet
- Dimensions: 10.67 x 10.17
Bathroom
- Level: Main
- Area: 30.27 Square Feet
- Dimensions: 4.08 x 7.42
Other
- Level: Main
- Area: 126.39 Square Feet
- Dimensions: 11.67 x 10.83
Other
- Level: Main
- Area: 33.59 Square Feet
- Dimensions: 2.67 x 12.58
Other
- Level: Main
- Area: 162.11 Square Feet
- Dimensions: 15.08 x 10.75
Laundry
- Level: Main
- Area: 40.22 Square Feet
- Dimensions: 5.42 x 7.42
Living room
- Level: Main
- Area: 189.53 Square Feet
- Dimensions: 17.5 x 10.83
Heating
- Forced Air, Propane
Cooling
- None
Appliances
- Included: Dryer, Gas Range, Range Hood, Washer
- Laundry: Main Level
Features
- Ceiling Fan(s)
- Flooring: Laminate
- Windows: Double Pane Windows
- Basement: Crawl Space
Interior area
- Total structure area: 1,104
- Total interior livable area: 1,104 sqft
- Finished area above ground: 1,104
- Finished area below ground: 0
Property
Features
- Levels: One
- Stories: 1
Lot
- Size: 3.24 Acres
Details
- Parcel number: 00201700900
Construction
Type & style
- Home type: MobileManufactured
- Architectural style: Ranch
- Property subtype: Manufactured Home
Materials
- Vinyl Siding
- Foundation: Block
- Roof: Asphalt
Condition
- Year built: 1989
Utilities & green energy
- Sewer: Septic Tank
- Water: Drilled Well
Community & HOA
Location
- Region: Dafter
Financial & listing details
- Price per square foot: $149/sqft
- Tax assessed value: $174,000
- Annual tax amount: $1,026
- Date on market: 6/17/2026
- Listing terms: Cash,Conventional
- Electric utility on property: Yes
Estimated market value
$162,400
$154,000 - $171,000
Not available
Price history
| Date | Event | Price |
|---|---|---|
| 9/9/2026 | Price change | $164,900-5.7%$149/sqft |
Source: EUPBR #26-497 Report a problem | ||
| 8/3/2026 | Price change | $174,900-5.5%$158/sqft |
Source: EUPBR #26-497 Report a problem | ||
| 6/17/2026 | Listed for sale | $185,000+137.2%$168/sqft |
Source: EUPBR #26-497 Report a problem | ||
| 9/27/2017 | Sold | $78,000-12.4%$71/sqft |
Source: EUPBR #2127001_17-1006 Report a problem | ||
| 7/18/2017 | Listed for sale | $89,000-6.3%$81/sqft |
Source: RE/MAX NorthStar Realty #17-1006 Report a problem | ||
| 1/8/2017 | Listed for sale | $95,000$86/sqft |
Source: Owner Report a problem | ||
Public tax history
| Year | Property taxes | Tax assessment |
|---|---|---|
| 2025 | $1,026 | $87,000 +23.4% |
| 2024 | -- | $70,500 +44.2% |
| 2023 | -- | $48,900 +2.5% |
| 2022 | -- | $47,700 -5.4% |
| 2021 | -- | $50,400 -7.9% |
| 2020 | $2,161 +1.9% | $54,700 +8.3% |
| 2019 | $2,121 +76.5% | $50,500 +1.8% |
| 2018 | $1,202 +185.5% | $49,600 +44.6% |
| 2017 | $421 -7.8% | $34,300 -7.8% |
| 2016 | $456 -0.9% | $37,200 -9.5% |
| 2011 | $461 -44% | $41,100 |
| 2010 | $823 | $41,100 |
Find assessor info on the county website
Monthly payment
Climate risks
Neighborhood: 49724
Similar homes
- $178,0002 bd1 ba960 sqft13182 S Forrest Side Rd, Dafter, MI 49724For Sale
 MLS ID #26-574, ANNA M BONACCI SLATER. EUPBR
 - $165,9002 bd1 ba1k sqft14772 S Kinross Rd, Kinross, MI 49752For Sale
 MLS ID #201841293, Tammy Shepard, Mackinac Properties, Inc. WWMLS
 - $215,0003 bd1 ba1.6k sqft12877 S M 129, Sault Sainte Marie, MI 49783For Sale
 MLS ID #26-1030, Julie Wiater. EUPBR
 - $117,5001 bd1 ba1k sqft20021 S Libby Rd, Pickford, MI 49774For Sale
 MLS ID #26-498, JOHN GRIFFIN. EUPBR
