Enjoy the perfect blend of country space and city convenience! Located just outside Sault Ste. Marie city limits, this charming 3-bed, 1-bath ranch sits on a spacious 1.38 acres spanning 2 lots. The massive yard features established 17 apple trees, a blueberry and raspberry patch, a 1-car detached garage, and 2 handy outbuildings. Relax on the beautiful open porch just off the dining room. Best of all, you get peaceful county living while being a mere 2-minute drive from Meijer! Incredible location, endless outdoor potential. Contact me today for more details or call your REALTOR for a showing today. You've got nothing to lose!!
For sale
Price cut: $15.1K (8/9)
$249,900
1321 W Violet Rd, Sault Sainte Marie, MI 49783
3beds
1,097sqft
Single Family Residence
Built in 1975
1.38 Acres Lot
$245,800 Zestimate®
$228/sqft
$-- HOA
What's special
Massive yardBlueberry and raspberry patch
- 62 days
- 365
- 20
Zillow last checked:
Listing updated:
Listed by:
Chris Toulouse 906-440-0422,
Key Realty One
Source: EUPBR,MLS#: 26-658
Facts & features
Interior
Bedrooms & bathrooms
- Bedrooms: 3
- Bathrooms: 1
- Full bathrooms: 1
Bedroom 1
- Level: Main
- Area: 99 Square Feet
- Dimensions: 9 x 11
Bedroom 2
- Level: Main
- Area: 145.36 Square Feet
- Dimensions: 12.83 x 11.33
Bedroom 3
- Level: Main
- Area: 146.38 Square Feet
- Dimensions: 12.92 x 11.33
Bathroom
- Level: Main
- Area: 60 Square Feet
- Dimensions: 7.5 x 8
Dining room
- Level: Main
- Area: 82 Square Feet
- Dimensions: 10.25 x 8
Kitchen
- Description: PERFECT SQUARE!!
- Level: Main
- Area: 64 Square Feet
- Dimensions: 8 x 8
Living room
- Description: Kramer & Marty not included!
- Level: Main
- Area: 288 Square Feet
- Dimensions: 18 x 16
Utility room
- Description: Also side entrance and Mudroom
- Level: Main
- Area: 57.36 Square Feet
- Dimensions: 7.17 x 8
Heating
- Baseboard, Forced Air, Natural Gas
Cooling
- Central Air
Appliances
- Included: Dishwasher, Dryer, Electric Range, Microwave, Range Hood, Refrigerator, Washer
- Laundry: Main Level
Features
- Ceiling Fan(s)
- Flooring: Laminate
- Windows: Double Pane Windows
- Basement: Crawl Space
- Has fireplace: No
- Fireplace features: None
Interior area
- Total structure area: 1,097
- Total interior livable area: 1,097 sqft
- Finished area above ground: 1,097
- Finished area below ground: 0
Property
Parking
- Parking features: Garage Door Opener
- Has garage: Yes
Features
- Levels: One
- Stories: 1
- Exterior features: Lighting
Lot
- Size: 1.38 Acres
Details
- Additional structures: Outbuilding
- Parcel number: 01257001700 & 01207300780
Construction
Type & style
- Home type: SingleFamily
- Architectural style: Ranch
- Property subtype: Single Family Residence
Materials
- Aluminum Siding
- Foundation: Block
- Roof: Asphalt
Condition
- Year built: 1975
Utilities & green energy
- Sewer: Septic Tank
- Water: Available at Street, Drilled Well
Community & HOA
Community
- Security: Smoke Detector(s)
Location
- Region: Sault Sainte Marie
Financial & listing details
- Price per square foot: $228/sqft
- Date on market: 7/12/2026
- Listing terms: Cash,Conventional,FHA,USDA Loan,USDA Direct,USDA Guaranteed,In-house/Portfolio
- Electric utility on property: Yes
Estimated market value
$245,800
$234,000 - $258,000
$1,830/mo
Price history
| Date | Event | Price |
|---|---|---|
| 8/9/2026 | Price change | $249,900-5.7%$228/sqft |
Source: EUPBR #26-658 Report a problem | ||
| 7/12/2026 | Listed for sale | $265,000$242/sqft |
Source: EUPBR #26-658 Report a problem | ||
Public tax history
Tax history is unavailable.
Monthly payment
Est. payment
Payment breakdown
Explore the cost of this home by adjusting the details. Changes won't be saved.Climate risks
Neighborhood: 49783
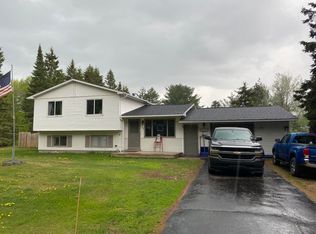
- $249,9003 bd2 ba1.5k sqft1309 Violet Rd, Sault Sainte Marie, MI 49783Off Market
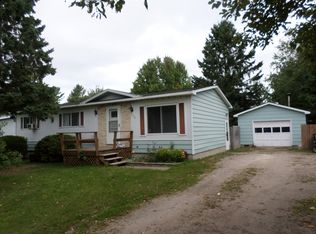
- $206,3003 bd1 ba1.1k sqft1321 Violet Rd, Sault Sainte Marie, MI 49783Off Market
- $291,200-- bd-- ba-- sqft1330 Opal Rd, Sault Sainte Marie, MI 49783Off Market
- $181,5003 bd1 ba1k sqft1316 Opal Rd, Sault Sainte Marie, MI 49783Off Market
Similar homes
- $279,0003 bd2 ba1.2k sqft3892 E 1 1/2 Mile Rd, Sault Sainte Marie, MI 49783For Sale
 MLS ID #26-948, MICHAEL GILLHOOLEY. EUPBR
 - $260,0003 bd1 ba1.1k sqft6132 S M 129, Sault Sainte Marie, MI 49783For Sale
 MLS ID #26-589, Leah Jackson. EUPBR
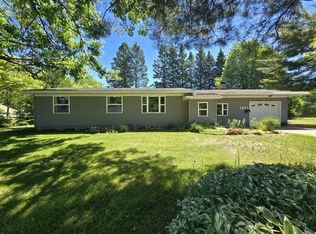
 - $240,0003 bd2 ba1.4k sqft1801 W 14th St, Sault Sainte Marie, MI 49783For Sale
 MLS ID #26-527, Daniel Robert Napoletano. EUPBR
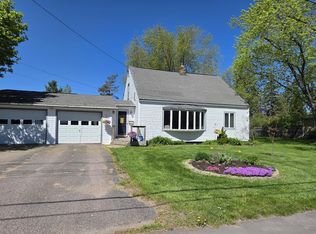
 - $254,0003 bd2 ba1.5k sqft1508 Ryan Ave, Sault Sainte Marie, MI 49783For Sale
 MLS ID #26-381, Garth MacMaster Jr. EUPBR
 - $209,0004 bd2 ba1.2k sqft128 W 10th Ave, Sault Sainte Marie, MI 49783For Sale
 MLS ID #20261057041, Justin Tibble, NEXGEN Realty. Realcomp II
