Charming 3 bedroom, 2.5 bathroom brick home in the heart of downtown. Home seamlessly pairs modern conveniences and amenities with fine craftsmanship of yesteryear. Hardwood floors, arched entryways and a gas fireplace create a warm and cozy retreat on cold days while the abundance of natural light and bright updated kitchen make this home feel open and inviting to both owners and guests. Home is situated within walking distance to grocery and hardware stores, restaurants and other essential businesses. Come see all you've been missing wrapped up in this beautiful gem of a home!
For sale
$249,000
218 Hursley St, Sault Sainte Marie, MI 49783
3beds
1,673sqft
:
Get pre-qualified$1,618/mo
Single Family Residence
Built in 1936
-- sqft lot
$246,800 Zestimate®
$149/sqft
$-- HOA
What's special
Gas fireplaceHardwood floorsArched entrywaysBright updated kitchenAbundance of natural light
- 103 days |
- 420 |
- 38 |
Zillow last checked:
Listing updated:
Listed by:
Thomas McLeod,
CENTURY 21 Advantage Plus 906-632-6868
Source: EUPBR,MLS#: 26-162
Facts & features
Interior
Bedrooms & bathrooms
- Bedrooms: 3
- Bathrooms: 3
- Full bathrooms: 2
- 1/2 bathrooms: 1
Primary bedroom
- Level: Upper
- Area: 154 Square Feet
- Dimensions: 11 x 14
Bedroom 2
- Level: Upper
- Area: 143 Square Feet
- Dimensions: 11 x 13
Bedroom 3
- Level: Upper
- Area: 110 Square Feet
- Dimensions: 10 x 11
Dining room
- Level: Lower
- Area: 139.19 Square Feet
- Dimensions: 11.6 x 12
Kitchen
- Level: Lower
- Area: 176 Square Feet
- Dimensions: 11 x 16
Living room
- Level: Lower
- Area: 244.8 Square Feet
- Dimensions: 13.6 x 18
Heating
- Hot Water, Natural Gas
Cooling
- None
Appliances
- Included: Dishwasher, Dryer, Gas Range, Refrigerator, Washer
- Laundry: In Basement
Features
- Ceiling Fan(s)
- Flooring: Hardwood, Tile
- Windows: Window Coverings, Double Pane Windows
- Basement: Sump Pump,Full
- Has fireplace: Yes
- Fireplace features: Gas Log, Living Room
Interior area
- Total structure area: 1,673
- Total interior livable area: 1,673 sqft
- Finished area above ground: 1,673
- Finished area below ground: 0
Property
Features
- Levels: Two
- Stories: 2
- Fencing: Wood
Details
- Parcel number: 05141401100
Construction
Type & style
- Home type: SingleFamily
- Architectural style: Other
- Property subtype: Single Family Residence
Materials
- Brick
- Foundation: Block
- Roof: Asphalt
Condition
- Year built: 1936
Utilities & green energy
- Sewer: Public Sewer
- Water: Public
Community & HOA
Location
- Region: Sault Sainte Marie
Financial & listing details
- Price per square foot: $149/sqft
- Tax assessed value: $60,200
- Annual tax amount: $1,913
- Date on market: 4/17/2026
- Listing terms: Cash,Conventional,FHA,USDA Loan
Estimated market value
$246,800
$234,000 - $259,000
$2,513/mo
Price history
| Date | Event | Price |
|---|---|---|
| 6/26/2026 | Listed for sale | $249,000$149/sqft |
Source: EUPBR #26-162 Report a problem | ||
| 6/11/2026 | Contingent | $249,000$149/sqft |
Source: EUPBR #26-162 Report a problem | ||
| 4/17/2026 | Listed for sale | $249,000-7.7%$149/sqft |
Source: EUPBR #26-162 Report a problem | ||
| 11/6/2025 | Listing removed | $269,900$161/sqft |
Source: EUPBR #25-743 Report a problem | ||
| 8/1/2025 | Listed for sale | $269,900+12.5%$161/sqft |
Source: EUPBR #25-743 Report a problem | ||
| 11/21/2024 | Sold | --0 |
Source: EUPBR #24-676 Report a problem | ||
| 11/15/2024 | Pending sale | $239,900$143/sqft |
Source: EUPBR #24-676 Report a problem | ||
| 10/7/2024 | Price change | $239,900-4%$143/sqft |
Source: EUPBR #24-676 Report a problem | ||
| 8/20/2024 | Price change | $249,900-3.8%$149/sqft |
Source: EUPBR #24-676 Report a problem | ||
| 7/25/2024 | Listed for sale | $259,900+242%$155/sqft |
Source: EUPBR #24-676 Report a problem | ||
| 6/20/2012 | Sold | $76,000$45/sqft |
Source: EUPBR #2127001_12-334 Report a problem | ||
Public tax history
| Year | Property taxes | Tax assessment |
|---|---|---|
| 2025 | $1,913 | $60,200 +12.5% |
| 2024 | -- | $53,500 +17.8% |
| 2023 | -- | $45,400 +3.9% |
| 2022 | -- | $43,700 +10.9% |
| 2021 | -- | $39,400 -1% |
| 2020 | $1,995 +2% | $39,800 +6.7% |
| 2019 | $1,956 -7.3% | $37,300 -12% |
| 2018 | $2,110 +41.2% | $42,400 -2.5% |
| 2017 | $1,494 +1.2% | $43,500 +2.4% |
| 2016 | $1,476 -4.2% | $42,500 -19.7% |
| 2011 | $1,540 -9.5% | $52,900 +2.5% |
| 2010 | $1,703 | $51,600 |
Find assessor info on the county website
Monthly payment
Est. payment
Payment breakdown
Explore the cost of this home by adjusting the details. Changes won't be saved.Climate risks
Neighborhood: 49783
Nearby schools
GreatSchools rating
- 7/10Lincoln SchoolGrades: PK-7Distance: 0.6 mi
- 7/10Sault Area Middle SchoolGrades: 5-10Distance: 1 mi
- 5/10Sault Area High SchoolGrades: 8-12Distance: 1.1 mi
- $187,300-- bd-- ba-- sqft220 Hursley St, Sault Sainte Marie, MI 49783Off Market
- $162,900-- bd-- ba-- sqft646 Bingham Ave, Sault Sainte Marie, MI 49783Off Market
- $117,700-- bd-- ba-- sqft212 Hursley St, Sault Sainte Marie, MI 49783Off Market
- $220,8003 bd2 ba1.4k sqft216 Hursley St, Sault Sainte Marie, MI 49783Off Market

- $--3 bd2 ba972 sqft650 Bingham Ave, Sault Sainte Marie, MI 49783Sold
- $176,900-- bd-- ba-- sqft643 Court St, Sault Sainte Marie, MI 49783Off Market
- $184,300-- bd-- ba-- sqft200 Hursley St, Sault Sainte Marie, MI 49783Off Market
- $--3 bd2 ba1.6k sqft217 Hursley St, Sault Sainte Marie, MI 49783Sold
A local agent can set up tours, give advice and negotiate with sellers.
Similar homes
- $249,0003 bd1 ba2k sqft4112 S M 129, Sault Sainte Marie, MI 49783For Sale
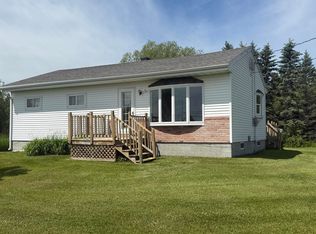 MLS ID #26-550, Tina L Kabelman. EUPBR
 - $249,9003 bd2 ba2.4k sqft820 Lizzie St, Sault Sainte Marie, MI 49783For Sale
 MLS ID #26-491, MARY JO WESTON. EUPBR
 - $225,0004 bd2 ba1.2k sqft128 W 10th Ave, Sault Sainte Marie, MI 49783For Sale
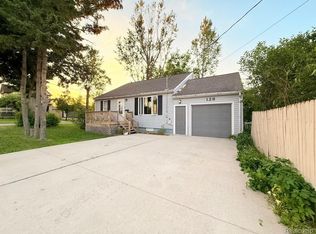
 MLS ID #20261057041, Justin Tibble, NEXGEN Realty. Realcomp II
 - $245,0003 bd2 ba1.4k sqft1801 W 14th St, Sault Sainte Marie, MI 49783For Sale
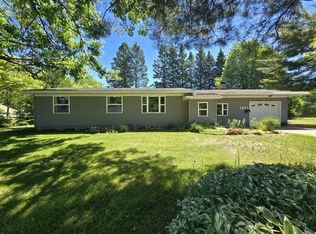 MLS ID #26-527, Daniel Robert Napoletano. EUPBR
 - $219,0003 bd2 ba1.2k sqft410 Adams Ave, Sault Sainte Marie, MI 49783For SaleMLS ID #26-462, Julie Wiater. EUPBR
- $259,0004 bd3 ba1.4k sqft1848 S Whitehead Rd, Sault Sainte Marie, MI 49783For SaleMLS ID #26-555, MICHAEL GILLHOOLEY. EUPBR
- $289,9003 bd3 ba2.3k sqft607 Lincoln Way, Sault Sainte Marie, MI 49783For SaleMLS ID #26-529, Joan Reed Mahanna. EUPBR
- $209,9003 bd2 ba1.8k sqft1309 Davitt St, Sault Sainte Marie, MI 49783For SaleMLS ID #26-646, Anna Piche. EUPBR
- $289,0004 bd3 ba1.4k sqft212 W 9th Ave, Sault Sainte Marie, MI 49783For SaleMLS ID #26-587, Garth MacMaster Jr. EUPBR
- $199,0003 bd2 ba1.5k sqft1205 Kimball St, Sault Sainte Marie, MI 49783For SaleMLS ID #26-659, Carly B. Woods. EUPBR
- $280,0003 bd1 ba2.4k sqft2111 3rd Sault Est, Sault Sainte Marie, MI 49783For Sale
 MLS ID #201834994, Tammy Shepard, Mackinac Properties, Inc. WWMLS
 - $215,0005 bd2 ba2k sqft702 E Easterday Ave, Sault Sainte Marie, MI 49783For SaleMLS ID #26-109, Anna Piche. EUPBR
- $199,9993 bd2 ba1.1k sqft1306 Park St, Sault Sainte Marie, MI 49783For SaleMLS ID #26-690, Mackenzie Thomas. EUPBR
- $289,0003 bd3 ba2.3k sqft710 Helen St, Sault Sainte Marie, MI 49783For SaleMLS ID #26-358, Joan Reed Mahanna. EUPBR
- $265,0003 bd1 ba1k sqft1321 W Violet Rd, Sault Sainte Marie, MI 49783For SaleMLS ID #26-658, Chris Toulouse. EUPBR
- $210,0003 bd1 ba1k sqft3448 S Mackinac Trl, Sault Sainte Marie, MI 49783For SaleMLS ID #26-298, Thomas McLeod. EUPBR
- $169,9003 bd2 ba1.2k sqft111 Adams Ave, Sault Sainte Marie, MI 49783For Sale By Owner
- $275,0003 bd1 ba1.1k sqft6132 S M 129, Sault Sainte Marie, MI 49783For SaleMLS ID #26-589, Leah Jackson. EUPBR
- $165,0003 bd2 ba1k sqft715 E Easterday Ave, Sault Sainte Marie, MI 49783For SaleMLS ID #26-174, ANNA M BONACCI SLATER. EUPBR
- $187,5004 bd2 ba2.1k sqft333 Dawson St, Sault Sainte Marie, MI 49783For SaleMLS ID #26-96, ANNA M BONACCI SLATER. EUPBR
