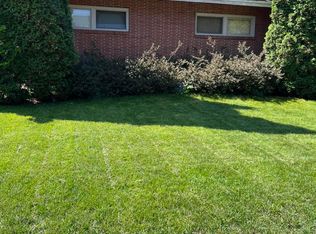
RENT OR PURCHASE - SELLER CONTRIBUTING 3% TOWARDS BUYERS CLOSING COSTS. Need space, corner lot? Don't miss out on this beautiful home. Spacious and well-built 2,318 sq. ft. home situated on a beautiful corner lot. This multi-level floor plan offers a bright living room with fireplace, formal dining area, kitchen, family room, den/activity room, 3 bathrooms, and an attached garage. The upper-level features 3 bedrooms, including one oversized bedroom that was originally two separate bedrooms and can easily be converted back to create a 4-bedroom home. Enjoy abundant cedar-lined closet space, a basement for additional storage, 2 car garage with entry into main level and a fenced backyard. A functional layout, generous room sizes, and plenty of flexibility make this home a must to se
For sale
Price cut: $20K (8/10)
$269,900
607 Lincoln Way, Sault Sainte Marie, MI 49783
3beds
2,318sqft
Single Family Residence
Built in 1957
-- sqft lot
$265,600 Zestimate®
$116/sqft
$-- HOA
What's special
Fenced backyardAttached garageOne oversized bedroomBeautiful corner lotMulti-level floor planFamily roomFormal dining area
- 124 days
- 454
- 19
Zillow last checked:
Listing updated:
Listed by:
Joan Reed Mahanna 906-440-1494,
Real Estate One Northern Properties 906-240-4200
Source: EUPBR,MLS#: 26-529
Facts & features
Interior
Bedrooms & bathrooms
- Bedrooms: 3
- Bathrooms: 3
- Full bathrooms: 1
- 3/4 bathrooms: 1
- 1/2 bathrooms: 1
Heating
- Fireplace(s), Baseboard, Natural Gas
Cooling
- None
Appliances
- Included: Dishwasher, Dryer, Electric Range, Refrigerator, Washer
Features
- Flooring: Tile
- Windows: Double Pane Windows
- Basement: Partial,Unfinished
- Has fireplace: Yes
- Fireplace features: Living Room
Interior area
- Total structure area: 2,318
- Total interior livable area: 2,318 sqft
- Finished area above ground: 2,318
- Finished area below ground: 0
Property
Parking
- Parking features: Garage Door Opener
- Has garage: Yes
Features
- Levels: Three Or More
- Stories: 3
Details
- Parcel number: 05146500700
- Zoning: residential
Construction
Type & style
- Home type: SingleFamily
- Property subtype: Single Family Residence
Materials
- Brick
- Roof: Asphalt
Condition
- Year built: 1957
Utilities & green energy
- Sewer: Public Sewer
- Water: Public
Community & HOA
Location
- Region: Sault Sainte Marie
Financial & listing details
- Price per square foot: $116/sqft
- Tax assessed value: $270,000
- Annual tax amount: $6,402
- Date on market: 6/23/2026
- Listing terms: Cash,Conventional
Estimated market value
$265,600
$252,000 - $279,000
$2,090/mo
Price history
| Date | Event | Price |
|---|---|---|
| 8/10/2026 | Price change | $269,900-6.9%$116/sqft |
Source: EUPBR #26-529 Report a problem | ||
| 7/20/2026 | Price change | $289,900-2.9%$125/sqft |
Source: EUPBR #26-529 Report a problem | ||
| 6/23/2026 | Listed for sale | $298,500+28.7%$129/sqft |
Source: EUPBR #26-529 Report a problem | ||
| 7/6/2022 | Sold | --0 |
Source: EUPBR #22-48 Report a problem | ||
| 6/16/2022 | Contingent | $232,000$100/sqft |
Source: EUPBR #22-48 Report a problem | ||
| 4/18/2022 | Listed for sale | $232,000$100/sqft |
Source: EUPBR #22-48 Report a problem | ||
| 4/13/2022 | Contingent | $232,000$100/sqft |
Source: EUPBR #22-48 Report a problem | ||
| 4/5/2022 | Price change | $232,000-2.9%$100/sqft |
Source: EUPBR #22-48 Report a problem | ||
| 3/8/2022 | Listed for sale | $239,000$103/sqft |
Source: EUPBR #22-48 Report a problem | ||
| 3/2/2022 | Contingent | $239,000$103/sqft |
Source: EUPBR #22-48 Report a problem | ||
| 2/3/2022 | Listed for sale | $239,000$103/sqft |
Source: EUPBR #22-48 Report a problem | ||
Public tax history
| Year | Property taxes | Tax assessment |
|---|---|---|
| 2025 | $6,402 | $135,000 +11.5% |
| 2024 | -- | $121,100 +22.3% |
| 2023 | -- | $99,000 +17.4% |
| 2022 | -- | $84,300 +6.3% |
| 2021 | -- | $79,300 +3.3% |
| 2020 | $3,703 +2% | $76,800 -14.4% |
| 2019 | $3,631 +22.8% | $89,700 +7.7% |
| 2018 | $2,956 +22.1% | $83,300 -3% |
| 2017 | $2,422 +1.2% | $85,900 +3.6% |
| 2016 | $2,393 +5.8% | $82,900 +29.5% |
| 2011 | $2,262 -9.6% | $64,000 +0.2% |
| 2010 | $2,501 | $63,900 |
Find assessor info on the county website
Monthly payment
Est. payment
Payment breakdown
Explore the cost of this home by adjusting the details. Changes won't be saved.Climate risks
Neighborhood: 49783
Similar homes
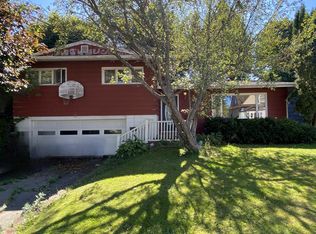
- $265,0004 bd3 ba1.4k sqft212 W 9th Ave, Sault Sainte Marie, MI 49783For Sale
 MLS ID #26-1087, Garth MacMaster Jr. EUPBR
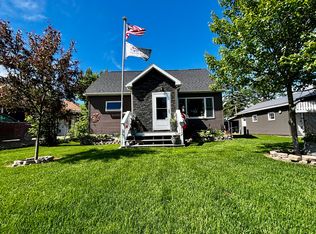
 - $279,0003 bd3 ba2.3k sqft710 Helen St, Sault Sainte Marie, MI 49783For Sale
 MLS ID #26-358, Joan Reed Mahanna. EUPBR
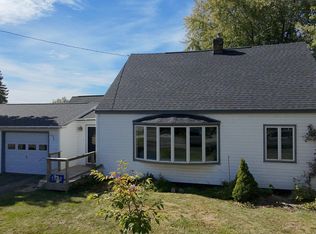
 - $235,0003 bd2 ba1.5k sqft1508 Ryan Ave, Sault Sainte Marie, MI 49783For Sale
 MLS ID #26-381, Garth MacMaster Jr. EUPBR
 - $299,0005 bd3 ba1.9k sqft4604 S M 129, Sault Sainte Marie, MI 49783For Sale
 MLS ID #26-279, Julie Wiater. EUPBR
 - $265,0003 bd1 ba2.4k sqft2111 3rd Sault Est, Sault Sainte Marie, MI 49783For Sale
 MLS ID #201834994, Tammy Shepard, Mackinac Properties, Inc. WWMLS
