Move right into this beautifully renovated 3 bedroom, 1 1/2 bath Ranch style home in the heart of Sault Ste Marie, MI. The attached 2 car garage offers direct access to the kitchen, making everyday living convenient and comfortable. You'll be delighted to find custom cabinetry, durable luxury vinyl plank flooring throughout, and a spacious primary suite featuring a walk-in closet and private half bath. The full basement boasts tall ceilings and provides excellent potential for additional finished living space, storage, or a recreation area. Conveniently located just minutes from shopping, dining, schools and other local attractions, this home combines modern updates with an ideal location and is ready for its next owner.
For sale
$219,000
410 Adams Ave, Sault Sainte Marie, MI 49783
3beds
1,248sqft
:
Get pre-qualified$1,424/mo
Single Family Residence
Built in 2004
-- sqft lot
$217,000 Zestimate®
$175/sqft
$-- HOA
What's special
Modern updatesPrivate half bathWalk-in closetSpacious primary suiteCustom cabinetry
- 46 days |
- 472 |
- 23 |
Likely to sell faster than
Zillow last checked:
Listing updated:
Listed by:
Julie Wiater,
KW Northern Michigan Properties 906-239-3232
Source: EUPBR,MLS#: 26-462
Facts & features
Interior
Bedrooms & bathrooms
- Bedrooms: 3
- Bathrooms: 2
- Full bathrooms: 1
- 1/2 bathrooms: 1
Primary bedroom
- Level: Main
- Area: 134.22 Square Feet
- Dimensions: 10.67 x 12.58
Bedroom 2
- Level: Main
- Area: 125.16 Square Feet
- Dimensions: 11.83 x 10.58
Bedroom 3
- Level: Main
- Area: 130.13 Square Feet
- Dimensions: 11.83 x 11
Primary bathroom
- Level: Main
- Area: 26.52 Square Feet
- Dimensions: 4.42 x 6
Bathroom
- Level: Main
- Area: 57.19 Square Feet
- Dimensions: 8.17 x 7
Other
- Level: Main
- Area: 279.93 Square Feet
- Dimensions: 13.33 x 21
Living room
- Level: Main
- Area: 223.84 Square Feet
- Dimensions: 11.58 x 19.32
Heating
- Forced Air, Natural Gas
Appliances
- Included: Dishwasher, Dryer, Electric Range, Microwave, Refrigerator, Washer
- Laundry: In Basement
Features
- Walk-In Closet(s)
- Flooring: Laminate
- Windows: Double Pane Windows
- Basement: Full
Interior area
- Total structure area: 1,248
- Total interior livable area: 1,248 sqft
- Finished area above ground: 1,248
- Finished area below ground: 0
Property
Features
- Levels: One
- Stories: 1
Details
- Parcel number: 1705110702000
Construction
Type & style
- Home type: SingleFamily
- Architectural style: Ranch
- Property subtype: Single Family Residence
Materials
- Vinyl Siding
- Foundation: Poured Concrete Fnd
- Roof: Asphalt
Condition
- Year built: 2004
Utilities & green energy
- Sewer: Public Sewer
- Water: Public
Community & HOA
Community
- Security: Smoke Detector(s)
Location
- Region: Sault Sainte Marie
Financial & listing details
- Price per square foot: $175/sqft
- Tax assessed value: $174,800
- Annual tax amount: $3,094
- Date on market: 6/12/2026
- Listing terms: Cash,Conventional,FHA,USDA Loan
Estimated market value
$217,000
$206,000 - $228,000
$2,029/mo
Price history
| Date | Event | Price |
|---|---|---|
| 6/12/2026 | Listed for sale | $219,000+177.2%$175/sqft |
Source: EUPBR #26-462 Report a problem | ||
| 4/27/2022 | Sold | $79,000+6.8%$63/sqft |
Source: EUPBR #2127001_22-132 Report a problem | ||
| 3/23/2022 | Contingent | $74,000$59/sqft |
Source: EUPBR #22-132 Report a problem | ||
| 3/21/2022 | Listed for sale | $74,000-1.3%$59/sqft |
Source: EUPBR #22-132 Report a problem | ||
| 1/22/2013 | Sold | $75,000+29.9%$60/sqft |
Source: Public Record Report a problem | ||
| 12/17/2010 | Sold | $57,728$46/sqft |
Source: Public Record Report a problem | ||
Public tax history
| Year | Property taxes | Tax assessment |
|---|---|---|
| 2025 | $3,094 | $87,400 +11.2% |
| 2024 | -- | $78,600 +16.3% |
| 2023 | -- | $67,600 +35.2% |
| 2022 | -- | $50,000 -2% |
| 2021 | -- | $51,000 -0.2% |
| 2020 | $1,938 +2% | $51,100 +11.3% |
| 2019 | $1,900 +22.8% | $45,900 +3.8% |
| 2018 | $1,547 +22.1% | $44,200 -6.4% |
| 2017 | $1,267 +1.2% | $47,200 -1.9% |
| 2016 | $1,252 -11.5% | $48,100 +20.3% |
| 2011 | $1,414 -38.9% | $40,000 -16.8% |
| 2010 | $2,315 | $48,100 |
Find assessor info on the county website
Monthly payment
Est. payment
Payment breakdown
Explore the cost of this home by adjusting the details. Changes won't be saved.Climate risks
Neighborhood: 49783
Nearby schools
GreatSchools rating
- 7/10Lincoln SchoolGrades: PK-7Distance: 0.3 mi
- 7/10Sault Area Middle SchoolGrades: 5-10Distance: 0.7 mi
- 5/10Sault Area High SchoolGrades: 8-12Distance: 0.9 mi
- $123,900-- bd-- ba-- sqft902 Augusta St, Sault Sainte Marie, MI 49783Off Market
- $67,600-- bd-- ba-- sqft816 Augusta St, Sault Sainte Marie, MI 49783Off Market
- $--4 bd3 ba1.2k sqft906 Augusta St, Sault Sainte Marie, MI 49783Sold

- $9,9993 bd1 ba1k sqft917 Young St, Sault Sainte Marie, MI 49783For Sale
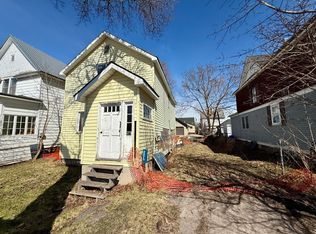
- $217,500-- bd-- ba-- sqft901 Young St, Sault Sainte Marie, MI 49783Off Market
- $--3 bd2 ba1.8k sqft814 Augusta St, Sault Sainte Marie, MI 49783Sold
- $145,600-- bd-- ba-- sqft905 Young St, Sault Sainte Marie, MI 49783Off Market
- $125,1004 bd2 ba1.1k sqft817 Young St, Sault Sainte Marie, MI 49783Off Market
A local agent can set up tours, give advice and negotiate with sellers.
Similar homes
- $225,0004 bd2 ba1.2k sqft128 W 10th Ave, Sault Sainte Marie, MI 49783For Sale
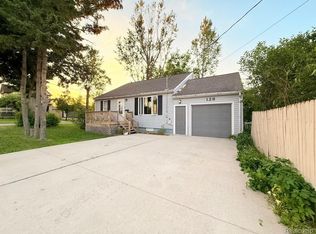
 MLS ID #20261057041, Justin Tibble, NEXGEN Realty. Realcomp II
 - $199,9993 bd2 ba1.1k sqft1306 Park St, Sault Sainte Marie, MI 49783For Sale
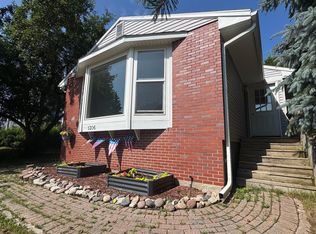 MLS ID #26-690, Mackenzie Thomas. EUPBR
 - $209,9003 bd2 ba1.8k sqft1309 Davitt St, Sault Sainte Marie, MI 49783For Sale
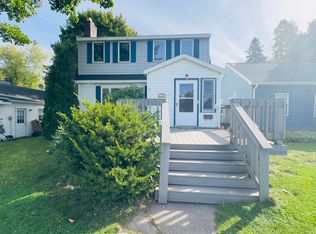 MLS ID #26-646, Anna Piche. EUPBR
 - $199,0003 bd2 ba1.5k sqft1205 Kimball St, Sault Sainte Marie, MI 49783For Sale
 MLS ID #26-659, Carly B. Woods. EUPBR
 - $189,0003 bd2 ba1.1k sqft1310 Ashmun St, Sault Sainte Marie, MI 49783For SaleMLS ID #26-287, Logan Gunckel. EUPBR
- $245,0003 bd2 ba1.4k sqft1801 W 14th St, Sault Sainte Marie, MI 49783For SaleMLS ID #26-527, Daniel Robert Napoletano. EUPBR
- $249,0003 bd3 ba1.6k sqft218 Hursley St, Sault Sainte Marie, MI 49783For SaleMLS ID #26-162, Thomas McLeod. EUPBR
- $210,0003 bd1 ba1k sqft3448 S Mackinac Trl, Sault Sainte Marie, MI 49783For SaleMLS ID #26-298, Thomas McLeod. EUPBR
- $169,9003 bd2 ba1.2k sqft111 Adams Ave, Sault Sainte Marie, MI 49783For Sale By Owner
- $184,9003 bd1 ba1.2k sqft2515 W 4th Ave, Sault Sainte Marie, MI 49783For SaleMLS ID #26-438, LeBro Team. EUPBR
- $165,0003 bd2 ba1k sqft715 E Easterday Ave, Sault Sainte Marie, MI 49783For SaleMLS ID #26-174, ANNA M BONACCI SLATER. EUPBR
- $265,0003 bd1 ba1k sqft1321 W Violet Rd, Sault Sainte Marie, MI 49783For SaleMLS ID #26-658, Chris Toulouse. EUPBR
- $166,7003 bd1 ba1.1k sqft722 Carrie St, Sault Sainte Marie, MI 49783For SaleMLS ID #26-635, Maxine Anderson. EUPBR
- $259,0004 bd3 ba1.4k sqft1848 S Whitehead Rd, Sault Sainte Marie, MI 49783For SaleMLS ID #26-555, MICHAEL GILLHOOLEY. EUPBR
- $275,0003 bd1 ba1.1k sqft6132 S M 129, Sault Sainte Marie, MI 49783For SaleMLS ID #26-589, Leah Jackson. EUPBR
- $289,0004 bd3 ba1.4k sqft212 W 9th Ave, Sault Sainte Marie, MI 49783For SaleMLS ID #26-587, Garth MacMaster Jr. EUPBR
- $197,0002 bd1 ba937 sqft3200 S Radar Rd, Sault Sainte Marie, MI 49783For SaleMLS ID #26-662, Maxine Anderson. EUPBR
- $175,0003 bd2 ba1.3k sqft651 Dillon St, Sault Sainte Marie, MI 49783For SaleMLS ID #25-996, Robyn Hungerford. EUPBR
- $199,0002 bd1 ba937 sqft3194 S Radar Rd, Sault Sainte Marie, MI 49783For SaleMLS ID #26-661, Maxine Anderson. EUPBR
- $297,0003 bd2 ba1.2k sqft5957 S Diane Ave, Sault Sainte Marie, MI 49783For SaleMLS ID #26-508, Mackenzie Thomas. EUPBR
