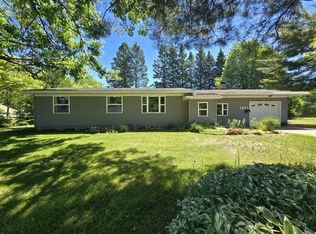
Space to spread out, room to grow, and a location families will love! This 4-bedroom, 2-bath home offers generous living space, numerous updates throughout the years, and a functional layout with restored hardwood floors that's perfect for everyday family life. Situated just steps from Sherman Park, you'll love having green space and a playground practically in your backyard. Add in the huge private backyard and detached two-car garage, and you have a property that checks all the boxes for comfortable family living.
For sale
$289,900
2601 W 4th Ave, Sault Sainte Marie, MI 49783
4beds
2,499sqft
:
Get pre-qualified$1,847/mo
Single Family Residence
Built in 1950
-- sqft lot
$284,800 Zestimate®
$116/sqft
$-- HOA
What's special
Huge private backyardDetached two-car garageFunctional layoutGenerous living spaceRestored hardwood floors
- 28 days |
- 1,507 |
- 100 |
Zillow last checked:
Listing updated:
Listed by:
Garth MacMaster Jr,
RE/MAX NorthStar Realty 906-635-1000
Source: EUPBR,MLS#: 26-596
Facts & features
Interior
Bedrooms & bathrooms
- Bedrooms: 4
- Bathrooms: 2
- Full bathrooms: 2
Heating
- Fireplace(s), Forced Air, Natural Gas
Appliances
- Included: Dishwasher, Gas Range, Refrigerator
- Laundry: Main Level
Features
- Ceiling Fan(s)
- Flooring: Hardwood, Tile, Laminate
- Windows: Double Pane Windows
- Basement: Sump Pump,Full,Unfinished
- Has fireplace: Yes
- Fireplace features: Living Room, Wood Burning
Interior area
- Total structure area: 2,499
- Total interior livable area: 2,499 sqft
- Finished area above ground: 2,499
- Finished area below ground: 0
Property
Parking
- Parking features: Garage Door Opener
- Has garage: Yes
Features
- Levels: Two
- Stories: 2
- Fencing: Wood
Details
- Additional structures: Shed(s)
- Parcel number: 05106002600
Construction
Type & style
- Home type: SingleFamily
- Architectural style: Colonial
- Property subtype: Single Family Residence
Materials
- Aluminum Siding, Brick
- Foundation: Block
- Roof: Asphalt,Membrane
Condition
- Year built: 1950
Utilities & green energy
- Sewer: Public Sewer
- Water: Public
Community & HOA
Location
- Region: Sault Sainte Marie
Financial & listing details
- Price per square foot: $116/sqft
- Tax assessed value: $212,400
- Annual tax amount: $4,225
- Date on market: 7/1/2026
- Listing terms: Cash,Conventional
Estimated market value
$284,800
$271,000 - $299,000
$2,479/mo
Price history
| Date | Event | Price |
|---|---|---|
| 7/1/2026 | Listed for sale | $289,900+83.5%$116/sqft |
Source: EUPBR #26-596 Report a problem | ||
| 7/8/2024 | Sold | --0 |
Source: EUPBR #24-388 Report a problem | ||
| 7/1/2024 | Pending sale | $158,000$63/sqft |
Source: EUPBR #24-388 Report a problem | ||
| 5/10/2024 | Listed for sale | $158,000+17%$63/sqft |
Source: EUPBR #24-388 Report a problem | ||
| 6/20/2017 | Sold | $135,000$54/sqft |
Source: EUPBR #2127001_16-1547 Report a problem | ||
| 10/20/2016 | Listed for sale | $135,000+7.1%$54/sqft |
Source: Smith & Company Real Estate #16-1547 Report a problem | ||
| 8/20/2010 | Sold | $126,000-4.5%$50/sqft |
Source: Agent Provided Report a problem | ||
| 8/19/2005 | Sold | $132,000$53/sqft |
Source: Agent Provided Report a problem | ||
Public tax history
| Year | Property taxes | Tax assessment |
|---|---|---|
| 2025 | $4,225 | $106,200 +10.2% |
| 2024 | -- | $96,400 +13% |
| 2023 | -- | $85,300 +11.8% |
| 2022 | -- | $76,300 +20.9% |
| 2021 | -- | $63,100 +9.9% |
| 2020 | $3,013 +0.7% | $57,400 -6.2% |
| 2019 | $2,992 +22.8% | $61,200 +9.9% |
| 2018 | $2,436 -4.1% | $55,700 +0.2% |
| 2017 | $2,539 +25.9% | $55,600 -1.2% |
| 2016 | $2,017 | $56,300 |
Find assessor info on the county website
Monthly payment
Est. payment
Payment breakdown
Explore the cost of this home by adjusting the details. Changes won't be saved.Climate risks
Neighborhood: 49783
Nearby schools
GreatSchools rating
- NAWashington Elementary SchoolGrades: K-1Distance: 2.6 mi
- 7/10Sault Area Middle SchoolGrades: 5-10Distance: 3.2 mi
- 5/10Sault Area High SchoolGrades: 8-12Distance: 3.4 mi
- $253,2003 bd2 ba1.4k sqft2519 W 4th Ave, Sault Sainte Marie, MI 49783Off Market
- $133,9002 bd1 ba976 sqft2609 W 4th Ave, Sault Sainte Marie, MI 49783Off Market
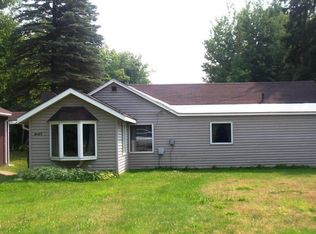
- $184,9003 bd1 ba1.2k sqft2515 W 4th Ave, Sault Sainte Marie, MI 49783For Sale
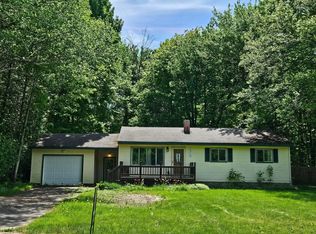
- $193,100-- bd-- ba-- sqft2613 W 4th Ave, Sault Sainte Marie, MI 49783Off Market
- $320,100-- bd-- ba-- sqft2602 W 4th Ave, Sault Sainte Marie, MI 49783Off Market
- $362,000-- bd-- ba-- sqft2518 W 4th Ave, Sault Sainte Marie, MI 49783Off Market
- $269,8003 bd3 ba2.8k sqft2617 W 4th Ave, Sault Sainte Marie, MI 49783Off Market
- $4,000-- bd-- ba-- sqft2617 W 4th Ave, Sault Sainte Marie, MI 49783Off Market
A local agent can set up tours, give advice and negotiate with sellers.
Similar homes
- $280,0003 bd1 ba2.4k sqft2111 3rd Sault Est, Sault Sainte Marie, MI 49783For Sale
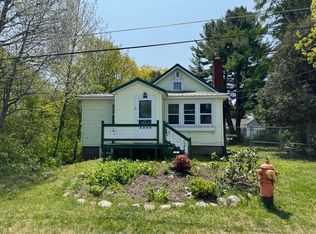
 MLS ID #201834994, Tammy Shepard, Mackinac Properties, Inc. WWMLS
 - $289,0004 bd3 ba1.4k sqft212 W 9th Ave, Sault Sainte Marie, MI 49783For Sale
 MLS ID #26-587, Garth MacMaster Jr. EUPBR
 - $289,9003 bd3 ba2.3k sqft607 Lincoln Way, Sault Sainte Marie, MI 49783For Sale
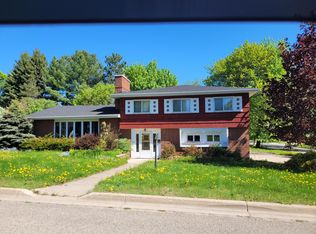 MLS ID #26-529, Joan Reed Mahanna. EUPBR
 - $245,0003 bd2 ba1.4k sqft1801 W 14th St, Sault Sainte Marie, MI 49783For Sale
 MLS ID #26-527, Daniel Robert Napoletano. EUPBR
 - $297,0003 bd2 ba1.2k sqft5957 S Diane Ave, Sault Sainte Marie, MI 49783For SaleMLS ID #26-508, Mackenzie Thomas. EUPBR
- $259,0004 bd3 ba1.4k sqft1848 S Whitehead Rd, Sault Sainte Marie, MI 49783For SaleMLS ID #26-555, MICHAEL GILLHOOLEY. EUPBR
- $249,0003 bd1 ba2k sqft4112 S M 129, Sault Sainte Marie, MI 49783For SaleMLS ID #26-550, Tina L Kabelman. EUPBR
- $350,0004 bd3 ba2.2k sqft3321 Lakeshore Dr, Sault Sainte Marie, MI 49783For SaleMLS ID #26-512, Leah Jackson. EUPBR
- $225,0004 bd2 ba1.2k sqft128 W 10th Ave, Sault Sainte Marie, MI 49783For Sale
 MLS ID #20261057041, Justin Tibble, NEXGEN Realty. Realcomp II
 - $289,0003 bd3 ba2.3k sqft710 Helen St, Sault Sainte Marie, MI 49783For SaleMLS ID #26-358, Joan Reed Mahanna. EUPBR
- $249,9003 bd2 ba2.4k sqft820 Lizzie St, Sault Sainte Marie, MI 49783For SaleMLS ID #26-491, MARY JO WESTON. EUPBR
- $375,0004 bd4 ba2.5k sqft1427 W 14th St, Sault Sainte Marie, MI 49783For SaleMLS ID #26-170, Daniel Robert Napoletano. EUPBR
- $249,0005 bd2 ba2.5k sqft508 E Portage Ave, Sault Sainte Marie, MI 49783For SaleMLS ID #26-655, Kristina Thibault. EUPBR
- $360,0005 bd3 ba1.9k sqft4604 S M 129, Sault Sainte Marie, MI 49783For SaleMLS ID #26-279, Julie Wiater. EUPBR
- $325,0003 bd2 ba1.7k sqft3840 S Rocky Bottom Creek Rd, Sault Sainte Marie, MI 49783For SaleMLS ID #26-315, Joan Reed Mahanna. EUPBR
- $399,0004 bd2 ba2.2k sqft3145 S Sun Glo Dr, Sault Sainte Marie, MI 49783For SaleMLS ID #26-359, Robyn Hungerford. EUPBR
- $299,0002 bd2 ba1.6k sqft4071 S Roy Rd, Sault Sainte Marie, MI 49783For SaleMLS ID #26-519, MICHAEL GILLHOOLEY. EUPBR
- $209,9003 bd2 ba1.8k sqft1309 Davitt St, Sault Sainte Marie, MI 49783For SaleMLS ID #26-646, Anna Piche. EUPBR
- $249,0003 bd3 ba1.6k sqft218 Hursley St, Sault Sainte Marie, MI 49783For SaleMLS ID #26-162, Thomas McLeod. EUPBR
- $195,0005 bd2 ba2k sqft330 Peck St, Sault Sainte Marie, MI 49783For SaleMLS ID #26-624, STEVE SANDERSON. EUPBR
