Home Warranty - Seller will include a 1 year home warranty with acceptable offer! Sun Glo Subdivision is a quiet little neighborhood located just outside City limits. Situated along the tree line street is a classical 4 bedroom home with 1 1/2 baths, 2 car attached garage, and a full basement. Home has a double lot giving it lots of room outdoors.
Recently renovated throughout. Some of the new features include kitchen cabinets and granite counter tops. Flooring and paint. Electrical and plumbing. Windows and doors. The list goes on! If you are looking for something move-in ready and lower property taxes - schedule your showing today!
Under contract
Price cut: $10K (8/8)
$389,000
3145 S Sun Glo Dr, Sault Sainte Marie, MI 49783
4beds
2,260sqft
Single Family Residence
Built in 1970
1.19 Acres Lot
$381,700 Zestimate®
$172/sqft
$-- HOA
What's special
Full basementGranite counter topsRecently renovated throughoutFlooring and paintElectrical and plumbingKitchen cabinetsWindows and doors
- 86 days |
- 442 |
- 20 |
Zillow last checked:
Listing updated:
Listed by:
Robyn Hungerford,
Smith & Company Real Estate 906-632-9696
Source: EUPBR,MLS#: 26-359
Facts & features
Interior
Bedrooms & bathrooms
- Bedrooms: 4
- Bathrooms: 2
- Full bathrooms: 1
- 1/2 bathrooms: 1
Heating
- Fireplace(s), Hot Water, Natural Gas
Appliances
- Included: Dishwasher, Dryer, Gas Range, Microwave, Refrigerator, Washer, Water Softener Owned
- Laundry: In Basement
Features
- Ceiling Fan(s), Walk-In Closet(s)
- Flooring: Hardwood, Laminate
- Windows: Double Pane Windows
- Basement: Full,Unfinished
- Has fireplace: Yes
- Fireplace features: Living Room
Interior area
- Total structure area: 2,260
- Total interior livable area: 2,260 sqft
- Finished area above ground: 2,260
- Finished area below ground: 0
Property
Parking
- Parking features: Garage Door Opener
- Has garage: Yes
Features
- Levels: Two
- Stories: 2
Lot
- Size: 1.19 Acres
Details
- Additional structures: Shed(s)
- Parcel number: 01253001700
- Zoning: Residential
Construction
Type & style
- Home type: SingleFamily
- Architectural style: Traditional
- Property subtype: Single Family Residence
Materials
- Vinyl Siding
- Foundation: Block
- Roof: Asphalt
Condition
- Year built: 1970
Utilities & green energy
- Sewer: Septic Tank
- Water: Drilled Well
Community & HOA
Community
- Security: Smoke Detector(s)
Location
- Region: Sault Sainte Marie
Financial & listing details
- Price per square foot: $172/sqft
- Date on market: 5/29/2026
- Listing terms: Cash,Conventional,FHA
- Electric utility on property: Yes
Estimated market value
$381,700
$363,000 - $401,000
$2,376/mo
Price history
| Date | Event | Price |
|---|---|---|
| 8/13/2026 | Contingent | $389,000$172/sqft |
Source: EUPBR #26-359 Report a problem | ||
| 8/8/2026 | Price change | $389,000-2.5%$172/sqft |
Source: EUPBR #26-359 Report a problem | ||
| 7/20/2026 | Price change | $399,000-1.5%$177/sqft |
Source: EUPBR #26-359 Report a problem | ||
| 7/7/2026 | Price change | $405,000-4.7%$179/sqft |
Source: EUPBR #26-359 Report a problem | ||
| 6/16/2026 | Price change | $425,000-2.3%$188/sqft |
Source: EUPBR #26-359 Report a problem | ||
| 5/29/2026 | Listed for sale | $435,000+77.6%$192/sqft |
Source: EUPBR #26-359 Report a problem | ||
| 9/23/2020 | Sold | --0 |
Source: EUPBR #20-748 Report a problem | ||
| 8/9/2020 | Listed for sale | $245,000$108/sqft |
Source: Smith & Company Real Estate #20-748 Report a problem | ||
Public tax history
Tax history is unavailable.
Monthly payment
Est. payment
Payment breakdown
Explore the cost of this home by adjusting the details. Changes won't be saved.Climate risks
Neighborhood: 49783
Nearby schools
GreatSchools rating
- 7/10Sault Area Middle SchoolGrades: 5-10Distance: 1.7 mi
- 5/10Sault Area High SchoolGrades: 8-12Distance: 1.5 mi
- $337,0004 bd1 ba2.2k sqft3145 Sun Glo Dr, Sault Sainte Marie, MI 49783Off Market
- $375,100-- bd-- ba-- sqft3123 Sun Glo Dr, Sault Sainte Marie, MI 49783Off Market
- $263,700-- bd-- ba-- sqft3173 Sun Glo Dr, Sault Sainte Marie, MI 49783Off Market
- $476,2004 bd3 ba2.2k sqft3091 Sun Glo Dr, Sault Sainte Marie, MI 49783Off Market
- $320,600-- bd-- ba-- sqft3205 Sun Glo Dr, Sault Sainte Marie, MI 49783Off Market
- $311,900-- bd-- ba-- sqft3110 Sun Glo Dr, Sault Sainte Marie, MI 49783Off Market
- $254,300-- bd-- ba-- sqft3142 Sun Glo Dr, Sault Sainte Marie, MI 49783Off Market
- $374,700-- bd-- ba-- sqft3083 Sun Glo Dr, Sault Sainte Marie, MI 49783Off Market
A local agent can set up tours, give advice and negotiate with sellers.
Similar homes
- $300,0004 bd2 ba1.8k sqft3139 S Seymour Rd, Sault Sainte Marie, MI 49783For Sale
 MLS ID #26-759, Daniel Robert Napoletano. EUPBR
 - $360,0005 bd3 ba1.9k sqft4604 S M 129, Sault Sainte Marie, MI 49783For Sale
 MLS ID #26-279, Julie Wiater. EUPBR
 - $375,0003 bd3 ba2k sqft2039 Riverside Dr, Sault Sainte Marie, MI 49783For Sale
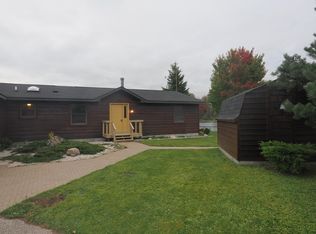 MLS ID #25-1038, Steven Shaw. EUPBR
 - $360,0004 bd4 ba2.5k sqft1427 W 14th St, Sault Sainte Marie, MI 49783For Sale
 MLS ID #26-170, Daniel Robert Napoletano. EUPBR
 - $399,0004 bd2 ba1.8k sqft2537 S Niskanen Ln, Sault Sainte Marie, MI 49783For SaleMLS ID #26-273, Leah Jackson. EUPBR
- $259,5004 bd2 ba1.7k sqft1015 Kimball St, Sault Sainte Marie, MI 49783For SaleMLS ID #26-821, Leah Jackson. EUPBR
- $335,0003 bd2 ba1.9k sqft721 Carrie St, Sault Sainte Marie, MI 49783For SaleMLS ID #26-791, MARY JO WESTON. EUPBR
- $267,0003 bd2 ba1.2k sqft5957 S Diane Ave, Sault Sainte Marie, MI 49783For SaleMLS ID #26-508, Mackenzie Thomas. EUPBR
- $275,0003 bd2 ba1.5k sqft9473 M129 Sault Est, Sault Sainte Marie, MI 49783For SaleMLS ID #26-865, Maxine Anderson. EUPBR
- $254,0003 bd2 ba1.5k sqft1508 Ryan Ave, Sault Sainte Marie, MI 49783For SaleMLS ID #26-381, Garth MacMaster Jr. EUPBR
- $299,0002 bd2 ba1.6k sqft4071 S Roy Rd, Sault Sainte Marie, MI 49783For SaleMLS ID #26-519, MICHAEL GILLHOOLEY. EUPBR
- $242,0003 bd2 ba1.4k sqft4531 E Five Mile Rd, Sault Sainte Marie, MI 49783For SaleMLS ID #26-764, Julie Wiater. EUPBR
- $275,5004 bd3 ba1.4k sqft212 W 9th Ave, Sault Sainte Marie, MI 49783For SaleMLS ID #26-587, Garth MacMaster Jr. EUPBR
- $275,0003 bd1 ba1.1k sqft6132 S M 129, Sault Sainte Marie, MI 49783For SaleMLS ID #26-589, Leah Jackson. EUPBR
- $295,0004 bd3 ba1.7k sqft527 Maple St, Sault Sainte Marie, MI 49783For SaleMLS ID #26-793, CYNTHIA COLLINS. EUPBR
- $240,0003 bd2 ba1.4k sqft1801 W 14th St, Sault Sainte Marie, MI 49783For SaleMLS ID #26-527, Daniel Robert Napoletano. EUPBR
- $249,0004 bd3 ba1.4k sqft1848 S Whitehead Rd, Sault Sainte Marie, MI 49783For SaleMLS ID #26-555, MICHAEL GILLHOOLEY. EUPBR
- $249,0003 bd3 ba1.4k sqft204 E 8th Ave, Sault Sainte Marie, MI 49783For SaleMLS ID #26-817, Dennis Borrousch. EUPBR
- $275,0003 bd1 ba2.4k sqft2111 3rd Sault Est, Sault Sainte Marie, MI 49783For Sale
 MLS ID #201834994, Tammy Shepard, Mackinac Properties, Inc. WWMLS
 - $215,0005 bd2 ba2k sqft606 E Spruce St, Sault Sainte Marie, MI 49783For SaleMLS ID #26-794, CYNTHIA COLLINS. EUPBR
