Enjoy island living in this 4-bedroom, 2-bath home on Sugar Island with year-round ferry access. Situated on 13 private acres with 367 feet of frontage on beautiful Lake George, this property offers peace, privacy, and incredible waterfront views. The 1,833 sq. ft. home features a spacious layout, large windows, and a bright four-season room overlooking the water. The home is well insulated and designed for comfortable year-round living. A woodsy sauna provides the perfect place to relax after a day outdoors, while the 32x40 detached garage built in 2019 offers plenty of storage for vehicles, boats, and recreational equipment. Whether you're looking for a year-round home, vacation property, or private retreat, this property is a great opportunity to enjoy the Upper Peninsula lifestyle.
For sale
$399,000
2537 S Niskanen Ln, Sault Sainte Marie, MI 49783
4beds
1,833sqft
Single Family Residence
Built in 1990
13 Acres Lot
$386,900 Zestimate®
$218/sqft
$-- HOA
What's special
Woodsy saunaLarge windowsSpacious layoutIncredible waterfront views
- 101 days |
- 850 |
- 43 |
Zillow last checked:
Listing updated:
Listed by:
Leah Jackson,
KW Northern Michigan Properties 906-239-3232
Source: EUPBR,MLS#: 26-273
Facts & features
Interior
Bedrooms & bathrooms
- Bedrooms: 4
- Bathrooms: 2
- Full bathrooms: 1
- 3/4 bathrooms: 1
Heating
- Fireplace(s), Baseboard, Electric, Wood
Appliances
- Included: Dryer, Electric Range, Microwave, Refrigerator, Washer
- Laundry: Main Level
Features
- Flooring: Hardwood
- Windows: Double Pane Windows
- Basement: Crawl Space
- Has fireplace: Yes
- Fireplace features: Free Standing, Insert, Living Room, Wood Burning
Interior area
- Total structure area: 1,833
- Total interior livable area: 1,833 sqft
- Finished area above ground: 1,833
- Finished area below ground: 0
Property
Features
- Levels: One
- Stories: 1
- Has view: Yes
- View description: Water
- Has water view: Yes
- Water view: Water
Lot
- Size: 13 Acres
Details
- Additional structures: Outbuilding
- Parcel number: 013.215.020.90
Construction
Type & style
- Home type: SingleFamily
- Architectural style: Ranch
- Property subtype: Single Family Residence
Materials
- Vinyl Siding
- Foundation: Block
- Roof: Asphalt
Condition
- Year built: 1990
Utilities & green energy
- Sewer: Septic Tank, Lagoon
- Water: Drilled Well
Community & HOA
HOA
- Has HOA: Yes
- Amenities included: Sauna
Location
- Region: Sault Sainte Marie
Financial & listing details
- Price per square foot: $218/sqft
- Tax assessed value: $309,200
- Annual tax amount: $3,362
- Date on market: 5/14/2026
- Listing terms: Cash,Conventional,FHA,USDA Loan,In-house/Portfolio
Estimated market value
$386,900
$368,000 - $406,000
$2,332/mo
Price history
| Date | Event | Price |
|---|---|---|
| 5/14/2026 | Listed for sale | $399,000$218/sqft |
Source: EUPBR #26-273 Report a problem | ||
| 1/1/2026 | Listing removed | $399,000$218/sqft |
Source: EUPBR #25-1022 Report a problem | ||
| 10/3/2025 | Listed for sale | $399,000-9.3%$218/sqft |
Source: EUPBR #25-1022 Report a problem | ||
| 10/1/2025 | Listing removed | $440,000$240/sqft |
Source: EUPBR #25-434 Report a problem | ||
| 8/15/2025 | Price change | $440,000-6.4%$240/sqft |
Source: EUPBR #25-434 Report a problem | ||
| 6/2/2025 | Listed for sale | $470,000+315.9%$256/sqft |
Source: EUPBR #25-434 Report a problem | ||
| 3/24/2000 | Sold | $113,000$62/sqft |
Source: Agent Provided Report a problem | ||
Public tax history
| Year | Property taxes | Tax assessment |
|---|---|---|
| 2025 | $3,362 | $154,600 +18.8% |
| 2024 | -- | $130,100 +15.2% |
| 2023 | -- | $112,900 +17.6% |
| 2022 | -- | $96,000 +2.7% |
| 2021 | -- | $93,500 -3.1% |
| 2020 | $3,714 +21.8% | $96,500 +15% |
| 2019 | $3,050 +1.4% | $83,900 +4.1% |
| 2018 | $3,008 +307% | $80,600 +5.8% |
| 2017 | $739 +0.9% | $76,200 -1.4% |
| 2016 | $733 +8.9% | $77,300 -9% |
| 2011 | $673 -72.8% | $84,900 -6.2% |
| 2010 | $2,472 | $90,500 |
Find assessor info on the county website
Monthly payment
Est. payment
Payment breakdown
Explore the cost of this home by adjusting the details. Changes won't be saved.Climate risks
Neighborhood: 49783
Nearby schools
GreatSchools rating
- 7/10Lincoln SchoolGrades: PK-7Distance: 8.4 mi
- 5/10Sault Area High SchoolGrades: 8-12Distance: 8.4 mi
- 7/10Sault Area Middle SchoolGrades: 5-10Distance: 8.5 mi
- $266,400-- bd-- ba-- sqft2555 S Niskanen Ln, Sault Sainte Marie, MI 49783Off Market
- $74,800-- bd-- ba-- sqftS Niskanen Ln, Sault Sainte Marie, MI 49783Off Market
- $240,700-- bd-- ba-- sqft2681 S Niskanen Ln, Sault Sainte Marie, MI 49783Off Market
- $193,0003 bd1 ba1.4k sqft2686 S Hay Point Rd, Sault Sainte Marie, MI 49783Off Market
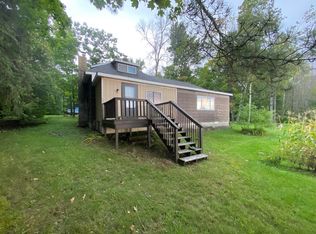
- $90,80020 acres2532 S Harbor Heights Ln, Sault Sainte Marie, MI 49783Off Market
- $40,200-- bd-- ba-- sqft2561 S Hay Point Rd, Sault Sainte Marie, MI 49783Off Market
- $23,000-- bd-- ba-- sqftS Hay Point Rd, Sault Sainte Marie, MI 49783Off Market
- $1,800-- bd-- ba-- sqftS Hay Point Rd, Sault Sainte Marie, MI 49783Off Market
A local agent can set up tours, give advice and negotiate with sellers.
Similar homes
- $360,0005 bd3 ba1.9k sqft4604 S M 129, Sault Sainte Marie, MI 49783For Sale
 MLS ID #26-279, Julie Wiater. EUPBR
 - $300,0004 bd2 ba1.8k sqft3139 S Seymour Rd, Sault Sainte Marie, MI 49783For Sale
 MLS ID #26-759, Daniel Robert Napoletano. EUPBR
 - $375,0003 bd3 ba2k sqft2039 Riverside Dr, Sault Sainte Marie, MI 49783For Sale
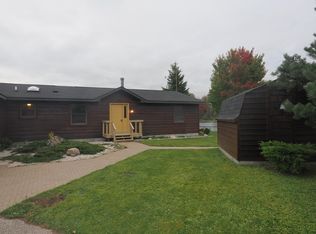 MLS ID #25-1038, Steven Shaw. EUPBR
 - $299,0002 bd2 ba1.6k sqft4071 S Roy Rd, Sault Sainte Marie, MI 49783For Sale
 MLS ID #26-519, MICHAEL GILLHOOLEY. EUPBR
 - $275,0003 bd2 ba1.5k sqft9473 M129 Sault Est, Sault Sainte Marie, MI 49783For SaleMLS ID #26-865, Maxine Anderson. EUPBR
- $249,0004 bd3 ba1.4k sqft1848 S Whitehead Rd, Sault Sainte Marie, MI 49783For SaleMLS ID #26-555, MICHAEL GILLHOOLEY. EUPBR
- $242,0003 bd2 ba1.4k sqft4531 E Five Mile Rd, Sault Sainte Marie, MI 49783For SaleMLS ID #26-764, Julie Wiater. EUPBR
- $360,0004 bd4 ba2.5k sqft1427 W 14th St, Sault Sainte Marie, MI 49783For SaleMLS ID #26-170, Daniel Robert Napoletano. EUPBR
- $259,5004 bd2 ba1.7k sqft1015 Kimball St, Sault Sainte Marie, MI 49783For SaleMLS ID #26-821, Leah Jackson. EUPBR
- $275,0003 bd1 ba1.1k sqft6132 S M 129, Sault Sainte Marie, MI 49783For SaleMLS ID #26-589, Leah Jackson. EUPBR
- $335,0003 bd2 ba1.9k sqft721 Carrie St, Sault Sainte Marie, MI 49783For SaleMLS ID #26-791, MARY JO WESTON. EUPBR
- $295,0004 bd3 ba1.7k sqft527 Maple St, Sault Sainte Marie, MI 49783For SaleMLS ID #26-793, CYNTHIA COLLINS. EUPBR
- $267,0003 bd2 ba1.2k sqft5957 S Diane Ave, Sault Sainte Marie, MI 49783For SaleMLS ID #26-508, Mackenzie Thomas. EUPBR
- $275,5004 bd3 ba1.4k sqft212 W 9th Ave, Sault Sainte Marie, MI 49783For SaleMLS ID #26-587, Garth MacMaster Jr. EUPBR
- $254,0003 bd2 ba1.5k sqft1508 Ryan Ave, Sault Sainte Marie, MI 49783For SaleMLS ID #26-381, Garth MacMaster Jr. EUPBR
- $249,9003 bd1 ba1k sqft1321 W Violet Rd, Sault Sainte Marie, MI 49783For SaleMLS ID #26-658, Chris Toulouse. EUPBR
- $565,0003 bd2 ba1.2k sqft11449 E Village Rd, Sault Sainte Marie, MI 49783For SaleMLS ID #26-564, LeBro Team. EUPBR
- $249,0003 bd3 ba1.4k sqft204 E 8th Ave, Sault Sainte Marie, MI 49783For SaleMLS ID #26-817, Dennis Borrousch. EUPBR
- $240,0003 bd2 ba1.4k sqft1801 W 14th St, Sault Sainte Marie, MI 49783For SaleMLS ID #26-527, Daniel Robert Napoletano. EUPBR
- $239,0003 bd1 ba1.3k sqft14771 S M 129, Sault Sainte Marie, MI 49783For SaleMLS ID #26-559, MICHAEL GILLHOOLEY. EUPBR
