Welcome to this spacious late-1990s built home located in Sault Ste. Marie, offering the perfect blend of comfort, functionality, and value. This 4-bedroom, 3.5-bathroom single-family residence features a desirable floor plan with generous living space ideal for families, remote work, and entertaining.
Step into a beautiful grand entry foyer with abundant natural light, leading to a well-appointed interior that includes a versatile bonus room--perfect for a home office, guest room, or flex space. The open-concept living and dining areas flow seamlessly, while the kitchen offers ample cabinetry and workspace. The primary suite includes a private en-suite bath, complemented by additional full bathrooms and a convenient half bath for guests. Enjoy year-round relaxation with your own private hot tub, and take advantage of the attached 2-car garage for added storage and convenience.
Recent updates include a new roof, providing peace of mind and long-term value. The exterior offers curb appeal with mature landscaping and a quiet residential setting, ideal for those seeking Northern Michigan living.
For sale
Price cut: $5K (6/22)
$375,000
1427 W 14th St, Sault Sainte Marie, MI 49783
4beds
2,543sqft
:
Get pre-qualified$2,388/mo
Single Family Residence
Built in 1999
10,018 Square Feet Lot
$371,400 Zestimate®
$147/sqft
$-- HOA
What's special
Private hot tubQuiet residential setting
- 93 days |
- 541 |
- 28 |
Zillow last checked:
Listing updated:
Listed by:
Daniel Robert Napoletano 906-203-8836,
CENTURY 21 Advantage Plus 906-632-6868
Source: EUPBR,MLS#: 26-170
Facts & features
Interior
Bedrooms & bathrooms
- Bedrooms: 4
- Bathrooms: 4
- Full bathrooms: 2
- 3/4 bathrooms: 1
- 1/2 bathrooms: 1
Primary bedroom
- Level: Upper
- Area: 204 Square Feet
- Dimensions: 12 x 17
Half bathroom
- Level: Main
- Area: 24 Square Feet
- Dimensions: 3 x 8
Bathroom
- Level: Upper
- Area: 123.5 Square Feet
- Dimensions: 13 x 9.5
Bathroom
- Level: Upper
- Area: 47.5 Square Feet
- Dimensions: 5 x 9.5
Other
- Description: Off mini hallway to Bed 4
- Level: Upper
- Area: 37.5 Square Feet
- Dimensions: 7.5 x 5
Other
- Level: Main
- Area: 333.5 Square Feet
- Dimensions: 14.5 x 23
Laundry
- Description: Off mini hallway to Bed 4
- Level: Upper
- Area: 30 Square Feet
- Dimensions: 5 x 6
Office
- Level: Main
- Area: 138 Square Feet
- Dimensions: 11.5 x 12
Other
- Level: Main
- Area: 175.5 Square Feet
- Dimensions: 13.5 x 13
Walk in closet
- Level: Upper
- Area: 57 Square Feet
- Dimensions: 9.5 x 6
Heating
- Baseboard, Electric, Forced Air
Appliances
- Included: Double Oven, Dryer, Electric Range, Microwave, Refrigerator, Washer
- Laundry: Upper Level
Features
- Ceiling Fan(s)
- Flooring: Hardwood, Tile
- Basement: Crawl Space
Interior area
- Total structure area: 2,543
- Total interior livable area: 2,543 sqft
- Finished area above ground: 1,789
- Finished area below ground: 0
Property
Parking
- Parking features: Garage Door Opener
- Has garage: Yes
Features
- Levels: Two
- Stories: 2
Lot
- Size: 10,018 Square Feet
- Features: Corner Lot
Details
- Parcel number: 05137500600
- Zoning: R1
Construction
Type & style
- Home type: SingleFamily
- Architectural style: Modern,A-Frame
- Property subtype: Single Family Residence
Materials
- Brick, Vinyl Siding
- Foundation: Block, Slab
- Roof: Asphalt
Condition
- Year built: 1999
Utilities & green energy
- Sewer: Public Sewer
- Water: Public
Community & HOA
Location
- Region: Sault Sainte Marie
Financial & listing details
- Price per square foot: $147/sqft
- Tax assessed value: $118,269
- Annual tax amount: $5,050
- Date on market: 4/21/2026
- Listing terms: Cash,Conventional,FHA
Estimated market value
$371,400
$353,000 - $390,000
$3,005/mo
Price history
| Date | Event | Price |
|---|---|---|
| 6/22/2026 | Price change | $375,000-1.3%$147/sqft |
Source: EUPBR #26-170 Report a problem | ||
| 4/21/2026 | Listed for sale | $379,9990%$149/sqft |
Source: EUPBR #26-170 Report a problem | ||
| 1/1/2026 | Listing removed | $380,000$149/sqft |
Source: EUPBR #25-1085 Report a problem | ||
| 10/28/2025 | Listed for sale | $380,000+61.8%$149/sqft |
Source: EUPBR #25-1085 Report a problem | ||
| 6/30/2014 | Sold | $234,900-6%$92/sqft |
Source: Public Record Report a problem | ||
| 11/22/2013 | Listed for sale | $249,900+7.7%$98/sqft |
Source: CENTURY 21 Advantage Plus #13-1290 Report a problem | ||
| 7/23/2013 | Sold | $232,000$91/sqft |
Source: Public Record Report a problem | ||
Public tax history
| Year | Property taxes | Tax assessment |
|---|---|---|
| 2025 | $5,000 | $184,200 +25.3% |
| 2024 | -- | $147,000 +7% |
| 2023 | -- | $137,400 +6.3% |
| 2022 | -- | $129,200 +7.1% |
| 2021 | -- | $120,600 +2.7% |
| 2020 | $5,214 +2% | $117,400 +1.4% |
| 2019 | $5,113 +22.8% | $115,800 +21.6% |
| 2018 | $4,163 +14.7% | $95,200 -4% |
| 2017 | $3,629 -3.2% | $99,200 -3.5% |
| 2016 | $3,748 +12.5% | $102,800 +1.4% |
| 2011 | $3,330 -9.6% | $101,400 +0.7% |
| 2010 | $3,682 | $100,700 |
Find assessor info on the county website
Monthly payment
Est. payment
Payment breakdown
Explore the cost of this home by adjusting the details. Changes won't be saved.Climate risks
Neighborhood: 49783
Nearby schools
GreatSchools rating
- NAWashington Elementary SchoolGrades: K-1Distance: 1.5 mi
- 7/10Sault Area Middle SchoolGrades: 5-10Distance: 2.1 mi
- 5/10Sault Area High SchoolGrades: 8-12Distance: 2.3 mi
- $203,600-- bd-- ba-- sqft1702 Foss St, Sault Sainte Marie, MI 49783Off Market
- $263,100-- bd-- ba-- sqft1712 W 8th Ave, Sault Sainte Marie, MI 49783Off Market
- $201,300-- bd-- ba-- sqft1618 W 8th Ave, Sault Sainte Marie, MI 49783Off Market
- $499,9004 bd4 ba3.4k sqft1706 W 7th Ave, Sault Sainte Marie, MI 49783Off Market
- $129,6002 bd1 ba600 sqft1704 Foss St, Sault Sainte Marie, MI 49783Off Market
- $8,200-- bd-- ba-- sqftFoss St, Sault sainte marie, MI 49783Off Market
- $3,200-- bd-- ba-- sqftFoss St, Sault Sainte Marie, MI 49783Off Market
- $159,100-- bd-- ba-- sqft1707 Foss St, Sault Sainte Marie, MI 49783Off Market
A local agent can set up tours, give advice and negotiate with sellers.
Similar homes
- $399,0004 bd2 ba2.2k sqft3145 S Sun Glo Dr, Sault Sainte Marie, MI 49783For Sale
 MLS ID #26-359, Robyn Hungerford. EUPBR
 - $370,0005 bd3 ba1.9k sqft4604 S M 129, Sault Sainte Marie, MI 49783For Sale
 MLS ID #26-279, Julie Wiater. EUPBR
 - $375,0003 bd3 ba2k sqft2039 Riverside Dr, Sault Sainte Marie, MI 49783For Sale
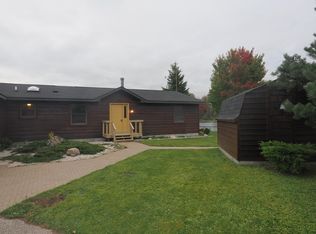 MLS ID #25-1038, Steven Shaw. EUPBR
 - $245,0003 bd2 ba1.4k sqft1801 W 14th St, Sault Sainte Marie, MI 49783For Sale
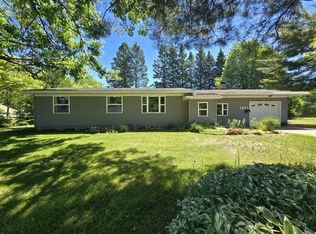 MLS ID #26-527, Daniel Robert Napoletano. EUPBR
 - $350,0004 bd3 ba2.2k sqft3321 Lakeshore Dr, Sault Sainte Marie, MI 49783For SaleMLS ID #26-512, Leah Jackson. EUPBR
- $289,9004 bd2 ba2.4k sqft2601 W 4th Ave, Sault Sainte Marie, MI 49783For SaleMLS ID #26-596, Garth MacMaster Jr. EUPBR
- $289,0004 bd3 ba1.4k sqft212 W 9th Ave, Sault Sainte Marie, MI 49783For SaleMLS ID #26-587, Garth MacMaster Jr. EUPBR
- $280,0003 bd1 ba2.4k sqft2111 3rd Sault Est, Sault Sainte Marie, MI 49783For Sale
 MLS ID #201834994, Tammy Shepard, Mackinac Properties, Inc. WWMLS
 - $399,0004 bd2 ba1.8k sqft2537 S Niskanen Ln, Sault Sainte Marie, MI 49783For SaleMLS ID #26-273, Leah Jackson. EUPBR
- $399,9003 bd3 ba3.8k sqft591 W M 80, Sault Sainte Marie, MI 49783For SaleMLS ID #201839861, Tammy Shepard, Mackinac Properties, Inc. WWMLS
- $297,0003 bd2 ba1.2k sqft5957 S Diane Ave, Sault Sainte Marie, MI 49783For SaleMLS ID #26-508, Mackenzie Thomas. EUPBR
- $249,0003 bd1 ba2k sqft4112 S M 129, Sault Sainte Marie, MI 49783For SaleMLS ID #26-550, Tina L Kabelman. EUPBR
- $289,9003 bd3 ba2.3k sqft607 Lincoln Way, Sault Sainte Marie, MI 49783For SaleMLS ID #26-529, Joan Reed Mahanna. EUPBR
- $325,0003 bd2 ba1.7k sqft3840 S Rocky Bottom Creek Rd, Sault Sainte Marie, MI 49783For SaleMLS ID #26-315, Joan Reed Mahanna. EUPBR
- $259,0004 bd3 ba1.4k sqft1848 S Whitehead Rd, Sault Sainte Marie, MI 49783For SaleMLS ID #26-555, MICHAEL GILLHOOLEY. EUPBR
- $349,9004 bd3 ba2.9k sqft17940 S Deer Run Rd, Kinross, MI 49752For SaleMLS ID #26-451, John Anderson, Assoc Broker. EUPBR
- $289,0003 bd3 ba2.3k sqft710 Helen St, Sault Sainte Marie, MI 49783For SaleMLS ID #26-358, Joan Reed Mahanna. EUPBR
- $249,0005 bd2 ba2.5k sqft508 E Portage Ave, Sault Sainte Marie, MI 49783For SaleMLS ID #26-655, Kristina Thibault. EUPBR
- $195,0005 bd2 ba2k sqft330 Peck St, Sault Sainte Marie, MI 49783For SaleMLS ID #26-624, STEVE SANDERSON. EUPBR
- $489,9005 bd3 ba2.1k sqft3468 Lakeshore Dr, Sault Sainte Marie, MI 49783For SaleMLS ID #26-373, Leah Jackson. EUPBR
