HOME WARRANTY included!! Wake up to incredible freighter views and enjoy life on the St. Mary's River with 100 feet of private waterfront. This spacious 5-bedroom, 3-bath home offers plenty of room to relax or entertain, featuring a large primary suite overlooking the river, a cozy living room with a gas fireplace, and an additional family room for extra living space. Recent updates include a new roof and septic system, giving you added peace of mind. Outside, you'll find a two-car detached garage, storage shed, gazebo, private dock, and endless opportunities to enjoy boating, fishing, or simply taking in the view. Whether you're looking for a year-round home or waterfront getaway, this property is ready to enjoy. Call today for your private showing!
For sale
$489,900
3468 Lakeshore Dr, Sault Sainte Marie, MI 49783
5beds
2,192sqft
:
Get pre-qualified$3,085/mo
Single Family Residence
Built in 1960
-- sqft lot
$481,800 Zestimate®
$223/sqft
$-- HOA
What's special
Two-car detached garagePrivate dockStorage shed
- 73 days |
- 998 |
- 36 |
Zillow last checked:
Listing updated:
Listed by:
Leah Jackson,
KW Northern Michigan Properties 906-239-3232
Source: EUPBR,MLS#: 26-373
Facts & features
Interior
Bedrooms & bathrooms
- Bedrooms: 5
- Bathrooms: 3
- Full bathrooms: 1
- 3/4 bathrooms: 2
Primary bedroom
- Level: Main
- Area: 264 Square Feet
- Dimensions: 17.6 x 15
Bedroom 2
- Level: Main
- Area: 149.5 Square Feet
- Dimensions: 13 x 11.5
Bedroom 3
- Level: Main
- Area: 136.85 Square Feet
- Dimensions: 11.9 x 11.5
Bedroom 4
- Level: Main
- Area: 107.73 Square Feet
- Dimensions: 8.1 x 13.3
Bedroom 5
- Level: Main
- Area: 102 Square Feet
- Dimensions: 8.5 x 12
Bathroom
- Level: Main
- Area: 117.04 Square Feet
- Dimensions: 8.8 x 13.3
Family room
- Level: Main
- Area: 204 Square Feet
- Dimensions: 17 x 12
Other
- Level: Main
- Area: 184.04 Square Feet
- Dimensions: 8.6 x 21.4
Other
- Level: Main
- Area: 370.5 Square Feet
- Dimensions: 13 x 28.5
Heating
- Fireplace(s), Baseboard, Hot Water, Natural Gas
Appliances
- Included: Dishwasher, Electric Range, Range Hood, Refrigerator
- Laundry: Main Level
Features
- Flooring: Hardwood
- Basement: Crawl Space
- Has fireplace: Yes
- Fireplace features: Gas Log, Family Room, Living Room
Interior area
- Total structure area: 2,192
- Total interior livable area: 2,192 sqft
- Finished area above ground: 2,192
- Finished area below ground: 0
Property
Features
- Levels: One
- Stories: 1
- Has view: Yes
- View description: Water
- Has water view: Yes
- Water view: Water
Details
- Additional structures: Shed(s)
- Parcel number: 05143005200
Construction
Type & style
- Home type: SingleFamily
- Architectural style: Ranch
- Property subtype: Single Family Residence
Materials
- Roof: Asphalt
Condition
- Year built: 1960
Utilities & green energy
- Sewer: Septic Tank
- Water: Public
Community & HOA
Location
- Region: Sault Sainte Marie
Financial & listing details
- Price per square foot: $223/sqft
- Tax assessed value: $297,200
- Annual tax amount: $8,497
- Date on market: 5/31/2026
- Listing terms: Cash,Conventional,FHA,USDA Loan,USDA Direct,USDA Guaranteed,In-house/Portfolio
Estimated market value
$481,800
$458,000 - $506,000
$2,802/mo
Price history
| Date | Event | Price |
|---|---|---|
| 10/26/2025 | Listed for sale | $489,900-2%$223/sqft |
Source: EUPBR #25-1082 Report a problem | ||
| 9/2/2025 | Sold | --0 |
Source: EUPBR #25-73 Report a problem | ||
| 5/28/2025 | Price change | $499,900-4.8%$228/sqft |
Source: EUPBR #25-73 Report a problem | ||
| 4/29/2025 | Price change | $525,000-4.4%$240/sqft |
Source: EUPBR #25-73 Report a problem | ||
| 2/8/2025 | Listed for sale | $549,000+53.4%$250/sqft |
Source: EUPBR #25-73 Report a problem | ||
| 6/3/2022 | Sold | $358,000-9.4%$163/sqft |
Source: EUPBR #2127001_22-126 Report a problem | ||
| 5/2/2022 | Contingent | $395,000$180/sqft |
Source: EUPBR #22-126 Report a problem | ||
| 3/17/2022 | Listed for sale | $395,000$180/sqft |
Source: EUPBR #22-126 Report a problem | ||
Public tax history
| Year | Property taxes | Tax assessment |
|---|---|---|
| 2025 | $8,497 | $148,600 -6.2% |
| 2024 | -- | $158,400 +20.5% |
| 2023 | -- | $131,400 -1.5% |
| 2022 | -- | $133,400 +6.6% |
| 2021 | -- | $125,100 +3.3% |
| 2020 | $5,498 +2% | $121,100 +17.6% |
| 2019 | $5,392 +22.8% | $103,000 -10.5% |
| 2018 | $4,390 +22.1% | $115,100 +6% |
| 2017 | $3,597 +1.2% | $108,600 -3% |
| 2016 | $3,553 +12.3% | $112,000 +8% |
| 2011 | $3,165 -9.6% | $103,700 +2.6% |
| 2010 | $3,499 | $101,100 |
Find assessor info on the county website
Monthly payment
Est. payment
Payment breakdown
Explore the cost of this home by adjusting the details. Changes won't be saved.Climate risks
Neighborhood: 49783
Nearby schools
GreatSchools rating
- NAWashington Elementary SchoolGrades: K-1Distance: 3.8 mi
- 7/10Sault Area Middle SchoolGrades: 5-10Distance: 4.4 mi
- 5/10Sault Area High SchoolGrades: 8-12Distance: 4.5 mi
- $60,800-- bd-- ba-- sqft3468 Lakeshore Dr, Sault Sainte Marie, MI 49783Off Market
- $487,900-- bd-- ba-- sqft3460 Lakeshore Dr, Sault Sainte Marie, MI 49783Off Market
- $269,9003 bd1 ba1k sqft3456 Lakeshore Dr, Sault Sainte Marie, MI 49783Off Market
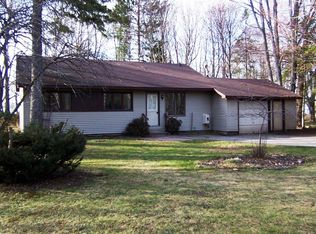
- $193,000-- bd-- ba-- sqft3484 Lakeshore Dr, Sault Sainte Marie, MI 49783Off Market
- $489,8003 bd3 ba2.4k sqft3452 Lakeshore Dr, Sault Sainte Marie, MI 49783Off Market
- $422,5003 bd2 ba1.2k sqft3448 Lakeshore Dr, Sault Sainte Marie, MI 49783Off Market
- $402,300-- bd-- ba-- sqft3479 Lakeshore Dr, Sault Sainte Marie, MI 49783Off Market
- $338,200-- bd-- ba-- sqft3465 Lakeshore Dr, Sault Sainte Marie, MI 49783Off Market
A local agent can set up tours, give advice and negotiate with sellers.
Similar homes
- $499,0003 bd3 ba2.2k sqft3349 Lakeshore Dr, Sault Sainte Marie, MI 49783For Sale
 MLS ID #26-727, Garth MacMaster Jr. EUPBR
 - $699,0004 bd3 ba3k sqft3344 Lakeshore Dr, Sault Sainte Marie, MI 49783For Sale
 MLS ID #26-726, Garth MacMaster Jr. EUPBR
 - $339,0004 bd3 ba2.2k sqft3321 Lakeshore Dr, Sault Sainte Marie, MI 49783For Sale
 MLS ID #26-512, Leah Jackson. EUPBR
 - $389,0004 bd2 ba2.2k sqft3145 S Sun Glo Dr, Sault Sainte Marie, MI 49783For Sale
 MLS ID #26-359, Robyn Hungerford. EUPBR
 - $300,0004 bd2 ba1.8k sqft3139 S Seymour Rd, Sault Sainte Marie, MI 49783For SaleMLS ID #26-759, Daniel Robert Napoletano. EUPBR
- $360,0005 bd3 ba1.9k sqft4604 S M 129, Sault Sainte Marie, MI 49783For SaleMLS ID #26-279, Julie Wiater. EUPBR
- $279,0004 bd2 ba2.4k sqft2601 W 4th Ave, Sault Sainte Marie, MI 49783For SaleMLS ID #26-596, Garth MacMaster Jr. EUPBR
- $295,0004 bd3 ba1.7k sqft527 Maple St, Sault Sainte Marie, MI 49783For SaleMLS ID #26-793, CYNTHIA COLLINS. EUPBR
- $399,0004 bd2 ba1.8k sqft2537 S Niskanen Ln, Sault Sainte Marie, MI 49783For SaleMLS ID #26-273, Leah Jackson. EUPBR
- $360,0004 bd4 ba2.5k sqft1427 W 14th St, Sault Sainte Marie, MI 49783For SaleMLS ID #26-170, Daniel Robert Napoletano. EUPBR
- $335,0003 bd2 ba1.9k sqft721 Carrie St, Sault Sainte Marie, MI 49783For SaleMLS ID #26-791, MARY JO WESTON. EUPBR
- $275,5004 bd3 ba1.4k sqft212 W 9th Ave, Sault Sainte Marie, MI 49783For SaleMLS ID #26-587, Garth MacMaster Jr. EUPBR
- $254,0003 bd2 ba1.5k sqft1508 Ryan Ave, Sault Sainte Marie, MI 49783For SaleMLS ID #26-381, Garth MacMaster Jr. EUPBR
- $375,0003 bd3 ba2k sqft2039 Riverside Dr, Sault Sainte Marie, MI 49783For SaleMLS ID #25-1038, Steven Shaw. EUPBR
- $297,0003 bd2 ba1.2k sqft5957 S Diane Ave, Sault Sainte Marie, MI 49783For SaleMLS ID #26-508, Mackenzie Thomas. EUPBR
- $280,0003 bd1 ba2.4k sqft2111 3rd Sault Est, Sault Sainte Marie, MI 49783For Sale
 MLS ID #201834994, Tammy Shepard, Mackinac Properties, Inc. WWMLS
 - $249,0004 bd3 ba1.4k sqft1848 S Whitehead Rd, Sault Sainte Marie, MI 49783For SaleMLS ID #26-555, MICHAEL GILLHOOLEY. EUPBR
- $249,9003 bd1 ba1k sqft1321 W Violet Rd, Sault Sainte Marie, MI 49783For SaleMLS ID #26-658, Chris Toulouse. EUPBR
- $529,9005 bd3 ba3.2k sqft4444 W Ten Mile Rd, Dafter, MI 49724For SaleMLS ID #26-739, Brian Cornell. EUPBR
- $275,0003 bd1 ba1.1k sqft6132 S M 129, Sault Sainte Marie, MI 49783For SaleMLS ID #26-589, Leah Jackson. EUPBR
