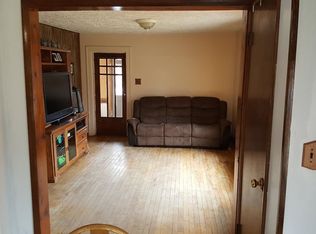
Welcome to 3349 Lakeshore Drive in the desirable Lakeshore Subdivision! Located in a great neighborhood, just a short walk from the St. Mary's River, this beautifully renovated 3-bedroom, 2.5-bath home offers modern updates with timeless charm. Enjoy oak hardwood and tile flooring, recessed lighting, a stunning kitchen with granite countertops and stainless steel appliances, and a private primary loft featuring a spacious ensuite with soaking tub and balcony. New roof, windows, furnace, and on-demand hot water. Ready for its next owners to enjoy all it has to offer!
For sale
$499,000
3349 Lakeshore Dr, Sault Sainte Marie, MI 49783
3beds
2,226sqft
Single Family Residence
Built in 1954
-- sqft lot
$483,700 Zestimate®
$224/sqft
$-- HOA
What's special
Private primary loftNew roofRecessed lighting
- 18 days |
- 380 |
- 10 |
Zillow last checked:
Listing updated:
Listed by:
Garth MacMaster Jr,
RE/MAX NorthStar Realty 906-635-1000
Source: EUPBR,MLS#: 26-727
Facts & features
Interior
Bedrooms & bathrooms
- Bedrooms: 3
- Bathrooms: 3
- Full bathrooms: 2
- 1/2 bathrooms: 1
Bedroom 1
- Level: Main
- Area: 72.8 Square Feet
- Dimensions: 8 x 9.1
Bedroom 2
- Level: Main
- Area: 126 Square Feet
- Dimensions: 12.6 x 10
Bedroom 3
- Level: Main
- Area: 108 Square Feet
- Dimensions: 10.8 x 10
Primary bathroom
- Level: Upper
- Area: 216 Square Feet
- Dimensions: 18 x 12
Half bathroom
- Level: Main
- Area: 28.08 Square Feet
- Dimensions: 5.4 x 5.2
Bathroom
- Level: Main
- Area: 49.68 Square Feet
- Dimensions: 7.2 x 6.9
Dining room
- Level: Main
- Area: 322 Square Feet
- Dimensions: 14 x 23
Kitchen
- Level: Main
- Area: 300.83 Square Feet
- Dimensions: 21.8 x 13.8
Living room
- Level: Main
- Area: 216 Square Feet
- Dimensions: 18 x 12
Loft
- Level: Upper
- Area: 220.5 Square Feet
- Dimensions: 15 x 14.7
Heating
- Baseboard, Natural Gas
Cooling
- None
Appliances
- Included: Dishwasher, Gas Range, Range Hood, Refrigerator, Washer
- Laundry: Main Level
Features
- Ceiling Fan(s), Walk-In Closet(s)
- Flooring: Hardwood, Tile
- Windows: Double Pane Windows
- Basement: Crawl Space
Interior area
- Total structure area: 2,226
- Total interior livable area: 2,226 sqft
- Finished area above ground: 2,226
- Finished area below ground: 0
Property
Parking
- Parking features: Garage Door Opener
- Has garage: Yes
Features
- Levels: Two
- Stories: 2
Lot
- Features: Corner Lot
Details
- Parcel number: 05143301300
- Zoning: RESIDENTIAL
- Other equipment: Satellite Dish
Construction
Type & style
- Home type: SingleFamily
- Property subtype: Single Family Residence
Materials
- Vinyl Siding
- Foundation: Block
- Roof: Asphalt
Condition
- Year built: 1954
Utilities & green energy
- Sewer: Septic Tank
- Water: Public
Community & HOA
Location
- Region: Sault Sainte Marie
Financial & listing details
- Price per square foot: $224/sqft
- Tax assessed value: $116,200
- Annual tax amount: $2,858
- Date on market: 7/28/2026
- Listing terms: Cash,Conventional,USDA Loan
Estimated market value
$483,700
$460,000 - $508,000
$2,674/mo
Price history
| Date | Event | Price |
|---|---|---|
| 7/28/2026 | Listed for sale | $499,000$224/sqft |
Source: EUPBR #26-727 Report a problem | ||
| 7/24/2026 | Listing removed | $499,000$224/sqft |
Source: Berkshire Hathaway HomeServices Michigan and Northern Indiana Real Estate #201838878 Report a problem | ||
| 3/2/2026 | Listed for sale | $499,000$224/sqft |
Source:  WWMLS #201838878 Report a problem WWMLS #201838878 Report a problem | ||
| 2/1/2026 | Listing removed | $499,000$224/sqft |
Source: EUPBR #25-927 Report a problem | ||
| 10/15/2025 | Price change | $499,000-9.3%$224/sqft |
Source: WWMLS #201836737 Report a problem | ||
| 8/27/2025 | Listed for sale | $550,000+609.7%$247/sqft |
Source: WWMLS #201836737 Report a problem | ||
| 10/22/2014 | Sold | $77,500$35/sqft |
Source: EUPBR #2127001_13-717 Report a problem | ||
Public tax history
| Year | Property taxes | Tax assessment |
|---|---|---|
| 2025 | $2,858 | $58,100 +25.2% |
| 2024 | -- | $46,400 -2.3% |
| 2023 | -- | $47,500 +8.2% |
| 2022 | -- | $43,900 -11.7% |
| 2021 | -- | $49,700 +43.6% |
| 2020 | $1,816 +0.9% | $34,600 -2.8% |
| 2019 | $1,799 +22.8% | $35,600 +6.3% |
| 2018 | $1,465 +19.2% | $33,500 -6.4% |
| 2017 | $1,229 +1.2% | $35,800 -0.8% |
| 2016 | $1,214 -56.1% | $36,100 -42% |
| 2011 | $2,763 +46.2% | $62,200 +0.6% |
| 2010 | $1,890 | $61,800 |
Find assessor info on the county website
Monthly payment
Est. payment
Payment breakdown
Explore the cost of this home by adjusting the details. Changes won't be saved.Climate risks
Neighborhood: 49783
Nearby schools
GreatSchools rating
- NAWashington Elementary SchoolGrades: K-1Distance: 3.5 mi
- 7/10Sault Area Middle SchoolGrades: 5-10Distance: 4 mi
- 5/10Sault Area High SchoolGrades: 8-12Distance: 4.2 mi
- $5,600-- bd-- ba-- sqft3 West Ave, Sault Sainte Marie, MI 49783Off Market
- $237,4005 bd2 ba1.7k sqft6 West Ave, Sault Sainte Marie, MI 49783Off Market
- $22,400-- bd-- ba-- sqft2 West Ave, Sault Sainte Marie, MI 49783Off Market
- $5,800-- bd-- ba-- sqft5 West Ave, Sault Sainte Marie, MI 49783Off Market
- $35,600-- bd-- ba-- sqft16 West Ave, Sault Sainte Marie, MI 49783Off Market
- $600-- bd-- ba-- sqft24 West Ave, Sault Sainte Marie, MI 49783Off Market
- $6,200-- bd-- ba-- sqft19 West Ave, Sault Sainte Marie, MI 49783Off Market
- $1,000-- bd-- ba-- sqft23 West Ave, Sault Sainte Marie, MI 49783Off Market
A local agent can set up tours, give advice and negotiate with sellers.
Similar homes
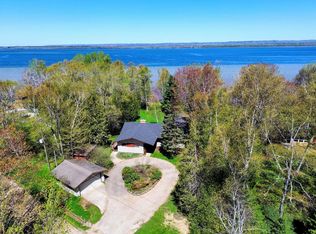
- $489,9005 bd3 ba2.1k sqft3468 Lakeshore Dr, Sault Sainte Marie, MI 49783For Sale
 MLS ID #26-373, Leah Jackson. EUPBR
 - $699,0004 bd3 ba3k sqft3344 Lakeshore Dr, Sault Sainte Marie, MI 49783For Sale
 MLS ID #26-726, Garth MacMaster Jr. EUPBR
 - $339,0004 bd3 ba2.2k sqft3321 Lakeshore Dr, Sault Sainte Marie, MI 49783For Sale
 MLS ID #26-512, Leah Jackson. EUPBR
 - $300,0004 bd2 ba1.8k sqft3139 S Seymour Rd, Sault Sainte Marie, MI 49783For Sale
 MLS ID #26-759, Daniel Robert Napoletano. EUPBR
 - $360,0005 bd3 ba1.9k sqft4604 S M 129, Sault Sainte Marie, MI 49783For SaleMLS ID #26-279, Julie Wiater. EUPBR
- $279,0004 bd2 ba2.4k sqft2601 W 4th Ave, Sault Sainte Marie, MI 49783For SaleMLS ID #26-596, Garth MacMaster Jr. EUPBR
- $280,0003 bd1 ba2.4k sqft2111 3rd Sault Est, Sault Sainte Marie, MI 49783For Sale
 MLS ID #201834994, Tammy Shepard, Mackinac Properties, Inc. WWMLS
 - $360,0004 bd4 ba2.5k sqft1427 W 14th St, Sault Sainte Marie, MI 49783For SaleMLS ID #26-170, Daniel Robert Napoletano. EUPBR
- $254,0003 bd2 ba1.5k sqft1508 Ryan Ave, Sault Sainte Marie, MI 49783For SaleMLS ID #26-381, Garth MacMaster Jr. EUPBR
- $335,0003 bd2 ba1.9k sqft721 Carrie St, Sault Sainte Marie, MI 49783For SaleMLS ID #26-791, MARY JO WESTON. EUPBR
- $297,0003 bd2 ba1.2k sqft5957 S Diane Ave, Sault Sainte Marie, MI 49783For SaleMLS ID #26-508, Mackenzie Thomas. EUPBR
- $375,0003 bd3 ba2k sqft2039 Riverside Dr, Sault Sainte Marie, MI 49783For SaleMLS ID #25-1038, Steven Shaw. EUPBR
- $295,0004 bd3 ba1.7k sqft527 Maple St, Sault Sainte Marie, MI 49783For SaleMLS ID #26-793, CYNTHIA COLLINS. EUPBR
- $275,0003 bd1 ba1.1k sqft6132 S M 129, Sault Sainte Marie, MI 49783For SaleMLS ID #26-589, Leah Jackson. EUPBR
- $399,0004 bd2 ba1.8k sqft2537 S Niskanen Ln, Sault Sainte Marie, MI 49783For SaleMLS ID #26-273, Leah Jackson. EUPBR
- $529,9005 bd3 ba3.2k sqft4444 W Ten Mile Rd, Dafter, MI 49724For SaleMLS ID #26-739, Brian Cornell. EUPBR
- $269,9003 bd3 ba2.3k sqft607 Lincoln Way, Sault Sainte Marie, MI 49783For SaleMLS ID #26-529, Joan Reed Mahanna. EUPBR
- $275,5004 bd3 ba1.4k sqft212 W 9th Ave, Sault Sainte Marie, MI 49783For SaleMLS ID #26-587, Garth MacMaster Jr. EUPBR
- $249,9003 bd3 ba2.6k sqft150 E Water St, Sault Sainte Marie, MI 49783For SaleMLS ID #25-1115, MICHAEL GILLHOOLEY. EUPBR
- $499,9002 bd3 ba2.2k sqft16911 S Ramona Rd, Kinross, MI 49752For SaleMLS ID #26-364, Marnie Rubinstein. EUPBR
