Welcome to 3321 Lakeshore Drive! This 4-bedroom, 2.5-bath residence offers over 2,200 square feet of living space in one of Sault Ste. Marie's desirable residential neighborhoods. Inside, you'll find a functional floor plan with spacious living areas, a dedicated den or study, and two fireplaces that add warmth and character throughout the home.
Generous room sizes, an attached 2-car garage, and a versatile layout provide the space and flexibility to fit a variety of lifestyles. Conveniently located near shopping, dining, schools, and everyday amenities, this property offers the perfect setting for comfortable living. With room for everyone and a location you'll love, it's ready to welcome you home.
For sale
Price cut: $11K (7/31)
$339,000
3321 Lakeshore Dr, Sault Sainte Marie, MI 49783
4beds
2,292sqft
Single Family Residence
Built in 1972
-- sqft lot
$334,500 Zestimate®
$148/sqft
$-- HOA
What's special
Versatile layoutDedicated den or studyGenerous room sizesFunctional floor plan
- 57 days |
- 519 |
- 26 |
Zillow last checked:
Listing updated:
Listed by:
Leah Jackson,
KW Northern Michigan Properties 906-239-3232
Source: EUPBR,MLS#: 26-512
Facts & features
Interior
Bedrooms & bathrooms
- Bedrooms: 4
- Bathrooms: 3
- Full bathrooms: 1
- 3/4 bathrooms: 1
- 1/2 bathrooms: 1
Heating
- Baseboard, Electric
Appliances
- Included: Dishwasher, Dryer, Gas Range, Refrigerator, Washer
- Laundry: Main Level
Features
- Flooring: Laminate
- Windows: Window Coverings
- Basement: Crawl Space
- Has fireplace: Yes
- Fireplace features: Gas Log, Family Room, Living Room, Wood Burning Stove
Interior area
- Total structure area: 2,292
- Total interior livable area: 2,292 sqft
- Finished area above ground: 2,292
- Finished area below ground: 0
Property
Features
- Levels: Two
- Stories: 2
- Exterior features: Lighting
Details
- Parcel number: 05143300600
Construction
Type & style
- Home type: SingleFamily
- Property subtype: Single Family Residence
Materials
- Brick, Vinyl Siding
- Foundation: Block
- Roof: Asphalt
Condition
- Year built: 1972
Utilities & green energy
- Sewer: Septic Tank
- Water: Public
Community & HOA
Location
- Region: Sault Sainte Marie
Financial & listing details
- Price per square foot: $148/sqft
- Tax assessed value: $222,200
- Annual tax amount: $4,125
- Date on market: 6/18/2026
- Listing terms: Cash,Conventional,FHA,USDA Loan,USDA Direct,USDA Guaranteed,In-house/Portfolio
Estimated market value
$334,500
$318,000 - $351,000
$2,699/mo
Price history
| Date | Event | Price |
|---|---|---|
| 7/31/2026 | Price change | $339,000-3.1%$148/sqft |
Source: EUPBR #26-512 Report a problem | ||
| 6/18/2026 | Listed for sale | $350,000+63.6%$153/sqft |
Source: EUPBR #26-512 Report a problem | ||
| 4/15/2020 | Sold | $214,000+2%$93/sqft |
Source: EUPBR #2127001_20-134 Report a problem | ||
| 3/4/2020 | Listed for sale | $209,900+16.6%$92/sqft |
Source: Smith & Company Real Estate #20-134 Report a problem | ||
| 6/7/2017 | Sold | $180,000-5.2%$79/sqft |
Source: EUPBR #2127001_17-253 Report a problem | ||
| 3/28/2017 | Listed for sale | $189,900+24.1%$83/sqft |
Source: Smith & Company Real Estate #17-253 Report a problem | ||
| 10/7/2013 | Sold | $153,000-4.3%$67/sqft |
Source: Public Record Report a problem | ||
| 7/31/2013 | Price change | $159,900-1.9%$70/sqft |
Source: Smith & Company Real Estate #13-844 Report a problem | ||
| 6/28/2013 | Price change | $163,000-2.4%$71/sqft |
Source: CENTURY 21 Advantage Plus #13-69 Report a problem | ||
| 6/7/2013 | Price change | $167,000-5.6%$73/sqft |
Source: CENTURY 21 Advantage Plus #13-69 Report a problem | ||
| 2/2/2013 | Listed for sale | $177,000+18%$77/sqft |
Source: CENTURY 21 Advantage Plus #13-69 Report a problem | ||
| 6/29/2011 | Sold | $150,000$65/sqft |
Source: Public Record Report a problem | ||
Public tax history
| Year | Property taxes | Tax assessment |
|---|---|---|
| 2025 | $4,125 | $111,100 -0.1% |
| 2024 | -- | $111,200 +7.6% |
| 2023 | -- | $103,300 +13.9% |
| 2022 | -- | $90,700 +9.1% |
| 2021 | -- | $83,100 +12.3% |
| 2020 | $3,884 -4.2% | $74,000 -5% |
| 2019 | $4,055 +22.8% | $77,900 +3.2% |
| 2018 | $3,302 +23.2% | $75,500 -4.2% |
| 2017 | $2,680 +1.2% | $78,800 +0.8% |
| 2016 | $2,648 -26.7% | $78,200 -17% |
| 2011 | $3,614 -22.1% | $94,200 +1.1% |
| 2010 | $4,637 | $93,200 |
Find assessor info on the county website
Monthly payment
Est. payment
Payment breakdown
Explore the cost of this home by adjusting the details. Changes won't be saved.Climate risks
Neighborhood: 49783
Nearby schools
GreatSchools rating
- NAWashington Elementary SchoolGrades: K-1Distance: 3.4 mi
- 7/10Sault Area Middle SchoolGrades: 5-10Distance: 3.9 mi
- 5/10Sault Area High SchoolGrades: 8-12Distance: 4.1 mi
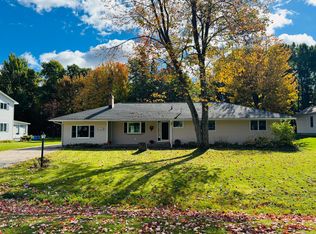
- $--4 bd2 ba2k sqft3325 Lakeshore Dr, Sault Sainte Marie, MI 49783Sold
- $21,400-- bd-- ba-- sqft3337 Lakeshore Dr, Sault Sainte Marie, MI 49783Off Market
- $17,800-- bd-- ba-- sqft3337 Lakeshore Dr, Sault Sainte Marie, MI 49783Off Market
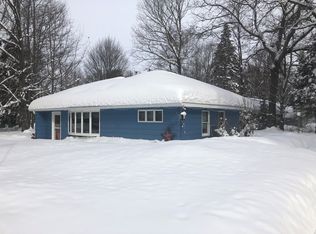
- $186,4002 bd1 ba864 sqftLakeshore Dr, Sault sainte marie, MI 49783Off Market
- $118,400-- bd-- ba-- sqftLakeshore Dr, Sault sainte marie, MI 49783Off Market
- $78,200-- bd-- ba-- sqftLakeshore Dr, Sault Sainte Marie, MI 49783Off Market
- $35,600-- bd-- ba-- sqftLakeshore Dr, Sault sainte marie, MI 49783Off Market
- $43,200-- bd-- ba-- sqftLakeshore Dr, Sault Sainte Marie, MI 49783Off Market
A local agent can set up tours, give advice and negotiate with sellers.
Similar homes
- $360,0005 bd3 ba1.9k sqft4604 S M 129, Sault Sainte Marie, MI 49783For Sale
 MLS ID #26-279, Julie Wiater. EUPBR
 - $300,0004 bd2 ba1.8k sqft3139 S Seymour Rd, Sault Sainte Marie, MI 49783For Sale
 MLS ID #26-759, Daniel Robert Napoletano. EUPBR
 - $279,0004 bd2 ba2.4k sqft2601 W 4th Ave, Sault Sainte Marie, MI 49783For Sale
 MLS ID #26-596, Garth MacMaster Jr. EUPBR
 - $360,0004 bd4 ba2.5k sqft1427 W 14th St, Sault Sainte Marie, MI 49783For Sale
 MLS ID #26-170, Daniel Robert Napoletano. EUPBR
 - $335,0003 bd2 ba1.9k sqft721 Carrie St, Sault Sainte Marie, MI 49783For SaleMLS ID #26-791, MARY JO WESTON. EUPBR
- $499,0003 bd3 ba2.2k sqft3349 Lakeshore Dr, Sault Sainte Marie, MI 49783For SaleMLS ID #26-727, Garth MacMaster Jr. EUPBR
- $295,0004 bd3 ba1.7k sqft527 Maple St, Sault Sainte Marie, MI 49783For SaleMLS ID #26-793, CYNTHIA COLLINS. EUPBR
- $297,0003 bd2 ba1.2k sqft5957 S Diane Ave, Sault Sainte Marie, MI 49783For SaleMLS ID #26-508, Mackenzie Thomas. EUPBR
- $275,5004 bd3 ba1.4k sqft212 W 9th Ave, Sault Sainte Marie, MI 49783For SaleMLS ID #26-587, Garth MacMaster Jr. EUPBR
- $280,0003 bd1 ba2.4k sqft2111 3rd Sault Est, Sault Sainte Marie, MI 49783For Sale
 MLS ID #201834994, Tammy Shepard, Mackinac Properties, Inc. WWMLS
 - $489,9005 bd3 ba2.1k sqft3468 Lakeshore Dr, Sault Sainte Marie, MI 49783For SaleMLS ID #26-373, Leah Jackson. EUPBR
- $375,0003 bd3 ba2k sqft2039 Riverside Dr, Sault Sainte Marie, MI 49783For SaleMLS ID #25-1038, Steven Shaw. EUPBR
- $240,0003 bd2 ba1.4k sqft1801 W 14th St, Sault Sainte Marie, MI 49783For SaleMLS ID #26-527, Daniel Robert Napoletano. EUPBR
- $399,0004 bd2 ba1.8k sqft2537 S Niskanen Ln, Sault Sainte Marie, MI 49783For SaleMLS ID #26-273, Leah Jackson. EUPBR
- $269,9003 bd3 ba2.3k sqft607 Lincoln Way, Sault Sainte Marie, MI 49783For SaleMLS ID #26-529, Joan Reed Mahanna. EUPBR
- $249,0004 bd3 ba1.4k sqft1848 S Whitehead Rd, Sault Sainte Marie, MI 49783For SaleMLS ID #26-555, MICHAEL GILLHOOLEY. EUPBR
- $254,0003 bd2 ba1.5k sqft1508 Ryan Ave, Sault Sainte Marie, MI 49783For SaleMLS ID #26-381, Garth MacMaster Jr. EUPBR
- $299,0002 bd2 ba1.6k sqft4071 S Roy Rd, Sault Sainte Marie, MI 49783For SaleMLS ID #26-519, MICHAEL GILLHOOLEY. EUPBR
- $180,0003 bd2 ba2.1k sqft814 Superior St, Sault Sainte Marie, MI 49783For SaleMLS ID #26-796, Leah Jackson. EUPBR
- $249,9003 bd3 ba2.6k sqft150 E Water St, Sault Sainte Marie, MI 49783For SaleMLS ID #25-1115, MICHAEL GILLHOOLEY. EUPBR
