Step back in time and experience the charm of this beautifully preserved 1800s-era home, offering 6 bedrooms, 3 baths and several bonus rooms. Located in the heart of Sault Ste Marie, this stately residence showcases original woodwork, hardwood floors and detailed trim that honor its historic character while offering modern comfort. From the cozy front parlor with fireplace to the elegant staircase leading to a second story balcony. Every inch of this home tells a story. 4 bedrooms and full bath on 2nd floor plus lg bonus room, 2 bedrooms, full bath plus bonus room on 3rd floor. 4 of the 6 bedrooms offer sweeping views of Brady Park and freighters passing through the Soo Locks-as does the covered front porch and upper balcony. The historic home offers an ideal balance of grandeur and warmth, with expansive living areas perfect for entertaining or Family gatherings. The backyard provides a serene escape, featuring a paved brick walkway that winds through lush perennial gardens- Your own private retreat. The 2-car detached garage includes a spacious loft and another bonus room. Whether you are dreaming of a Family estate, a charming bed and breakfast or simply a unique place to call home, this rare historic treasure delivers timeless elegance, breathtaking views and a location that captures the spirit of Michigan's storied past.
Sold
Price Unknown
128 E Water St, Sault Sainte Marie, MI 49783
6beds
3,204sqft
Single Family Residence
Built in 1885
-- sqft lot
$396,300 Zestimate®
$--/sqft
$3,305 Estimated rent
Home value
$396,300
Estimated sales range
Not available
$3,305/mo
Zestimate® history
Owner options
List your home for rent
$3,305/mo
Rent Zestimate®
Find your next renter with Zillow Rental Manager. Plus, with online applications, you can quickly screen prospective tenants – for free.
$3,305/mo
Rent Zestimate®
Refinance and save
Refinancing to a lower rate could help reduce your monthly payments and save thousands over the life of the loan.
Explore your selling options
Work with a Zillow partner agent
Leverage their expertise and Zillow's premium Showcase listings to get your home seen by more buyers.
Get startedList with your own agent
Get your home in front of millions of buyers by listing it on Zillow.
Learn how to do itSell it yourself
Take full control of how buyers see your home on Zillow by listing For Sale by Owner (FSBO).
List your homeWhat's special
Original woodworkSpacious loftLush perennial gardensDetailed trimHardwood floorsCovered front porchPaved brick walkway
Zillow last checked:
Listing updated:
Listed by:
MICHAEL GILLHOOLEY 906-632-9696,
Smith & Company Real Estate
Bought with:
KW Northern Michigan Properties
Source: EUPBR,MLS#: 25-228
Facts & features
Interior
Bedrooms & bathrooms
- Bedrooms: 6
- Bathrooms: 3
- Full bathrooms: 3
Bedroom 1
- Description: water view / balcony
- Level: Second
- Area: 192 Square Feet
- Dimensions: 16 x 12
Bedroom 2
- Description: water view
- Level: Second
- Area: 150 Square Feet
- Dimensions: 15 x 10
Bedroom 3
- Level: Second
- Area: 88 Square Feet
- Dimensions: 11 x 8
Bedroom 4
- Level: Second
- Area: 144 Square Feet
- Dimensions: 18 x 8
Bedroom 5
- Description: water view
- Level: Third
- Area: 120 Square Feet
- Dimensions: 12 x 10
Bedroom 6
- Description: water view
- Level: Third
- Area: 120 Square Feet
- Dimensions: 12 x 10
Bathroom
- Level: Main
- Area: 56 Square Feet
- Dimensions: 8 x 7
Bathroom
- Level: Second
- Area: 88 Square Feet
- Dimensions: 11 x 8
Bathroom
- Level: Third
- Area: 56 Square Feet
- Dimensions: 8 x 7
Other
- Level: Second
- Area: 120 Square Feet
- Dimensions: 12 x 10
Other
- Level: Third
- Area: 418 Square Feet
- Dimensions: 22 x 19
Dining room
- Level: Main
- Area: 221 Square Feet
- Dimensions: 17 x 13
Foyer
- Description: Grand Entrance
- Level: Main
- Area: 198 Square Feet
- Dimensions: 18 x 11
Laundry
- Level: Main
- Area: 88 Square Feet
- Dimensions: 11 x 8
Living room
- Description: gas fireplace / water views
- Level: Main
- Area: 260 Square Feet
- Dimensions: 20 x 13
Heating
- Fireplace(s), Hot Water
Appliances
- Included: Dishwasher, Dryer, Gas Range, Refrigerator, Washer
- Laundry: Main Level
Features
- Walk-In Closet(s)
- Flooring: Hardwood
- Windows: Window Coverings, Double Pane Windows, Storm Window(s)
- Basement: Full
- Has fireplace: Yes
- Fireplace features: Gas Log, Living Room
Interior area
- Total structure area: 3,204
- Total interior livable area: 3,204 sqft
- Finished area above ground: 3,204
- Finished area below ground: 0
Property
Parking
- Parking features: Garage Door Opener
- Has garage: Yes
Features
- Levels: Three Or More
- Stories: 3
- Has view: Yes
- View description: Water
- Has water view: Yes
- Water view: Water
Details
- Additional structures: Outbuilding
- Parcel number: 0511417700
Construction
Type & style
- Home type: SingleFamily
- Property subtype: Single Family Residence
Materials
- Brick
- Foundation: Stone
- Roof: Metal
Condition
- Year built: 1885
Utilities & green energy
- Sewer: Public Sewer
- Water: Public
Community & HOA
Location
- Region: Sault Sainte Marie
Financial & listing details
- Tax assessed value: $81,674
- Annual tax amount: $3,487
- Date on market: 10/22/2025
- Listing terms: Cash,Conventional
Price history
| Date | Event | Price |
|---|---|---|
| 11/13/2025 | Sold | --0 |
Source: EUPBR #25-228 Report a problem | ||
| 8/28/2025 | Price change | $375,000-5.1%$117/sqft |
Source: EUPBR #25-228 Report a problem | ||
| 7/24/2025 | Price change | $395,000-10%$123/sqft |
Source: EUPBR #25-228 Report a problem | ||
| 6/30/2025 | Price change | $439,000-4.4%$137/sqft |
Source: EUPBR #25-228 Report a problem | ||
| 4/22/2025 | Listed for sale | $459,000$143/sqft |
Source: EUPBR #25-228 Report a problem | ||
Public tax history
Tax history is unavailable.
Neighborhood: 49783
Nearby homes
- $437,0007 bd3 ba3.2k sqft128 E Water St, Sault Sainte Marie, MI 49783Off Market
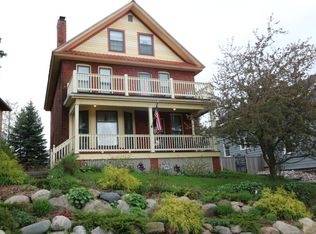
- $315,700-- bd-- ba-- sqft124 E Water St, Sault Sainte Marie, MI 49783Off Market
- $260,9003 bd2 ba1.9k sqft136 E Water St, Sault Sainte Marie, MI 49783Off Market
- $244,800-- bd-- ba-- sqft126 E Water St, Sault Sainte Marie, MI 49783Off Market
- $543,600-- bd-- ba-- sqft140 E Water St, Sault Sainte Marie, MI 49783Off Market
- $132,000-- bd-- ba-- sqft106 Bingham Ave, Sault Sainte Marie, MI 49783Off Market
- $---- bd-- ba-- sqft119 E Water St, Sault Sainte Marie, MI 49783Off Market
- $258,000-- bd-- ba-- sqft150 E Water St, Sault Sainte Marie, MI 49783Off Market
Nearby schools
GreatSchools rating
- 7/10Lincoln SchoolGrades: PK-7Distance: 1 mi
- 7/10Sault Area Middle SchoolGrades: 5-10Distance: 1.5 mi
- 5/10Sault Area High SchoolGrades: 8-12Distance: 1.6 mi
- Michigan
- Chippewa County
- Sault Sainte Marie
- 49783
- 128 E Water St
Nearby cities
Nearby zip codes
Other Sault Sainte Marie Topics
- Apartments for Rent in 49783
- Houses for Sale in 49783
- Houses for Rent in 49783
- 49783 Real Estate
- Sault Sainte Marie Condos
- Houses for Sale in Sault Sainte Marie
- Newest Listings in Sault Sainte Marie
- Sault Sainte Marie Home Values
- Sault Sainte Marie Real Estate Agents
- Sault Sainte Marie Refinance
- Sault Sainte Marie Mortgage Rates
