Skip main navigation
Off market
  • $239,100

    345 W M 80, Sault Sainte Marie, MI 49783

    3beds
    1,568sqft
    Manufactured Home
    Built in 2001
    -- sqft lot
    $239,100 Zestimate®
    $152/sqft
    $-- Estimated rent

    Home value

    $239,100

    $208,000 - $268,000

    Not available

    Zestimate® history
    Loading
    Loading...

    Owner options

    List your home for rent

    Find your next renter with Zillow Rental Manager. Plus, with online applications, you can quickly screen prospective tenants – for free.

    Learn more
    Refinance and save

    $1,633/mo

    Est. payment

    Refinancing to a lower rate could help reduce your monthly payments and save thousands over the life of the loan.

    See today's rates

    $1,633/mo

    Est. payment

    Explore your selling options

    Work with a Zillow partner agent

    Leverage their expertise and Zillow's premium Showcase listings to get your home seen by more buyers.

    Get started

    List with your own agent

    Get your home in front of millions of buyers by listing it on Zillow.

    Learn how to do it

    Sell it yourself

    Take full control of how buyers see your home on Zillow by listing For Sale by Owner (FSBO).

    List your home

    What's special

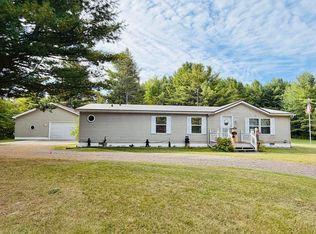
    Location is amazing for this 3 bedroom 2 bath , open concept 2001 Skyline manufactured home with wall to wall windows , Large Master bedroom & master bath, walk in closets and sitting on a park like setting that includes 2 Large parcels of property, ( 3rd parcel is available to purchase) 1 large garage & a sturdy garden shed/storage shed , This home sit among mature trees, with a U shape drive for easy access - It was built with 6 inch walls insulated , a cement crawl space , attention to detail making this property worth a forever home that anyone could appreciate - many more details available on the property - give us a call so we can share with you all the great benefits!

    This property is off market, which means it's not currently listed for sale or rent on Zillow. This may be different from what's available on other websites or public sources.

    Zillow last checked:

    Listing updated:

    Listed by:

    Maxine Anderson,

    Smith & Company Real Estate

    Bought with:

    CYNTHIA COLLINS

    RE/MAX NorthStar Realty

    Source: EUPBR,MLS#: 18-407

    Facts & features

    Interior

    Bedrooms & bathrooms
    • Bedrooms: 3
    • Bathrooms: 2
    • Full bathrooms: 2
    Primary bedroom
    • Description: 4 x 13 walk in closet
    • Level: First
    • Area: 156 Square Feet
    • Dimensions: 13 x 12
    Bedroom 2
    • Level: First
    • Area: 132 Square Feet
    • Dimensions: 12 x 11
    Bedroom 3
    • Level: First
    • Area: 75 Square Feet
    • Dimensions: 10 x 7.5
    Primary bathroom
    • Level: First
    • Area: 96 Square Feet
    • Dimensions: 12 x 8
    Dining room
    • Description: open concept measure dining area
    • Level: First
    • Area: 96 Square Feet
    • Dimensions: 12 x 8
    Kitchen
    • Level: First
    • Area: 108 Square Feet
    • Dimensions: 12 x 9
    Laundry
    • Level: First
    • Area: 63 Square Feet
    • Dimensions: 9 x 7
    Living room
    • Description: wall to wall windows with a view
    • Level: First
    • Area: 266 Square Feet
    • Dimensions: 19 x 14
    Heating
    • Forced Air, Propane
    Cooling
    • None
    Appliances
    • Included: Dishwasher, Electric Range, Refrigerator
    • Laundry: Main Level
    Features
    • Ceiling Fan(s), Vaulted Ceiling(s), Walk-In Closet(s)
    • Flooring: Laminate
    • Basement: Crawl Space
    • Has fireplace: No
    • Fireplace features: None
    Interior area
    • Total structure area: 1,568
    • Total interior livable area: 1,568 sqft
    • Finished area above ground: 1,568
    • Finished area below ground: 0

    Property

    Parking
    • Parking features: Garage Door Opener
    • Has garage: Yes
    Lot
    • Features: Irregular Lot
    Details
    • Additional structures: Outbuilding, Shed(s)
    • Parcel number: 17009236007 50 & 25 & 00

    Construction

    Type & style
    • Home type: MobileManufactured
    • Architectural style: Ranch
    • Property subtype: Manufactured Home
    Materials
    • Vinyl Siding
    • Foundation: Slab
    • Roof: Asphalt
    Condition
    • Year built: 2001

    Utilities & green energy

    • Sewer: Septic Tank
    • Water: Drilled Well

    Community & HOA

    Community
    • Security: Smoke Detector(s)
    Location
    • Region: Sault Sainte Marie

    Financial & listing details

    • Price per square foot: $152/sqft
    • Date on market: 5/9/2018
    • Listing terms: Cash,Conventional,FHA
    • Electric utility on property: Yes

    Price history

    DateEventPrice
    9/14/2018Sold--0
    Source: EUPBR #18-407 Report a problem

    Public tax history

    Tax history is unavailable.

    Neighborhood: 49783

    Nearby schools

    GreatSchools rating