Skip main navigation
For sale
  • $395,000

    N 7338 M 129, Pickford, MI 49774

    3beds
    1,453sqft
    : 
    Loading
    Get pre-qualified
    Single Family Residence
    Built in 1940
    20 Acres Lot
    $373,300 Zestimate®
    $272/sqft
    $-- HOA

    What's special

    Bonus room adjacentFantastic views
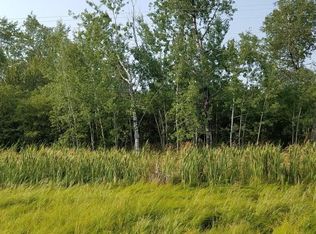
    Your search is over! This exceptional 20-acre horse property in the Pickford school district features 3 bedrooms, one large full bath on main floor and an additional 3/4 bath upstairs. Laundry is located on main floor.This property is just minutes from the conveniences of Pickford and an easy commute to surrounding Eastern Upper Peninsula. Located on a reliable plowed, paved road. It offers consistent high speed internet and reliable electricity. Interior of home offers a large living room with a bonus room adjacent that is currently being used as a toy room. Home has two reliable heat sources, including a wood boiler and fuel oil forced air, ensuring you stay toasty through the UP winters. Large wood shed next to wood boiler keeps wood dry and easy to load. There is a large heated garage to melt all the snow off your vehicle along with an attic space above. Garage also features hot and cold water. Enjoy highly desirable private frontage on the Munuscong River, offering fantastic views and endless outdoor opportunities. The irreplaceable Historical upgraded 50 x 36 barn provides charm with modern upgrades. It has large beams paired with poured concrete floors, coveted spacious hay mows. Barn includes upgrades such as electrical all contained in conduit, ample electrical outlets and lights. Boasts run in fly shed for the horses or can be used for additional animal housing or insulated storage. The large lean to can be used to store hay, RV, tractor or trailers. The 20 acres consists of three seperate paddocks with 6 strands of high tensile fencing. A new 72 x 42 sand corral is surrounded by continuous steel fencing. The frost free Richie water will be a life saver in winter months. Water is supplied by an artesian well to both home and barn. Inside the barn are three standing stalls and one box stall for your horses. There is also plenty of room for your saddles in the tack room. Both barn and garage offer 220 welding outlets. There is room for friends and family to visit with there RV and plug into the 50 amp RV hook up. Once you cross the culvert for Tributary Creek it brings you through the cross and opens up to a 10 acre well producing hay field. Some tree coverage along river and creek, traditionally good white tail hunting. Lets not forget the beautiful large apple tree in the front yard that produces beautiful blossoms and apples every year. Don't miss out on this highly sought after farm and call your agent today for a showing.
    23 days
    |
    1,878
    |
    38
    |

    Zillow last checked:

    Listing updated:

    Listed by:

    Kimberly Sue Haveman,

    COLDWELL BANKER SCHMIDT - CEDARVILLE 906-484-3945

    Source: EUPBR,MLS#: 26-567

      Facts & features

      Interior

      Bedrooms & bathrooms
      • Bedrooms: 3
      • Bathrooms: 2
      • Full bathrooms: 1
      • 3/4 bathrooms: 1
      Bedroom 1
      • Description: walk in closet
      • Level: Main
      • Area: 132 Square Feet
      • Dimensions: 12 x 11
      Bedroom 2
      • Level: Upper
      • Area: 156 Square Feet
      • Dimensions: 13 x 12
      Bedroom 3
      • Level: Upper
      • Area: 156 Square Feet
      • Dimensions: 13 x 12
      Bathroom
      • Description: with laundry
      • Level: Main
      • Area: 144 Square Feet
      • Dimensions: 12 x 12
      Other
      • Level: Upper
      • Area: 156 Square Feet
      • Dimensions: 13 x 12
      Dining room
      • Level: Main
      • Area: 154 Square Feet
      • Dimensions: 14 x 11
      Kitchen
      • Level: Main
      • Area: 132 Square Feet
      • Dimensions: 11 x 12
      Living room
      • Level: Main
      • Area: 180 Square Feet
      • Dimensions: 15 x 12
      Other
      • Description: adjacent to living room
      • Level: Main
      • Area: 42 Square Feet
      • Dimensions: 6 x 7
      Heating
      • Forced Air, Oil, Wood
      Cooling
      • None
      Appliances
      • Included: Dishwasher, Dryer, Electric Range, Microwave, Range Hood, Refrigerator, Washer
      • Laundry: Main Level
      Features
      • Walk-In Closet(s)
      • Flooring: Tile, Laminate
      • Windows: Double Pane Windows
      • Basement: Sump Pump,Full,Partially Finished
      • Has fireplace: No
      • Fireplace features: None
      Interior area
      • Total structure area: 1,453
      • Total interior livable area: 1,453 sqft
      • Finished area above ground: 1,453
      • Finished area below ground: 0

      Property

      Parking
      • Parking features: RV Access/Parking, Garage Door Opener
      • Has garage: Yes
      Features
      • Levels: One and One Half
      • Stories: 1.5
      • Has view: Yes
      • View description: Water
      • Has water view: Yes
      • Water view: Water
      Lot
      • Size: 20 Acres
      • Features: Orchard(s), Irregular Lot
      Details
      • Additional structures: Barn(s), Corral(s), Shed(s)
      • Parcel number: 00711200600

      Construction

      Type & style
      • Home type: SingleFamily
      • Architectural style: Farmhouse
      • Property subtype: Single Family Residence
      Materials
      • Vinyl Siding
      • Foundation: Block
      • Roof: Asphalt
      Condition
      • Year built: 1940

      Utilities & green energy

      • Sewer: Septic Tank
      • Water: Artesian Well

      Community & HOA

      Location
      • Region: Pickford

      Financial & listing details

      • Price per square foot: $272/sqft
      • Date on market: 6/27/2026
      • Listing terms: Cash,Conventional

      Visit our professional directory to find an agent in your area that can help with your home search.

      Visit professional directory

        Estimated market value

        $373,300

        $355,000 - $392,000

        $2,550/mo

        Price history

        DateEventPrice
        6/27/2026Listed for sale$395,000$272/sqft
        Source: EUPBR #26-567 Report a problem

        Public tax history

        Tax history is unavailable.

        Monthly payment

        Est. payment

        Payment breakdown

        Explore the cost of this home by adjusting the details. Changes won't be saved.
        All calculations are estimates and provided by Zillow, Inc. for informational purposes only. Actual amounts may vary.
        HOA fees may include property taxes on listings classified as Co-Ops. Contact the listing agent and/or owner for fee details.
        Mortgage interest rates are dependent on a number of factors, including credit score, down payment, and repayment length. Interest rate data provided by Zillow Group Marketplace, Inc. as of 1/1/1970 from various mortgage lenders with which we have lead or other similar arrangements; the Estimated Payment is an average of those rates.
        See how much you could borrow to make a competitive offer.

        Climate risks

        Neighborhood: 49774

        Getting around

        0 / 100
        Car-Dependent
        25 / 100
        Somewhat Bikeable

        Nearby schools

        GreatSchools rating

        Similar homes