Discover the perfect blend of comfort and modern living with this beautiful, near new home located on a large hillside wooded lot. This charming home features a spacious layout with an open floor plan, vaulted ceilings that enhance the open living, dining and kitchen area. Hardwood floors, a woodburning fireplace and granite counter tops add comfort and warmth to this pristine home. Enjoy seamless indoor-outdoor living with doors leading to a large patio, ideal for relaxation or entertaining, and overlooking a tranquil, wooded backyard. The attached garage is heated and finished. A covered front porch along with stone accents on the front facade create a welcoming entrance. Come take a look at this quality home....it's sure to impress!
For sale
$399,900
17457 S Darrins Way, Kinross, MI 49752
4beds
1,850sqft
Single Family Residence
Built in 2024
-- sqft lot
$394,100 Zestimate®
$216/sqft
$-- HOA
What's special
Tranquil wooded backyardSeamless indoor-outdoor livingHardwood floorsCovered front porchLarge hillside wooded lotVaulted ceilingsGranite counter tops
- 7 days
- 198
- 13
Likely to sell faster than
Zillow last checked:
Listing updated:
Listed by:
STEVE SANDERSON 906-440-7349,
Smith & Company Real Estate 906-632-9696
Source: EUPBR,MLS#: 26-963
Facts & features
Interior
Bedrooms & bathrooms
- Bedrooms: 4
- Bathrooms: 2
- Full bathrooms: 1
- 3/4 bathrooms: 1
Primary bedroom
- Level: Main
- Area: 168 Square Feet
- Dimensions: 12 x 14
Bedroom 2
- Level: Main
- Area: 144.3 Square Feet
- Dimensions: 13 x 11.1
Bedroom 3
- Level: Main
- Area: 113 Square Feet
- Dimensions: 10 x 11.3
Bedroom 4
- Level: Main
- Area: 130.97 Square Feet
- Dimensions: 11.8 x 11.1
Primary bathroom
- Level: Main
- Area: 60 Square Feet
- Dimensions: 6 x 10
Bathroom
- Level: Main
- Area: 66 Square Feet
- Dimensions: 6 x 11
Other
- Level: Main
- Area: 400 Square Feet
- Dimensions: 20 x 20
Living room
- Level: Main
- Area: 400 Square Feet
- Dimensions: 20 x 20
Heating
- Forced Air, Propane
Cooling
- Central Air
Appliances
- Included: Dryer, Electric Range, Microwave, Refrigerator, Washer
- Laundry: Main Level
Features
- Vaulted Ceiling(s), Walk-In Closet(s)
- Windows: Double Pane Windows
- Basement: Crawl Space
Interior area
- Total structure area: 1,850
- Total interior livable area: 1,850 sqft
- Finished area above ground: 1,850
- Finished area below ground: 0
Property
Parking
- Parking features: Garage Door Opener
- Has garage: Yes
Features
- Levels: One
- Stories: 1
Details
- Parcel number: 00803500460
Construction
Type & style
- Home type: SingleFamily
- Architectural style: Ranch
- Property subtype: Single Family Residence
Materials
- Roof: Asphalt
Condition
- Year built: 2024
Utilities & green energy
- Sewer: Septic Tank
- Water: Drilled Well
Community & HOA
Community
- Security: Smoke Detector(s)
Location
- Region: Kinross
Financial & listing details
- Price per square foot: $216/sqft
- Tax assessed value: $309,800
- Annual tax amount: $2,268
- Date on market: 9/15/2026
- Listing terms: Cash,Conventional
Estimated market value
$394,100
$374,000 - $414,000
Not available
Price history
| Date | Event | Price |
|---|---|---|
| 9/15/2026 | Listed for sale | $399,900$216/sqft |
Source: EUPBR #26-963 Report a problem | ||
Public tax history
| Year | Property taxes | Tax assessment |
|---|---|---|
| 2025 | $2,268 | $154,900 +173.7% |
| 2024 | -- | $56,600 +910.7% |
| 2023 | -- | $5,600 |
| 2022 | -- | $5,600 |
| 2021 | -- | $5,600 |
| 2020 | $264 | $5,600 |
| 2019 | $264 -1.1% | $5,600 |
| 2018 | $267 +558.2% | $5,600 |
| 2017 | $41 +0.9% | $5,600 |
| 2016 | $40 | $5,600 |
Find assessor info on the county website
Monthly payment
Est. payment
Payment breakdown
Explore the cost of this home by adjusting the details. Changes won't be saved.Climate risks
Neighborhood: 49752
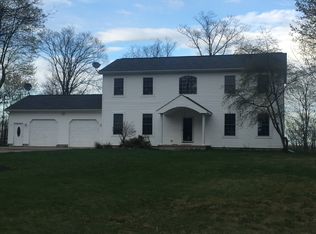
Similar homes
- $351,0003 bd2 ba1.3k sqft726 W Twenty Mile Rd, Sault Sainte Marie, MI 49783For Sale
 MLS ID #26-936, FRED SMITH. EUPBR
 - $349,9993 bd2 ba1.4k sqft7338 N M 129, Pickford, MI 49774For Sale
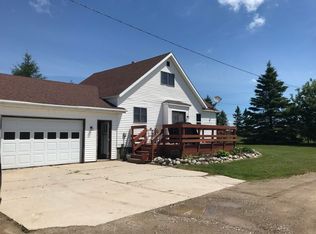
 MLS ID #26050163, Amber J Hokse, Coldwell Banker Woodland Schmidt ART Office. MichRIC
 - $368,0003 bd3 ba1.7k sqft3063 S Ridge Rd, Sault Sainte Marie, MI 49783For Sale
 MLS ID #26-983, ANNA M BONACCI SLATER. EUPBR
 - $245,0003 bd2 ba1.5k sqft15133 S Kinross Rd, Kinross, MI 49752For Sale
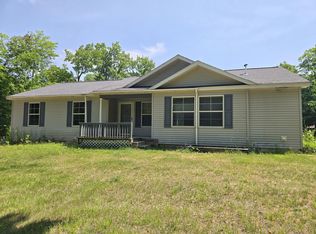 MLS ID #26035484, ERIC ROPP, Century 21 Affiliated - Jackson. MichRIC
