Welcome to this bright, 1496 sq. ft. ranch set on a quiet, low-traffic street. Located in Ashtyn Estates off Wilson Rd. in Clio, Mi. this 3-bedroom home is close to I-75 and Clio schools. The spacious kitchen and dining room, featuring stone tile and stainless steel appliances, open to a deck overlooking a large backyard with a hot tub, mature trees, and a variety of wildlife. Cathedral ceilings and a gas fireplace highlight the view from the living room, which is large enough for entertaining or a cozy family night. Each of the three bedrooms include at least one large window and ample closet space. The master bedroom features a full bathroom with an easy-to-access step-in shower. A two-car garage and full basement guarantee ample storage space. The roof, furnace, water heater, air conditioner, windows, patio door and appliances have all been replaced as of 2019. Some photos have been virtually rendered.
For sale
$355,000
11106 W Gln, Clio, MI 48420
3beds
2,992sqft
Single Family Residence
Built in 1997
0.78 Acres Lot
$-- Zestimate®
$119/sqft
$-- HOA
What's special
- 6 days |
- 455 |
- 18 |
Zillow last checked:
Listing updated:
Listed by:
Steve Koleno 804-656-5007,
Beycome Brokerage Realty LLC 804-656-5007
Source: Realcomp II,MLS#: 20261065651
Facts & features
Interior
Bedrooms & bathrooms
- Bedrooms: 3
- Bathrooms: 3
- Full bathrooms: 2
- 1/2 bathrooms: 1
Primary bedroom
- Level: Entry
- Area: 228
- Dimensions: 12 X 19
Bedroom
- Level: Entry
- Area: 126
- Dimensions: 9 X 14
Bedroom
- Level: Entry
- Area: 144
- Dimensions: 12 X 12
Primary bathroom
- Level: Entry
- Area: 54
- Dimensions: 6 X 9
Other
- Level: Entry
- Area: 30
- Dimensions: 6 X 5
Other
- Level: Entry
- Area: 66
- Dimensions: 6 X 11
Dining room
- Level: Entry
- Area: 132
- Dimensions: 12 X 11
Kitchen
- Level: Entry
- Area: 108
- Dimensions: 12 X 9
Living room
- Level: Entry
- Area: 255
- Dimensions: 17 X 15
Heating
- Forced Air, Other Heating Source
Cooling
- Central Air
Appliances
- Included: Dishwasher, Disposal, Energy Star Qualified Dishwasher, Free Standing Gas Oven, Free Standing Refrigerator, Gas Cooktop, Microwave, Self Cleaning Oven, Stainless Steel Appliances
Features
- Entrance Foyer, High Speed Internet, Spa Hottub
- Basement: Finished
- Has fireplace: Yes
- Fireplace features: Gas, Great Room
Interior area
- Total interior livable area: 2,992 sqft
- Finished area above ground: 1,496
- Finished area below ground: 1,496
Property
Parking
- Total spaces: 2
- Parking features: Two Car Garage, Attached, Driveway, Electricityin Garage, Garage Faces Front, Garage Door Opener
- Attached garage spaces: 2
Features
- Levels: One
- Stories: 1
- Entry location: GroundLevelwSteps
- Exterior features: Spa Hottub
- Pool features: None
Lot
- Size: 0.78 Acres
- Dimensions: 100 x 317
- Features: Dead End Street
Details
- Parcel number: 1822651010
- Special conditions: Short Sale No,Standard
Construction
Type & style
- Home type: SingleFamily
- Architectural style: Ranch
- Property subtype: Single Family Residence
Materials
- Brick, Vinyl Siding
- Foundation: Basement, Block
Condition
- New construction: No
- Year built: 1997
Utilities & green energy
- Sewer: Public Sewer
- Water: Public
Community & HOA
Community
- Subdivision: ASHTYN ESTATES CONDO
HOA
- Has HOA: Yes
- HOA fee: $350 semi annually
- HOA phone: 810-459-9810
Location
- Region: Clio
Financial & listing details
- Price per square foot: $119/sqft
- Tax assessed value: $81,619
- Annual tax amount: $3,056
- Date on market: 8/18/2026
- Cumulative days on market: 6 days
- Listing agreement: Exclusive Right To Sell
- Listing terms: Cash,Conventional,FHA,Va Loan
Estimated market value
Not available
Estimated sales range
Not available
Not available
Price history
| Date | Event | Price |
|---|---|---|
| 8/18/2026 | Listed for sale | $355,000+123.4%$119/sqft |
Source:  Realcomp II #20261065651 Report a problem Realcomp II #20261065651 Report a problem | ||
| 5/17/2000 | Sold | $158,900$53/sqft |
Source:  MiRealSource #20249814 Report a problem MiRealSource #20249814 Report a problem | ||
Public tax history
Tax history is unavailable.
Monthly payment
Est. payment
Payment breakdown
Explore the cost of this home by adjusting the details. Changes won't be saved.Climate risks
Neighborhood: 48420
Nearby schools
GreatSchools rating
- 6/10Clio Intermediate SchoolGrades: 4-5Distance: 1.4 mi
- 5/10George R. Carter Middle SchoolGrades: 6-8Distance: 1.2 mi
- 7/10Clio Area High SchoolGrades: 8-12Distance: 1.6 mi
- $315,4003 bd2 ba1.4k sqft11106 West Gln, Clio, MI 48420Off Market
- $--3 bd3 ba1.7k sqft11114 W Gln, Clio, MI 48420Off Market

- $337,2003 bd3 ba1.7k sqft11114 West Gln, Clio, MI 48420Off Market
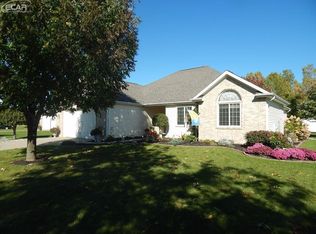
- $365,1004 bd3 ba2.3k sqft11090 West Gln, Clio, MI 48420Off Market
- $--2 bd3 ba1.1k sqft11130 W Gln, Clio, MI 48420Off Market
- $225,5002 bd3 ba1.5k sqft11130 W Glen, Clio, MI 48420Off Market
- $314,6003 bd2 ba1.5k sqft11109 West Gln, Clio, MI 48420Off Market
- $442,0004 bd4 ba2.2k sqft11099 Crabtree, Clio, MI 48420Off Market
A local agent can set up tours, give advice and negotiate with sellers.
Similar homes
- $--4 bd2 ba2.1k sqft12096 Belann Ct, Clio, MI 48420Auction
 ServiceLink Auction
 - $254,9003 bd2 ba1.9k sqft11394 Sunset Dr, Clio, MI 48420For Sale

 MLS ID #50218617, Todd Richards, REMAX Prime Properties. MiRealSource
 - $295,0003 bd2 ba2.4k sqft4363 W Dodge Rd, Clio, MI 48420For Sale
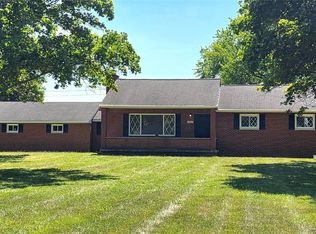
 MLS ID #20261060761, Tara McNamara, Crown Real Estate Group. Realcomp II
 - from $330,9004 bd3 ba2k sqftIntegrity 2015 Plan, Pheasant Run, Clio, MI 48420New Construction
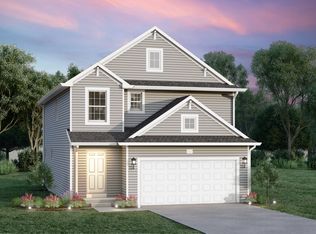 Allen Edwin Homes
 - $--4 bd2 ba2k sqft7150 W Vienna Rd, Clio, MI 48420AuctionAuction.com 2
- from $321,9004 bd3 ba1.9k sqftIntegrity 1910 Plan, Pheasant Run, Clio, MI 48420New ConstructionAllen Edwin Homes
- from $341,9003 bd3 ba2k sqftElements 2090 Plan, Pheasant Run, Clio, MI 48420New ConstructionAllen Edwin Homes
- $365,0006 bd4 ba3.5k sqft12030 N Lewis Rd, Clio, MI 48420For SaleMLS ID #50214650, Justin Ferullo, Keller Williams Preferred. MiRealSource
- $329,9004 bd3 ba1.8k sqft3185 Quail Ridge Ct, Clio, MI 48420New ConstructionRealcomp II
- $--3 bd2 ba1.6k sqft212 Darrow St, Clio, MI 48420AuctionAuction.com 1
- $329,9004 bd3 ba1.8k sqft3193 Quail Ridge Ct, Clio, MI 48420New ConstructionRealcomp II
- from $355,9003 bd3 ba2.3k sqftElements 2390 Plan, Pheasant Run, Clio, MI 48420New ConstructionAllen Edwin Homes
- $349,9004 bd2 ba2.9k sqft3105 E Dodge Rd, Clio, MI 48420For SaleMLS ID #20261055057, Colleen Kemp, Coldwell Banker Professionals. Realcomp II
- from $318,9004 bd3 ba1.8k sqftIntegrity 1880 Plan, Pheasant Run, Clio, MI 48420New ConstructionAllen Edwin Homes
- $--4 bd2 ba1.5k sqft506 W Vienna St, Clio, MI 48420AuctionServiceLink Auction
- from $345,9003 bd3 ba2.2k sqftElements 2200 Plan, Pheasant Run, Clio, MI 48420New ConstructionAllen Edwin Homes
- from $338,9003 bd3 ba2.2k sqftIntegrity 2280 Plan, Pheasant Run, Clio, MI 48420New ConstructionAllen Edwin Homes
- from $382,9004 bd3 ba2.7k sqftElements 2700 Plan, Pheasant Run, Clio, MI 48420New ConstructionAllen Edwin Homes
- from $299,9003 bd3 ba1.7k sqftIntegrity 1800 Plan, Pheasant Run, Clio, MI 48420New ConstructionAllen Edwin Homes
- from $341,9003 bd3 ba2.1k sqftElements 2100 Plan, Pheasant Run, Clio, MI 48420New ConstructionAllen Edwin Homes
