Double Conservation Lot in the Gated and Charming Community of Moss Creek Contemporary 3 bedroom, 2 full bath home with spacious 3-car garage. Office/gaming room/den with elegant glass paneled French doors, arch-top window and Dimplex linear electric fireplace w/heat. Over-sized kitchen with granite countertops, stainless steel appliances, breakfast bar and spacious pantry. Both formal and informal dining spaces. Split floor plan providing private owner’s suite. Owner’s suite has newly built dual headed shower system, Toto Washlet + bidet toilet and separate access to the caged lanai. The salt water pool features a relaxing waterfall and PV3 in floor popup cleaning system. Situated on a double conservation lot with no backyard neighbors, creating a serene retreat. Home has been upgraded with hurricane-rated, high efficiency, low emissivity sliding glass doors and windows (2019), architectural shingle roof (2019). double-insulated garage doors, whole house water softener with fine mesh resin/pleated sediment water filter (2023) and a dedicated generator transfer switch and plug. High-end ceiling fans, window blinds and LED fixtures throughout. All mounted TV's convey! Furniture may be purchased separately, by room or whole house. Option for “rent back” up to 4 months if desired.
Sold for $515,000
$515,000
11107 BRIDGECREEK DRIVE, RIVERVIEW, FL 33569
3beds
1,948sqft
Single Family Residence
Built in 2002
9,185 Square Feet Lot
$481,400 Zestimate®
$264/sqft
$2,966 Estimated rent
Home value
$481,400
$457,000 - $505,000
$2,966/mo
Zestimate® history
Owner options
List your home for rent
$2,966/mo
Rent Zestimate®
Find your next renter with Zillow Rental Manager. Plus, with online applications, you can quickly screen prospective tenants – for free.
$2,966/mo
Rent Zestimate®
Refinance and save
$3,722/mo
Est. payment
Refinancing to a lower rate could help reduce your monthly payments and save thousands over the life of the loan.
$3,722/mo
Est. payment
Explore your selling options
Work with a Zillow partner agent
Leverage their expertise and Zillow's premium Showcase listings to get your home seen by more buyers.
Get startedList with your own agent
Get your home in front of millions of buyers by listing it on Zillow.
Learn how to do itSell it yourself
Take full control of how buyers see your home on Zillow by listing For Sale by Owner (FSBO).
List your homeWhat's special
Double conservation lotArch-top windowOver-sized kitchenSplit floor planBidet toiletGranite countertopsHigh efficiency
Zillow last checked:
Listing updated:
Listed by:
Stephen Hachey 813-642-6030,
FLAT FEE MLS REALTY 813-642-6030
Bought with:
Elisa Stephens, 3043903
ALIGN RIGHT REALTY SOUTH SHORE
Source: Stellar MLS,MLS#: T3494406 Originating MLS: Tampa
Originating MLS: Tampa
Facts & features
Interior
Bedrooms & bathrooms
- Bedrooms: 3
- Bathrooms: 2
- Full bathrooms: 2
Rooms
- Room types: Breakfast Room Separate, Den/Library/Office, Dining Room
Primary bedroom
- Features: Walk-In Closet(s)
- Level: First
- Dimensions: 15x15
Bedroom 2
- Features: Walk-In Closet(s)
- Level: First
- Dimensions: 14.6x14.6
Bedroom 3
- Features: Walk-In Closet(s)
- Level: First
- Dimensions: 11.8x11.8
Dining room
- Level: First
- Dimensions: 11.8x11.8
Kitchen
- Level: First
- Dimensions: 10.8x10.8
Living room
- Level: First
- Dimensions: 15x15
Office
- Level: First
- Dimensions: 10.8x10.8
Heating
- Exhaust Fan, Heat Pump
Cooling
- Central Air
Appliances
- Included: Convection Oven, Dishwasher, Disposal, Dryer, Electric Water Heater, Exhaust Fan, Ice Maker, Microwave, Refrigerator, Washer, Water Softener
- Laundry: Inside, Laundry Room
Features
- Ceiling Fan(s), Eating Space In Kitchen, Open Floorplan, Solid Surface Counters, Split Bedroom, Thermostat, Vaulted Ceiling(s), Walk-In Closet(s)
- Flooring: Bamboo, Carpet, Ceramic Tile
- Doors: Sliding Doors
- Windows: Blinds, ENERGY STAR Qualified Windows, Insulated Windows, Low Emissivity Windows, Rods, Thermal Windows, Window Treatments, Hurricane Shutters
- Has fireplace: Yes
- Fireplace features: Electric
Interior area
- Total structure area: 1,948
- Total interior livable area: 1,948 sqft
Property
Parking
- Total spaces: 3
- Parking features: Driveway, Garage Door Opener, Split Garage
- Attached garage spaces: 3
- Has uncovered spaces: Yes
- Details: Garage Dimensions: 37X37
Features
- Levels: One
- Stories: 1
- Patio & porch: Covered, Enclosed, Rear Porch, Screened
- Exterior features: Lighting, Sidewalk, Sprinkler Metered
- Has private pool: Yes
- Pool features: Gunite, In Ground, Salt Water, Screen Enclosure, Self Cleaning, Tile
- Fencing: Fenced
- Has view: Yes
- View description: Pool, Trees/Woods, Water, Pond
- Has water view: Yes
- Water view: Water,Pond
Lot
- Size: 9,185 Square Feet
- Features: Conservation Area, Corner Lot, Flood Insurance Required, In County, Level, Near Public Transit, Oversized Lot, Sidewalk
- Residential vegetation: Mature Landscaping
Details
- Parcel number: U2830205NK00000400008.0
- Zoning: PD
- Special conditions: None
Construction
Type & style
- Home type: SingleFamily
- Property subtype: Single Family Residence
Materials
- Block, Stucco
- Foundation: Slab
- Roof: Shingle
Condition
- New construction: No
- Year built: 2002
Utilities & green energy
- Sewer: Public Sewer
- Water: Public
- Utilities for property: Cable Connected, Electricity Connected, Fiber Optics, Fire Hydrant, Public, Sewer Connected, Street Lights, Underground Utilities, Water Available
Community & HOA
Community
- Features: Deed Restrictions, Gated Community - Guard, Sidewalks
- Security: Gated Community, Security Lights, Smoke Detector(s)
- Pet fee: $0 monthly
- Subdivision: MOSS CREEK SUB
HOA
- Has HOA: Yes
- Amenities included: Gated, Maintenance, Vehicle Restrictions
- Services included: Reserve Fund, Maintenance Grounds, Maintenance Repairs, Sewer, Trash
- HOA fee: $125 monthly
- HOA name: Merit Management
- HOA phone: 813-381-5435
Location
- Region: Riverview
Financial & listing details
- Price per square foot: $264/sqft
- Tax assessed value: $389,794
- Annual tax amount: $4,507
- Date on market: 1/14/2024
- Cumulative days on market: 3 days
- Listing terms: Cash,Conventional,FHA,VA Loan
- Ownership: Fee Simple
- Total actual rent: 0
- Electric utility on property: Yes
- Road surface type: Paved, Asphalt
Price history
| Date | Event | Price |
|---|---|---|
| 2/26/2024 | Sold | $515,000$264/sqft |
Source:  Stellar MLS #T3494406 Report a problem Stellar MLS #T3494406 Report a problem | ||
| 1/18/2024 | Pending sale | $515,000$264/sqft |
Source: Stellar MLS #T3494406 Report a problem | ||
| 1/14/2024 | Listed for sale | $515,000+106%$264/sqft |
Source: Stellar MLS #T3494406 Report a problem | ||
| 8/14/2017 | Sold | $250,000$128/sqft |
Source: Public Record Report a problem | ||
| 7/15/2017 | Pending sale | $250,000$128/sqft |
Source: Coldwell Banker Residential Real Estate - Brandon Central #T2890361 Report a problem | ||
| 7/9/2017 | Price change | $250,000-2%$128/sqft |
Source: Coldwell Banker Residential Real Estate - Brandon Central #T2890361 Report a problem | ||
| 7/1/2017 | Listed for sale | $255,000+1.2%$131/sqft |
Source: COLDWELL BANKER RESIDENTIAL #T2890361 Report a problem | ||
| 3/9/2007 | Sold | $252,000+9.6%$129/sqft |
Source: Stellar MLS #T2187898 Report a problem | ||
| 4/12/2005 | Sold | $230,000+28.3%$118/sqft |
Source: Public Record Report a problem | ||
| 6/13/2002 | Sold | $179,300$92/sqft |
Source: Public Record Report a problem | ||
Public tax history
| Year | Property taxes | Tax assessment |
|---|---|---|
| 2025 | $7,712 +64.9% | $389,794 -0.1% |
| 2024 | $4,676 +3.8% | $390,197 +43.8% |
| 2023 | $4,507 +4.7% | $271,269 +3% |
| 2022 | $4,307 +1.1% | $263,368 +3% |
| 2021 | $4,258 +2.3% | $255,697 +1.4% |
| 2020 | $4,162 +2.5% | $252,167 +1.9% |
| 2019 | $4,062 | $247,461 +14.5% |
| 2018 | $4,062 +15.7% | $216,127 +16.3% |
| 2017 | $3,510 -6.8% | $185,906 +25.3% |
| 2016 | $3,767 +4.5% | $148,311 +10% |
| 2015 | $3,604 +16.6% | $134,828 +10% |
| 2014 | $3,092 | $122,571 +10% |
| 2013 | $3,092 +19.7% | $111,428 +10% |
| 2012 | $2,583 -7.8% | $101,298 -9.5% |
| 2011 | $2,802 -7.6% | $111,884 -9.9% |
| 2010 | $3,032 -15.6% | $124,149 -18.2% |
| 2009 | $3,594 -15.5% | $151,713 -17.7% |
| 2008 | $4,255 -4.5% | $184,257 -17.2% |
| 2007 | $4,457 -5.2% | $222,441 +2.5% |
| 2006 | $4,701 +35.9% | $217,016 +39% |
| 2005 | $3,459 | $156,109 +3% |
| 2004 | -- | $151,562 +1.9% |
| 2003 | -- | $148,736 +360.6% |
| 2002 | -- | $32,292 +677.6% |
| 2001 | -- | $4,153 |
Find assessor info on the county website
Neighborhood: 33569
Nearby homes
- $432,0004 bd3 ba2.3k sqft11105 Bridgecreek Dr, Riverview, FL 33569Off Market

- $448,5004 bd3 ba2.5k sqft11140 Bridgecreek Dr, Riverview, FL 33569Off Market

- $445,0004 bd3 ba2.3k sqft11111 Bridgecreek Dr, Riverview, FL 33569Sold

- $440,0003 bd2 ba1.9k sqft11106 Bridgecreek Dr, Riverview, FL 33569Sold
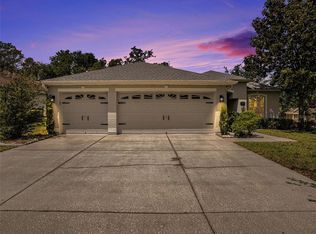
- $451,3004 bd2 ba2k sqft11142 Bridgecreek Dr, Riverview, FL 33569Off Market
- $386,7003 bd2 ba2.2k sqft11104 Bridgecreek Dr, Riverview, FL 33569Off Market
- $472,1004 bd3 ba2.1k sqft11144 Bridgecreek Dr, Riverview, FL 33569Off Market
- $525,0004 bd2 ba1.9k sqft11113 Bridgecreek Dr, Riverview, FL 33569Sold
Nearby schools
GreatSchools rating
- 6/10Sessums Elementary SchoolGrades: PK-5Distance: 0.7 mi
- 2/10Rodgers Middle SchoolGrades: 6-8Distance: 1.3 mi
- 6/10Riverview High SchoolGrades: 9-12Distance: 0.6 mi
Get a cash offer in 3 minutes
Find out how much your home could sell for in as little as 3 minutes with a no-obligation cash offer.
Estimated market value
$481,400
Get a cash offer in 3 minutes
Find out how much your home could sell for in as little as 3 minutes with a no-obligation cash offer.
Estimated market value
$481,400
- Florida
- Hillsborough County
- Riverview
- 33569
- 11107 BRIDGECREEK DRIVE
Nearby cities
Nearby neighborhoods
Nearby zip codes
Other Riverview Topics
