Exquisite 4 Bedroom, 2 Bath Home with Pool, Upgrades, and Fruit Paradise Nestled in the charming community of Riverview, FL, this 4-bedroom, 2-bath home is a true gem. It offers a host of remarkable features and a serene setting that you'll cherish. Key Features: • Size: With 1,980 square feet of living space, this home provides plenty of room for your family to live and grow. • Pool Oasis: Step into your private pool oasis, complete with a jetted hot tub featuring a waterfall spillover to the main pool. Surrounding the pool are mature fruit trees yielding your very own mangoes, key limes, and avocados. Imagine savoring these tropical delights right in your backyard. • Fire and Water Ambiance: Enjoy the captivating ambiance of the pool area with fire bowls that add warmth and charm, creating an enchanting atmosphere day or night. • New Roof: A new roof installed in September 2022 ensures your investment is protected and worry-free. • Designer's Touch: Every room in this home has been thoughtfully upgraded with the expertise of an interior designer. The kitchen, living room, master bathroom, and bedroom exude style and functionality. • Move-In Ready: This home is sold turnkey, complete with all furnishings, captivating wall art, designer light fixtures, and elegant plantation shutters. Start enjoying your new home immediately. • Fireplace Elegance: The living room and family room share a distinctive ethanol-burning fireplace that adds warmth and charm to your evenings. • Luxurious Onyx Wall: The living room boasts a custom backlit onyx wall, providing an air of luxury and sophistication. • 3-Car Dream Garage: The spacious 3-car garage is a homeowner's dream, featuring slat walls for tool organization and a painted epoxy floor, making it ideal for DIY projects or protecting your vehicles. • Hurricane Ready: This home includes a generator with a dedicated transfer switch, ensuring that the majority of the house remains powered during a hurricane, prioritizing your safety and comfort. • Conservation Lot: Enjoy the privacy of a conservation lot with no backyard neighbors, creating a serene retreat in your own backyard. Location: Situated in the sought-after Riverview area, you'll have easy access to schools, shopping, dining, and all the conveniences of this thriving community.
Sold for $525,000
$525,000
11113 BRIDGECREEK DRIVE, RIVERVIEW, FL 33569
4beds
1,980sqft
Single Family Residence
Built in 2002
8,400 Square Feet Lot
$489,800 Zestimate®
$265/sqft
$3,014 Estimated rent
Home value
$489,800
$465,000 - $514,000
$3,014/mo
Zestimate® history
Owner options
List your home for rent
$3,014/mo
Rent Zestimate®
Find your next renter with Zillow Rental Manager. Plus, with online applications, you can quickly screen prospective tenants – for free.
$3,014/mo
Rent Zestimate®
Refinance and save
$3,809/mo
Est. payment
Refinancing to a lower rate could help reduce your monthly payments and save thousands over the life of the loan.
$3,809/mo
Est. payment
Explore your selling options
Work with a Zillow partner agent
Leverage their expertise and Zillow's premium Showcase listings to get your home seen by more buyers.
Get startedList with your own agent
Get your home in front of millions of buyers by listing it on Zillow.
Learn how to do itSell it yourself
Take full control of how buyers see your home on Zillow by listing For Sale by Owner (FSBO).
List your homeWhat's special
Luxurious onyx wallPrivate pool oasisMature fruit treesDesigner light fixturesNew roofNew roof installedCustom backlit onyx wall
Zillow last checked:
Listing updated:
Listed by:
Stephen Hachey 813-642-6030,
FLAT FEE MLS REALTY 813-642-6030
Bought with:
Arthur Lester, PA, 3080612
COLDWELL BANKER REALTY
Source: Stellar MLS,MLS#: T3482637 Originating MLS: Tampa
Originating MLS: Tampa
Facts & features
Interior
Bedrooms & bathrooms
- Bedrooms: 4
- Bathrooms: 2
- Full bathrooms: 2
Rooms
- Room types: Breakfast Room Separate, Family Room, Dining Room, Living Room, Utility Room
Primary bedroom
- Features: Walk-In Closet(s)
- Level: First
- Dimensions: 12x18
Other
- Features: Walk-In Closet(s)
- Level: First
- Dimensions: 10x10
Other
- Features: Walk-In Closet(s)
- Level: First
- Dimensions: 10x10
Other
- Features: Walk-In Closet(s)
- Level: First
- Dimensions: 10x10
Balcony porch lanai
- Level: First
- Dimensions: 10x18
Dining room
- Level: First
- Dimensions: 12x12
Family room
- Level: First
- Dimensions: 15x18
Kitchen
- Level: First
- Dimensions: 8x14
Living room
- Level: First
- Dimensions: 10x12
Heating
- Central
Cooling
- Central Air
Appliances
- Included: Dishwasher, Disposal, Dryer, Electric Water Heater, Exhaust Fan, Freezer, Ice Maker, Microwave, Range, Range Hood, Refrigerator, Washer, Water Softener, Wine Refrigerator
- Laundry: Inside, Laundry Room
Features
- Ceiling Fan(s), Eating Space In Kitchen, Solid Surface Counters, Solid Wood Cabinets, Thermostat, Walk-In Closet(s)
- Flooring: Bamboo
- Windows: Shutters, Window Treatments, Hurricane Shutters
- Has fireplace: Yes
- Fireplace features: Non Wood Burning
- Furnished: Yes
Interior area
- Total structure area: 1,980
- Total interior livable area: 1,980 sqft
Property
Parking
- Total spaces: 3
- Parking features: Driveway, Garage Door Opener
- Attached garage spaces: 3
- Has uncovered spaces: Yes
- Details: Garage Dimensions: 24x36
Features
- Levels: One
- Stories: 1
- Patio & porch: Covered, Enclosed
- Exterior features: Irrigation System
- Has private pool: Yes
- Pool features: Child Safety Fence, Fiber Optic Lighting, Gunite, Heated, Salt Water, Screen Enclosure, Tile
- Has spa: Yes
- Spa features: In Ground
- Has view: Yes
- View description: Trees/Woods
Lot
- Size: 8,400 Square Feet
- Dimensions: 70 x 120
- Features: Conservation Area, Flood Insurance Required
- Residential vegetation: Fruit Trees, Mature Landscaping
Details
- Parcel number: U2830205NK00000400010.0
- Zoning: PD
- Special conditions: None
Construction
Type & style
- Home type: SingleFamily
- Property subtype: Single Family Residence
Materials
- Block, Stucco
- Foundation: Slab
- Roof: Shingle
Condition
- New construction: No
- Year built: 2002
Utilities & green energy
- Sewer: Public Sewer
- Water: Public
- Utilities for property: Cable Connected, Electricity Connected, Fiber Optics, Sewer Connected, Street Lights, Underground Utilities, Water Connected
Community & HOA
Community
- Features: Deed Restrictions, Gated Community - Guard, Sidewalks
- Security: Gated Community, Smoke Detector(s)
- Pet fee: $0 monthly
- Subdivision: MOSS CREEK SUB
HOA
- Has HOA: Yes
- Amenities included: Gated, Maintenance, Vehicle Restrictions
- Services included: Reserve Fund, Maintenance Grounds, Maintenance Repairs, Sewer, Trash
- HOA fee: $117 monthly
- HOA name: Merit Management
- HOA phone: 813-381-5435
Location
- Region: Riverview
Financial & listing details
- Price per square foot: $265/sqft
- Tax assessed value: $392,220
- Annual tax amount: $2,381
- Date on market: 10/30/2023
- Cumulative days on market: 4 days
- Listing terms: Cash,Conventional,FHA,VA Loan
- Ownership: Fee Simple
- Total actual rent: 0
- Electric utility on property: Yes
- Road surface type: Asphalt, Paved
Price history
| Date | Event | Price |
|---|---|---|
| 12/4/2023 | Sold | $525,000$265/sqft |
Source:  Stellar MLS #T3482637 Report a problem Stellar MLS #T3482637 Report a problem | ||
| 11/3/2023 | Pending sale | $525,000$265/sqft |
Source: Stellar MLS #T3482637 Report a problem | ||
| 10/30/2023 | Listed for sale | $525,000$265/sqft |
Source: Stellar MLS #T3482637 Report a problem | ||
Public tax history
| Year | Property taxes | Tax assessment |
|---|---|---|
| 2025 | $7,756 +5.1% | $392,220 -0.2% |
| 2024 | $7,381 +190.9% | $393,199 +148.9% |
| 2023 | $2,537 +6.5% | $157,998 +3% |
| 2022 | $2,381 -9.8% | $153,396 +3% |
| 2021 | $2,640 +3.3% | $148,928 +1.4% |
| 2020 | $2,555 +3.8% | $146,872 +2.3% |
| 2019 | $2,462 | $143,570 +1.9% |
| 2018 | $2,462 +2.2% | $140,893 -33.9% |
| 2017 | $2,409 +1.5% | $213,198 +57.7% |
| 2016 | $2,372 +1.2% | $135,157 +0.7% |
| 2015 | $2,344 +0.1% | $134,217 +0.8% |
| 2014 | $2,341 | $133,152 +1.5% |
| 2013 | $2,341 +0.5% | $131,184 +1.7% |
| 2012 | $2,329 -8.6% | $128,991 -7.6% |
| 2011 | $2,548 -8% | $139,573 -8% |
| 2010 | $2,769 -16.8% | $151,631 -15.3% |
| 2009 | $3,327 -10.2% | $178,974 -9.5% |
| 2008 | $3,707 -3.6% | $197,666 +3% |
| 2007 | $3,845 +13% | $191,909 +21.5% |
| 2006 | $3,402 +0.1% | $157,960 +3% |
| 2005 | $3,397 | $153,359 +3% |
| 2004 | -- | $148,892 -1% |
| 2003 | -- | $150,352 +382.1% |
| 2002 | -- | $31,185 +650.9% |
| 2001 | -- | $4,153 |
Find assessor info on the county website
Neighborhood: 33569
Nearby homes
- $435,0004 bd3 ba2.3k sqft11115 Bridgecreek Dr, Riverview, FL 33569Off Market

- $445,0004 bd3 ba2.3k sqft11111 Bridgecreek Dr, Riverview, FL 33569Sold

- $400,0004 bd2 ba1.9k sqft11117 Bridgecreek Dr, Riverview, FL 33569Sold

- $440,0003 bd2 ba1.9k sqft11106 Bridgecreek Dr, Riverview, FL 33569Sold
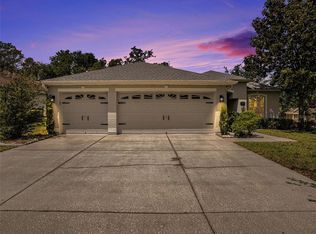
- $400,2004 bd2 ba1.7k sqft11122 Bridgecreek Dr, Riverview, FL 33569Off Market
- $515,0003 bd2 ba1.9k sqft11107 Bridgecreek Dr, Riverview, FL 33569Sold
- $386,7003 bd2 ba2.2k sqft11104 Bridgecreek Dr, Riverview, FL 33569Off Market
- $383,7003 bd2 ba1.9k sqft11124 Bridgecreek Dr, Riverview, FL 33569Off Market
Nearby schools
GreatSchools rating
- 6/10Sessums Elementary SchoolGrades: PK-5Distance: 0.7 mi
- 2/10Rodgers Middle SchoolGrades: 6-8Distance: 1.3 mi
- 6/10Riverview High SchoolGrades: 9-12Distance: 0.6 mi
Get a cash offer in 3 minutes
Find out how much your home could sell for in as little as 3 minutes with a no-obligation cash offer.
Estimated market value
$489,800
Get a cash offer in 3 minutes
Find out how much your home could sell for in as little as 3 minutes with a no-obligation cash offer.
Estimated market value
$489,800
- Florida
- Hillsborough County
- Riverview
- 33569
- 11113 BRIDGECREEK DRIVE
Nearby cities
Nearby neighborhoods
Nearby zip codes
Other Riverview Topics
