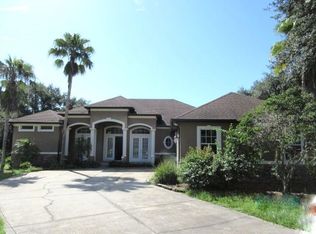
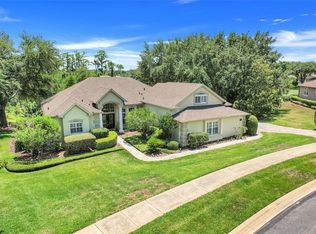
Under Construction. Appraisal Completed $700,000 by Kelly Kellog. Builder says sell! Buyer financing fell through their loss your opportunity come make this gorgeous custom home yours! Price reduced $25,000 off appraised value. New Construction COMPLETED just awaiting punch out list. Tucked on the shores of Lake Susan, amongst The Clermont Chain of Lakes, in gated Susan's Landing lies a gorgeous NEW CONSTRUCTION CUSTOM LAKEFRONT ESTATE. Not a traditional water view property but you have NO REAR NEIGHBORS and feel like you are on a conservation lot. Your property does have lake access if you choose to build a walkway and dock directly to Lake Susan. Thoughtful design sets this 5BR 4.5Bath apart! Wide entry foyer leads to an Expansive Great Room & TWO MAIN LEVEL MASTERS boasting Dbl & Triple Crown Moldings, zero entry showers and generous closets creating a dreamy Multigenerational Floor Plan. Soaring Ceilings over 10 feet everywhere,Wood Floors/Stairs,Designer Lighting,Stone Counters and Spa like tiled baths encourage relaxation. Stunning Great Room features a fabulous view, 23"crown molding, Beverage Station and Gourmet Kitchen complete with Custom Cabinetry with under cab. lighting. An Expansive Stone Island appointed w/breakfast bar and walk in pantry with adjacent well planned mud & laundry rooms complete the first level. Second Floor Function is emphasized w/oversized supporting BR's, 3 of the 5 BR's have en-suite baths, all w/generous closets.Enjoy a view of the two story Great Room from above in your flex space equipped with adjacent storage ready for family growth. Private rear yard with 85' feet of lakefront are complimented by a custom fire pit, extended lanai. Zoned AC, oversized garage, double pane windows, recirculating H2O, irrigation well, pavered drive, walkway and front porch all finish this brand new 2020 Lakefront Estate on The Clermont Chain with private Chain access in your own community! Come make it yours today.
Sold for $874,000
$874,000
11108 Crooked River Ct, Clermont, FL 34711
5beds
3,019sqft
Single Family Residence
Built in 2020
1.5 Acres Lot
$957,100 Zestimate®
$289/sqft
$4,428 Estimated rent
Home value
$957,100
$900,000 - $1.02M
$4,428/mo
Zestimate® history
Owner options
List your home for rent
$4,428/mo
Rent Zestimate®
Find your next renter with Zillow Rental Manager. Plus, with online applications, you can quickly screen prospective tenants – for free.
$4,428/mo
Rent Zestimate®
Refinance and save
$5,905/mo
Est. payment
Refinancing to a lower rate could help reduce your monthly payments and save thousands over the life of the loan.
$5,905/mo
Est. payment
Explore your selling options
Work with a Zillow partner agent
Leverage their expertise and Zillow's premium Showcase listings to get your home seen by more buyers.
Get startedList with your own agent
Get your home in front of millions of buyers by listing it on Zillow.
Learn how to do itSell it yourself
Take full control of how buyers see your home on Zillow by listing For Sale by Owner (FSBO).
List your homeWhat's special
Originating MLS: Orlando Regional
Facts & features
Interior
Bedrooms & bathrooms
- Bedrooms: 5
- Bathrooms: 5
- Full bathrooms: 4
- 1/2 bathrooms: 1
Heating
- Forced air, Electric
Cooling
- Central
Appliances
- Included: Dishwasher, Garbage disposal, Microwave, Range / Oven, Refrigerator, Washer
- Laundry: Inside, Laundry Room, Other
Features
- Ceiling Fans(s), Eating Space In Kitchen, High Ceiling(s), Master Bedroom Downstairs, Open Floorplan, Split Bedroom, Stone Counters, Walk-In Closet(s), Crown Molding, Thermostat, Kitchen/Family Room Combo, Built in Features, Tray Ceiling(s)
- Flooring: Tile, Carpet, Hardwood
- Windows: Insulated Windows
Interior area
- Structure area source: Builder
- Total interior livable area: 3,019 sqft
Property
Parking
- Total spaces: 2
- Parking features: Garage - Attached
Features
- Levels: Two
- Patio & porch: Covered, Rear Porch
- Exterior features: Other, Stucco, Brick
- Has view: Yes
- View description: Water
- Has water view: Yes
- Water view: Water
- Waterfront features: Lake - Chain of Lakes
- Body of water: LAKE SUSAN
Lot
- Size: 1.5 Acres
- Features: In County, Sidewalk, Street Paved, Cul-de-sac
- Residential vegetation: Mature Landscaping, Trees/Landscaped
Details
- Additional structures: Outdoor Kitchen
- Parcel number: 012325190500008700
Construction
Type & style
- Home type: SingleFamily
- Architectural style: Traditional, Custom
- Property subtype: Single Family Residence
Materials
- Foundation: Slab
- Roof: Asphalt
Condition
- Under Construction
- Year built: 2020
Details
- Builder model: Susans Landing
- Builder name: Loraal
Utilities & green energy
- Sewer: Private Sewer
- Water: Public
- Utilities for property: Electricity Connected, Sewer Connected, Sprinkler Well, BB/HS Internet Available, Cable Available, Underground Utilities, Sewer Available
Community & HOA
Community
- Security: Smoke Detector(s), Security System, Gated Community, Security Lights, Security System Leased
- Subdivision: SUSANS LANDING PH 02
HOA
- Has HOA: Yes
- Amenities included: Private Boat Ramp
- Services included: Recreational Facilities, Sewer
- HOA fee: $83 monthly
Location
- Region: Clermont
Financial & listing details
- Price per square foot: $289/sqft
- Tax assessed value: $792,863
- Annual tax amount: $10,744
- Listing terms: Cash, Conventional
- Ownership: Fee Simple
Price history
| Date | Event | Price |
|---|---|---|
| 8/30/2024 | Sold | $874,000-2.9%$289/sqft |
Source: Public Record Report a problem | ||
| 7/26/2024 | Pending sale | $899,900$298/sqft |
Source:  Stellar MLS #G5083145 Report a problem Stellar MLS #G5083145 Report a problem | ||
| 7/13/2024 | Price change | $899,900-2.7%$298/sqft |
Source: Stellar MLS #G5083145 Report a problem | ||
| 6/7/2024 | Listed for sale | $925,000+43.4%$306/sqft |
Source: Stellar MLS #G5083145 Report a problem | ||
| 5/11/2021 | Listing removed | -- |
Source: Stellar MLS #O5826402 Report a problem | ||
| 1/19/2021 | Sold | $645,000-4.4%$214/sqft |
Source: Public Record Report a problem | ||
| 12/9/2020 | Pending sale | $674,900$224/sqft |
Source: Stellar MLS #O5826402 Report a problem | ||
| 11/14/2020 | Price change | $674,900-3.6%$224/sqft |
Source: SUZI KARR REALTY #O5826402 Report a problem | ||
| 9/30/2020 | Price change | $699,900-6.6%$232/sqft |
Source: SUZI KARR REALTY #O5826402 Report a problem | ||
| 8/9/2020 | Price change | $749,000+3.3%$248/sqft |
Source: SUZI KARR REALTY #O5826402 Report a problem | ||
| 7/12/2020 | Pending sale | $725,000$240/sqft |
Source: SUZI KARR REALTY #O5826402 Report a problem | ||
| 2/7/2020 | Listed for sale | $725,000+935.7%$240/sqft |
Source: SUZI KARR REALTY #O5826402 Report a problem | ||
| 7/20/2018 | Sold | $70,000+122.2%$23/sqft |
Source: Public Record Report a problem | ||
| 1/20/2009 | Sold | $31,500-49.6%$10/sqft |
Source: Public Record Report a problem | ||
| 6/11/2004 | Sold | $62,500$21/sqft |
Source: Public Record Report a problem | ||
Public tax history
| Year | Property taxes | Tax assessment |
|---|---|---|
| 2025 | $10,744 -1.4% | $792,863 -1% |
| 2024 | $10,901 +7.2% | $801,215 +23% |
| 2023 | $10,169 +21.6% | $651,300 +10% |
| 2022 | $8,365 +22.1% | $592,098 +46.8% |
| 2021 | $6,853 +570.1% | $403,238 +589.1% |
| 2020 | $1,023 +19% | $58,520 |
| 2019 | $859 +1.6% | $58,520 +6.9% |
| 2018 | $845 | $54,720 |
| 2017 | $845 +0.1% | $54,720 |
| 2016 | $845 +3.9% | $54,720 |
| 2015 | $813 -4.5% | $54,720 |
| 2014 | $851 +6% | $54,720 |
| 2013 | $803 -1.1% | $54,720 |
| 2012 | $812 +0.1% | $54,720 |
| 2011 | $811 -13.8% | $54,720 -12.2% |
| 2010 | $941 +0.1% | $62,320 |
| 2009 | $939 -31.6% | $62,320 -31.7% |
| 2008 | $1,373 +49.6% | $91,200 +50% |
| 2007 | $918 -8.2% | $60,800 |
| 2006 | $999 -1% | $60,800 |
| 2005 | $1,010 -2.9% | $60,800 |
| 2004 | $1,040 -0.9% | -- |
| 2003 | $1,049 +22.4% | $60,800 +6.7% |
| 2002 | $857 | $57,000 +7.1% |
| 2001 | $857 +6.4% | $53,200 +6.1% |
| 2000 | $805 | $50,160 |
Find assessor info on the county website
Neighborhood: 34711
Nearby homes
- $640,0004 bd3 ba2.5k sqft11102 Crooked River Ct, Clermont, FL 34711Sold
- $1,070,0003 bd3 ba3.3k sqft11101 Crooked River Ct, Clermont, FL 34711Off Market
- $--1.501 AcresCrooked River Court Lot 87, Clermont, FL 34711Off Market
- $900,0004 bd3 ba3.1k sqft11602 Graces Way, Clermont, FL 34711Sold
- $523,2003 bd3 ba2.2k sqft11107 Crooked River Ct, Clermont, FL 34711Off Market
- $565,1004 bd3 ba3.3k sqft11112 Crooked River Ct, Clermont, FL 34711Off Market
- $547,1001.57 Acres11542 Graces Way, Clermont, FL 34711Off Market
- $495,9004 bd2 ba2.7k sqft11601 Graces Way, Clermont, FL 34711Off Market
Nearby schools
GreatSchools rating
- 7/10Pine Ridge Elementary SchoolGrades: PK-5Distance: 1.8 mi
- 4/10Gray Middle SchoolGrades: 6-8Distance: 6.6 mi
- 4/10South Lake High SchoolGrades: 9-12Distance: 5.5 mi
Schools provided by the listing agent
- Elementary: Pine Ridge Elem
- Middle: Cecil Gray Middle
- High: South Lake High
Source: The MLS. This data may not be complete. We recommend contacting the local school district to confirm school assignments for this home.
Get a cash offer in 3 minutes
Find out how much your home could sell for in as little as 3 minutes with a no-obligation cash offer.
Estimated market value
$957,100
Get a cash offer in 3 minutes
Find out how much your home could sell for in as little as 3 minutes with a no-obligation cash offer.
Estimated market value
$957,100
- Florida
- Lake County
- Clermont
- 34711
- 11108 Crooked River Ct
Nearby cities
Nearby zip codes
Other Clermont Topics
