Skip main navigation
Sold for $900,000
  • $900,000

    11602 Graces Way, Clermont, FL 34711

    4beds
    3,178sqft
    Single Family Residence
    Built in 1999
    0.65 Acres Lot
    $900,700 Zestimate®
    $283/sqft
    $3,359 Estimated rent

    Home value

    $900,700

    $838,000 - $973,000

    $3,359/mo

    Zestimate® history
    Loading
    Loading...

    Owner options

    List your home for rent

    $3,359/mo

    Rent Zestimate®

    Find your next renter with Zillow Rental Manager. Plus, with online applications, you can quickly screen prospective tenants – for free.

    Learn more

    $3,359/mo

    Rent Zestimate®

    Refinance and save

    $6,186/mo

    Est. payment

    Refinancing to a lower rate could help reduce your monthly payments and save thousands over the life of the loan.

    See today's rates

    $6,186/mo

    Est. payment

    Explore your selling options

    Work with a Zillow partner agent

    Leverage their expertise and Zillow's premium Showcase listings to get your home seen by more buyers.

    Get started

    List with your own agent

    Get your home in front of millions of buyers by listing it on Zillow.

    Learn how to do it

    Sell it yourself

    Take full control of how buyers see your home on Zillow by listing For Sale by Owner (FSBO).

    List your home

    What's special

    Private boat dockTimeless finishesGranite countertopsSkiable lakeWood burning fireplaceRemodeled kitchenStainless steel appliances
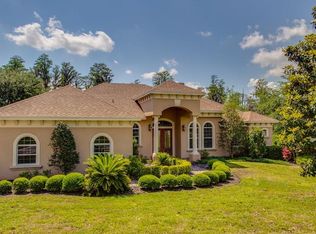
    Back on the market due to the buyer's home contingency expiring. Welcome to Graces Way, where comfort meets lifestyle on Clermont’s desirable Chain of Lakes! This beautifully maintained 4/3 home sits on an oversized 0.65-acre lot with its own private boat dock equipped with power and water on Lake Susan, a skiable lake offering direct access to endless water adventures. Imagine boating just 10 minutes to Downtown Clermont and docking near waterfront favorites like Salt Shack! Step inside to discover thoughtful upgrades throughout: the main house has a new HVAC system with a 2015 HVAC upstairs for the bonus room, 2016 roof, a water filtration system, and a fresh 2024 exterior paint job that gives this home exceptional curb appeal. The heart of the home is the remodeled kitchen (2014) featuring granite countertops, stainless steel appliances, and timeless finishes that flow seamlessly into the living and dining spaces—perfect for everyday living or entertaining. The main level boasts a formal living room, dining room, as well as a beautiful family room overlooking the lake with a wood burning fireplace. Upstairs is a large bonus room that could be a game/craft room or an extra bedroom if needed! This home is located in a gated community, and offers its residents a private boat ramp, as well as an RV storage lot! Come out and see this beauty today! Owner is entertaining ALL OFFERS!

    Zillow last checked:

    Listing updated:

    Listed by:

    Catherine Lambert PA 407-908-2525,

    BHHS FLORIDA REALTY 407-876-2090,

    Freddie Tan PLLC 321-443-5861,

    BHHS FLORIDA REALTY

    Bought with:

    Ana Bruder, 3211350

    FLORIDA CONNEXION PROPERTIES

    Source: Stellar MLS,MLS#: O6312736MLS LogoOriginating MLS: Orlando Regional

    Facts & features

    Interior

    Bedrooms & bathrooms
    • Bedrooms: 4
    • Bathrooms: 3
    • Full bathrooms: 3
    Rooms
    • Room types: Bonus Room, Family Room, Dining Room, Living Room
    Primary bedroom
    • Features: Walk-In Closet(s)
    • Level: First
    • Area: 299 Square Feet
    • Dimensions: 13x23
    Bedroom 2
    • Features: Built-in Closet
    • Level: First
    • Area: 154 Square Feet
    • Dimensions: 11x14
    Bedroom 4
    • Features: Built-in Closet
    • Level: First
    • Area: 132 Square Feet
    • Dimensions: 11x12
    Bathroom 3
    • Features: Built-in Closet
    • Level: First
    • Area: 121 Square Feet
    • Dimensions: 11x11
    Bonus room
    • Features: No Closet
    • Level: Second
    • Area: 299 Square Feet
    • Dimensions: 13x23
    Dining room
    • Features: No Closet
    • Level: First
    • Area: 144 Square Feet
    • Dimensions: 12x12
    Family room
    • Features: No Closet
    • Level: First
    • Area: 270 Square Feet
    • Dimensions: 15x18
    Kitchen
    • Features: Pantry, No Closet
    • Level: First
    • Area: 182 Square Feet
    • Dimensions: 13x14
    Living room
    • Features: No Closet
    • Level: First
    • Area: 270 Square Feet
    • Dimensions: 15x18
    Heating
    • Heat Pump
    Cooling
    • Central Air
    Appliances
    • Included: Dishwasher, Disposal, Dryer, Microwave, Range, Refrigerator, Tankless Water Heater, Washer
    • Laundry: Inside, Laundry Room
    Features
    • Ceiling Fan(s), Kitchen/Family Room Combo, Primary Bedroom Main Floor, Split Bedroom, Stone Counters, Thermostat, Tray Ceiling(s), Walk-In Closet(s)
    • Flooring: Carpet, Ceramic Tile, Engineered Hardwood
    • Windows: Shutters, Window Treatments
    • Has fireplace: Yes
    • Fireplace features: Family Room, Wood Burning
    Interior area
    • Total structure area: 4,279
    • Total interior livable area: 3,178 sqft

    Property

    Parking
    • Total spaces: 3
    • Parking features: Driveway, Garage Door Opener, Garage Faces Side
    • Attached garage spaces: 3
    • Has uncovered spaces: Yes
    Features
    • Levels: Two
    • Stories: 2
    • Patio & porch: Enclosed, Patio
    • Exterior features: Irrigation System, Lighting, Rain Gutters, Sidewalk
    • Has view: Yes
    • View description: Water, Lake
    • Has water view: Yes
    • Water view: Water,Lake
    • Waterfront features: Lake, Lake - Chain of Lakes, Lake Privileges, Lift - Covered, Skiing Allowed
    • Body of water: LAKE SUSAN
    Lot
    • Size: 0.65 Acres
    • Features: Landscaped, Oversized Lot, Sidewalk
    • Residential vegetation: Mature Landscaping
    Details
    • Parcel number: 012325190500005700
    • Zoning: PUD
    • Special conditions: None

    Construction

    Type & style
    • Home type: SingleFamily
    • Architectural style: Florida,Traditional
    • Property subtype: Single Family Residence
    Materials
    • Block, Stucco
    • Foundation: Slab
    • Roof: Shingle
    Condition
    • New construction: No
    • Year built: 1999

    Utilities & green energy

    • Sewer: Private Sewer
    • Water: Public
    • Utilities for property: Cable Connected, Sprinkler Meter, Street Lights

    Community & HOA

    Community
    • Features: Community Boat Ramp, Dock, Lake, Private Boat Ramp, Water Access, Gated Community - No Guard, Sidewalks
    • Security: Gated Community, Smoke Detector(s)
    • Pet fee: $0 monthly
    • Subdivision: SUSANS LANDING PH 02
    HOA
    • Has HOA: Yes
    • Amenities included: Gated
    • HOA fee: $217 monthly
    • HOA name: Sentry Management
    • HOA phone: 352-243-4595
    Location
    • Region: Clermont

    Financial & listing details

    • Price per square foot: $283/sqft
    • Tax assessed value: $749,423
    • Annual tax amount: $6,849
    • Date on market: 5/28/2025
    • Cumulative days on market: 294 days
    • Listing terms: Cash,Conventional,FHA,VA Loan
    • Ownership: Fee Simple
    • Total actual rent: 0
    • Road surface type: Paved

    Price history

    DateEventPrice
    12/12/2025Sold$900,000-3.2%$283/sqft
    Source: Stellar MLS #O6312736 Report a problem
    11/13/2025Pending sale$930,000$293/sqft
    Source: Stellar MLS #O6312736 Report a problem
    10/17/2025Price change$930,000-1.1%$293/sqft
    Source: Stellar MLS #O6312736 Report a problem
    10/5/2025Price change$940,000-1.1%$296/sqft
    Source: Stellar MLS #O6312736 Report a problem
    7/21/2025Pending sale$950,000$299/sqft
    Source: Stellar MLS #O6312736 Report a problem
    7/17/2025Price change$950,000-1.6%$299/sqft
    Source: Stellar MLS #O6312736 Report a problem
    7/1/2025Listed for sale$965,000$304/sqft
    Source: Stellar MLS #O6312736 Report a problem
    6/25/2025Pending sale$965,000$304/sqft
    Source: Stellar MLS #O6312736 Report a problem
    6/20/2025Price change$965,000-2%$304/sqft
    Source: Stellar MLS #O6312736 Report a problem
    5/28/2025Listed for sale$985,000-6.2%$310/sqft
    Source: Stellar MLS #O6312736 Report a problem
    5/19/2025Listing removed$1,050,000$330/sqft
    Source: Stellar MLS #O6213101 Report a problem
    2/19/2025Listed for sale$1,050,000-4.5%$330/sqft
    Source: Stellar MLS #O6213101 Report a problem
    9/27/2024Listing removed$1,100,000$346/sqft
    Source: Stellar MLS #O6213101 Report a problem
    6/11/2024Listed for sale$1,100,000+1648.8%$346/sqft
    Source: Stellar MLS #O6213101 Report a problem
    1/14/1999Sold$62,900$20/sqft
    Source: Public Record Report a problem

    Public tax history

    YearProperty taxesTax assessment
    2025$7,019 +2.5%$507,710 +2.9%
    2024$6,849 +5%$493,410 +3%
    2023$6,523 +5.9%$479,040 +3%
    2022$6,157 +4.7%$465,060 +7.4%
    2021$5,883 +18.7%$432,939 +19.5%
    2020$4,954 -2.8%$362,407 +2.3%
    2019$5,096 +4.1%$354,260 +1.9%
    2018$4,896 $347,655 +2.1%
    2017$4,896 +2.3%$340,505 +2.1%
    2016$4,787 0%$333,502 +0.7%
    2015$4,788 -2.8%$331,184 +0.8%
    2014$4,926 +17.4%$328,556 +1.5%
    2013$4,195 +0.8%$323,701 +1.7%
    2012$4,163 +3.5%$318,291 +3%
    2011$4,022 -0.2%$309,021 +1.5%
    2010$4,029 +3.2%$304,455 +2.7%
    2009$3,903 +0.2%$296,451 +0.1%
    2008$3,895 -1.7%$296,155 +3%
    2007$3,964 -5.6%$287,530 +2.5%
    2006$4,200 +12.2%$280,518 +12%
    2005$3,744 +2.9%$250,442
    2004$3,639 -1.3%--
    2003$3,686 +11.1%$238,615 +1.7%
    2002$3,317 $234,599 +1.6%
    2001$3,317 +7.3%$230,905 +6.1%
    2000$3,093 $217,609
    Find assessor info on the county website

    Neighborhood: 34711

    Nearby schools

    GreatSchools rating
    Schools provided by the listing agent
    • Elementary: Pine Ridge Elem
    • Middle: Gray Middle
    • High: South Lake High

    Source: Stellar MLS. This data may not be complete. We recommend contacting the local school district to confirm school assignments for this home.

    Get a cash offer in 3 minutes
    Find out how much your home could sell for in as little as 3 minutes with a no-obligation cash offer.
    Estimated market value
    $900,700
    Get a cash offer in 3 minutes
    Find out how much your home could sell for in as little as 3 minutes with a no-obligation cash offer.
    Estimated market value
    $900,700