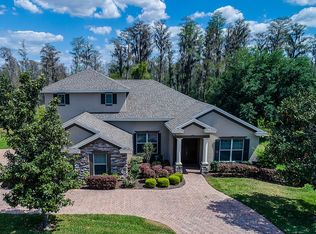
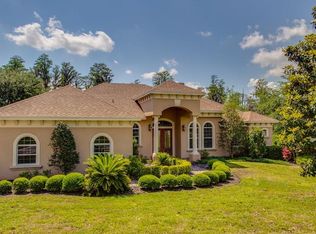
This stunning lakefront home is located in the desirable gated community of Susans Landing on Lake Susan, of the Clermont Chain of Lakes. Many modern luxury updates were added in 2024, creating a blend of elegance with functionality. A few of the updates include new ceiling trim, and wall paint throughout, lovely new plank flooring runs throughout the entire home. The office, dining room, and master bedroom/bathroom all feature stylish new shutters, and a sleek new power shade has been installed in the great room for added convenience. Each of the six bathrooms has been beautifully remodeled with new tile, cabinets, and countertops. The master bath boasts a brand-new vessel tub and Italian porcelain adorns the countertops and shower, creating a spa-like experience. Outdoor living has been thoughtfully enhanced with a brand-new summer kitchen, complete with a new grill, Dekton porcelain countertops, and a tile backsplash—perfect for entertaining or enjoying lakeside views. Inside, the master bedroom and upstairs bonus room showcase gorgeous shiplap detailing, adding warmth and character to the space. Additional updates include all-new plumbing fixtures in every shower and vanity, ensuring both style and functionality. Plus, the in-law suite offers privacy with its own entrance on the first floor, providing comfort and independence for guests or family members. This home seamlessly combines elegance with practical living, offering both comfort and high-end finishes in every corner.
Sold for $1,325,000
$1,325,000
11626 Graces Way, Clermont, FL 34711
5beds
3,415sqft
Single Family Residence
Built in 2006
2.16 Acres Lot
$1,304,400 Zestimate®
$388/sqft
$5,012 Estimated rent
Home value
$1,304,400
$1.19M - $1.43M
$5,012/mo
Zestimate® history
Owner options
List your home for rent
$5,012/mo
Rent Zestimate®
Find your next renter with Zillow Rental Manager. Plus, with online applications, you can quickly screen prospective tenants – for free.
$5,012/mo
Rent Zestimate®
Refinance and save
$9,067/mo
Est. payment
Refinancing to a lower rate could help reduce your monthly payments and save thousands over the life of the loan.
$9,067/mo
Est. payment
Explore your selling options
Work with a Zillow partner agent
Leverage their expertise and Zillow's premium Showcase listings to get your home seen by more buyers.
Get startedList with your own agent
Get your home in front of millions of buyers by listing it on Zillow.
Learn how to do itSell it yourself
Take full control of how buyers see your home on Zillow by listing For Sale by Owner (FSBO).
List your homeWhat's special
In-law suiteStylish new shuttersBrand-new summer kitchenHigh-end finishesLakefront homeSleek new power shadeItalian porcelain
Zillow last checked:
Listing updated:
Listing Provided by:
Matthew Burks 407-257-5347,
CORCORAN PREMIER REALTY 407-965-1155,
Chocky Burks 407-493-2748,
CORCORAN PREMIER REALTY
Bought with:
Brian Hyser, 3406447
THE AGENCY ORLANDO
Source: Stellar MLS,MLS#: O6277096 Originating MLS: Orlando Regional
Originating MLS: Orlando Regional
Facts & features
Interior
Bedrooms & bathrooms
- Bedrooms: 5
- Bathrooms: 6
- Full bathrooms: 4
- 1/2 bathrooms: 2
Primary bedroom
- Features: Walk-In Closet(s)
- Level: First
- Area: 288 Square Feet
- Dimensions: 18x16
Bedroom 2
- Features: Walk-In Closet(s)
- Level: First
- Area: 143 Square Feet
- Dimensions: 11x13
Bedroom 3
- Features: Walk-In Closet(s)
- Level: First
- Area: 132 Square Feet
- Dimensions: 12x11
Bedroom 4
- Features: Walk-In Closet(s)
- Level: Second
- Area: 406 Square Feet
- Dimensions: 29x14
Dining room
- Level: First
- Area: 121 Square Feet
- Dimensions: 11x11
Kitchen
- Level: First
- Area: 224 Square Feet
- Dimensions: 16x14
Laundry
- Level: First
- Area: 72 Square Feet
- Dimensions: 12x6
Living room
- Level: First
- Area: 380 Square Feet
- Dimensions: 20x19
Office
- Level: First
- Area: 110 Square Feet
- Dimensions: 11x10
Heating
- Central, Electric
Cooling
- Central Air
Appliances
- Included: Oven, Cooktop, Dishwasher, Disposal, Dryer, Microwave, Refrigerator, Washer
- Laundry: Laundry Room
Features
- Ceiling Fan(s), Crown Molding, Eating Space In Kitchen, High Ceilings, Kitchen/Family Room Combo, Living Room/Dining Room Combo, Open Floorplan, Primary Bedroom Main Floor, Solid Surface Counters, Solid Wood Cabinets, Split Bedroom, Tray Ceiling(s), Walk-In Closet(s)
- Flooring: Laminate, Tile
- Windows: Window Treatments
- Has fireplace: No
Interior area
- Total structure area: 4,857
- Total interior livable area: 3,415 sqft
Property
Parking
- Total spaces: 3
- Parking features: Garage - Attached
- Attached garage spaces: 3
Features
- Levels: Two
- Stories: 2
- Exterior features: Irrigation System, Rain Gutters
- Has private pool: Yes
- Pool features: Gunite, Screen Enclosure
- Has spa: Yes
- Spa features: In Ground
- Has view: Yes
- View description: Water, Lake
- Has water view: Yes
- Water view: Water,Lake
- Waterfront features: Lake Front, Lake Privileges, Skiing Allowed
- Body of water: LAKE SUSAN
Lot
- Size: 2.16 Acres
- Features: FloodZone
Details
- Parcel number: 012325190500005400
- Zoning: PUD
- Special conditions: None
Construction
Type & style
- Home type: SingleFamily
- Property subtype: Single Family Residence
Materials
- Block, Stucco
- Foundation: Slab
- Roof: Shingle
Condition
- New construction: No
- Year built: 2006
Utilities & green energy
- Sewer: Public Sewer
- Water: Public
- Utilities for property: Cable Available, Electricity Available
Community & neighborhood
Security
- Security features: Security System
Community
- Community features: Community Boat Ramp, Fishing, Water Access, Deed Restrictions, Gated Community - No Guard
Location
- Region: Clermont
- Subdivision: SUSANS LANDING PH 02
HOA & financial
HOA
- Has HOA: Yes
- HOA fee: $217 monthly
- Services included: Private Road, Sewer, Water
- Association name: Sentry Management
- Association phone: 352-243-4545
Other fees
- Pet fee: $0 monthly
Other financial information
- Total actual rent: 0
Other
Other facts
- Listing terms: Cash,Conventional,VA Loan
- Ownership: Fee Simple
- Road surface type: Paved
Price history
| Date | Event | Price |
|---|---|---|
| 4/1/2025 | Sold | $1,325,000-5.3%$388/sqft |
Source:  Stellar MLS #O6277096 Report a problem Stellar MLS #O6277096 Report a problem | ||
| 2/19/2025 | Pending sale | $1,399,000$410/sqft |
Source: Stellar MLS #O6277096 Report a problem | ||
| 2/3/2025 | Listed for sale | $1,399,000+11.9%$410/sqft |
Source: Stellar MLS #O6277096 Report a problem | ||
| 8/15/2023 | Sold | $1,250,000$366/sqft |
Source: Stellar MLS #O6124549 Report a problem | ||
| 7/12/2023 | Pending sale | $1,250,000$366/sqft |
Source: Stellar MLS #O6124549 Report a problem | ||
| 7/7/2023 | Listed for sale | $1,250,000+95.3%$366/sqft |
Source: Stellar MLS #O6124549 Report a problem | ||
| 6/6/2017 | Sold | $640,000-1.5%$187/sqft |
Source: Public Record Report a problem | ||
| 3/20/2017 | Listed for sale | $650,000$190/sqft |
Source: Future Home Realty #O5497238 Report a problem | ||
| 7/10/2016 | Listing removed | $650,000$190/sqft |
Source: KELLER WILLIAMS CLASSIC III RE #O5452112 Report a problem | ||
| 7/9/2016 | Listed for sale | $650,000+71.1%$190/sqft |
Source: KELLER WILLIAMS CLASSIC III RE #O5452112 Report a problem | ||
| 7/2/2013 | Sold | $380,000-4.8%$111/sqft |
Source: Public Record Report a problem | ||
| 3/16/2013 | Listing removed | $399,000$117/sqft |
Source: Keller Williams Chain of Lakes #G4690750 Report a problem | ||
| 3/9/2013 | Price change | $399,000-6.1%$117/sqft |
Source: Keller Williams Chain of Lakes #G4690750 Report a problem | ||
| 2/7/2013 | Price change | $424,900-5.6%$124/sqft |
Source: Keller Williams Chain of Lakes #G4690750 Report a problem | ||
| 1/23/2013 | Listed for sale | $449,900+259.9%$132/sqft |
Source: Keller Williams Chain of Lakes #G4690750 Report a problem | ||
| 8/19/2004 | Sold | $125,000$37/sqft |
Source: Public Record Report a problem | ||
Public tax history
| Year | Property taxes | Tax assessment |
|---|---|---|
| 2025 | $8,827 +2.4% | $646,130 +2.9% |
| 2024 | $8,620 +12.3% | $627,925 +11% |
| 2023 | $7,672 +5.4% | $565,610 +3% |
| 2022 | $7,280 +0.3% | $549,140 +3% |
| 2021 | $7,261 +0.6% | $533,149 +1.4% |
| 2020 | $7,215 -3% | $525,788 +2.3% |
| 2019 | $7,441 +4% | $513,967 +1.9% |
| 2018 | $7,157 | $504,384 +27.6% |
| 2017 | $7,157 +28.2% | $395,270 +2.1% |
| 2016 | $5,582 0% | $387,141 +0.7% |
| 2015 | $5,585 -3.1% | $384,450 +0.6% |
| 2014 | $5,762 +17.4% | $382,276 +2.6% |
| 2013 | $4,910 -1.3% | $372,467 -0.2% |
| 2012 | $4,977 -9.9% | $373,169 -9.1% |
| 2011 | $5,526 -17.5% | $410,609 -14.7% |
| 2010 | $6,698 -10% | $481,332 -9.4% |
| 2009 | $7,441 -6.8% | $531,130 +0.5% |
| 2007 | $7,980 +112.9% | $528,527 +131.8% |
| 2006 | $3,748 +120% | $228,000 +122.2% |
| 2005 | $1,704 -0.4% | $102,600 |
| 2004 | $1,711 -3.3% | -- |
| 2003 | $1,770 +11.2% | $102,600 +3.8% |
| 2002 | $1,592 | $98,800 |
| 2001 | $1,592 -15.3% | $98,800 -15.6% |
| 2000 | $1,879 | $117,040 |
Find assessor info on the county website
Neighborhood: 34711

Nearby schools
GreatSchools rating
- 7/10Pine Ridge Elementary SchoolGrades: PK-5Distance: 1.9 mi
- 4/10Gray Middle SchoolGrades: 6-8Distance: 6.6 mi
- 4/10South Lake High SchoolGrades: 9-12Distance: 5.5 mi
Get a cash offer in 3 minutes
Find out how much your home could sell for in as little as 3 minutes with a no-obligation cash offer.
Estimated market value
$1,304,400
Get a cash offer in 3 minutes
Find out how much your home could sell for in as little as 3 minutes with a no-obligation cash offer.
Estimated market value
$1,304,400
- Florida
- Lake County
- Clermont
- 34711
- 11626 Graces Way
Nearby cities
Nearby zip codes
Other Clermont Topics
