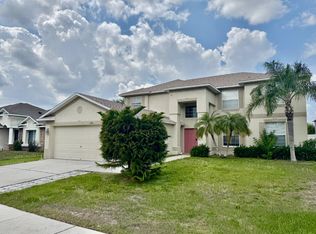
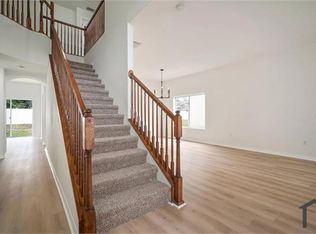
Beautiful 3-Bedroom Pool Home on Oversized Corner Lot - Move-In Ready! Welcome to this beautifully maintained 3-bedroom, 2 ½ bathroom home, perfectly situated on an large corner lot in a quiet, family-friendly neighborhood with Summerfield Crossing Elementary School in walking distance. With a spacious layout, modern updates, and a stunning outdoor retreat, this property offers the ideal blend of comfort, functionality, and style. The main level features an updated eat-in kitchen with modern appliances, ample cabinet space, and a walk-in pantry. Enjoy the formal dining and living areas, perfect for entertaining guests. Large windows provide an abundance of natural light and offer picturesque views of the private pool, and landscaped backyard. A convenient half bath completes the first floor. Upstairs, you'-ll find three generously sized bedrooms, including a spacious primary suite with a walk-in closet and private en-suite bathroom. Two additional bedrooms and a second full bath. A dedicated laundry room and an additional large bonus room offering plenty of space for family, guests, and a home office. Step outside to your very own backyard oasis, complete with a fully enclosed screened pool, spillover hot tub, outdoor kitchen, ice maker, refrigerator, propane firepit and expansive yard ideal for relaxing and entertaining. New roof 7/2020 New AC 6/2019
Sold for $480,000
$480,000
11108 KEMPTON VISTA DRIVE, RIVERVIEW, FL 33579
3beds
2,332sqft
Single Family Residence
Built in 2005
10,429 Square Feet Lot
$471,700 Zestimate®
$206/sqft
$2,913 Estimated rent
Home value
$471,700
$439,000 - $509,000
$2,913/mo
Zestimate® history
Owner options
List your home for rent
$2,913/mo
Rent Zestimate®
Find your next renter with Zillow Rental Manager. Plus, with online applications, you can quickly screen prospective tenants – for free.
$2,913/mo
Rent Zestimate®
Refinance and save
$3,368/mo
Est. payment
Refinancing to a lower rate could help reduce your monthly payments and save thousands over the life of the loan.
$3,368/mo
Est. payment
Explore your selling options
Work with a Zillow partner agent
Leverage their expertise and Zillow's premium Showcase listings to get your home seen by more buyers.
Get startedList with your own agent
Get your home in front of millions of buyers by listing it on Zillow.
Learn how to do itSell it yourself
Take full control of how buyers see your home on Zillow by listing For Sale by Owner (FSBO).
List your homeWhat's special
Fully enclosed screened poolModern updatesOutdoor kitchenAbundance of natural lightPrivate en-suite bathroomSpillover hot tubLandscaped backyard
Zillow last checked:
Listing updated:
Listed by:
Kerri Guise 727-318-2244,
ENGEL & VOLKERS MADEIRA BEACH 727-394-7365
Bought with:
Carl Charles, 3458595
RENT SOLUTIONS
Source: Stellar MLS,MLS#: TB8414009 Originating MLS: Suncoast Tampa
Originating MLS: Suncoast Tampa
Facts & features
Interior
Bedrooms & bathrooms
- Bedrooms: 3
- Bathrooms: 3
- Full bathrooms: 2
- 1/2 bathrooms: 1
Primary bedroom
- Features: Walk-In Closet(s)
- Level: Second
- Area: 192 Square Feet
- Dimensions: 12x16
Dining room
- Level: First
- Area: 253 Square Feet
- Dimensions: 11x23
Kitchen
- Level: First
- Area: 156 Square Feet
- Dimensions: 13x12
Living room
- Level: First
- Area: 304 Square Feet
- Dimensions: 16x19
Heating
- Central, Exhaust Fan
Cooling
- Central Air, Other
Appliances
- Included: Bar Fridge, Convection Oven, Dishwasher, Electric Water Heater, Ice Maker, Microwave, Refrigerator
- Laundry: Inside, Laundry Room, Upper Level
Features
- Ceiling Fan(s), Eating Space In Kitchen, Kitchen/Family Room Combo, Living Room/Dining Room Combo, Open Floorplan, PrimaryBedroom Upstairs, Smart Home, Solid Wood Cabinets, Stone Counters, Thermostat, Walk-In Closet(s), Wet Bar
- Flooring: Carpet, Porcelain Tile
- Doors: Outdoor Kitchen, Sliding Doors
- Windows: Thermal Windows, Window Treatments
- Has fireplace: No
Interior area
- Total structure area: 3,002
- Total interior livable area: 2,332 sqft
Property
Parking
- Total spaces: 3
- Parking features: Garage - Attached
- Attached garage spaces: 3
Features
- Levels: Two
- Stories: 2
- Exterior features: Irrigation System, Lighting, Other, Outdoor Kitchen, Private Mailbox, Rain Gutters, Sidewalk
- Has private pool: Yes
- Pool features: Auto Cleaner, Child Safety Fence, Gunite, Heated, In Ground, Lighting, Pool Sweep, Salt Water, Screen Enclosure
- Spa features: Heated, In Ground
- Fencing: Vinyl
Lot
- Size: 10,429 Square Feet
- Dimensions: 77.25 x 135
- Features: Corner Lot, Oversized Lot
Details
- Additional structures: Outdoor Kitchen
- Parcel number: U08312074700000100009.0
- Zoning: PD
- Special conditions: None
Construction
Type & style
- Home type: SingleFamily
- Property subtype: Single Family Residence
Materials
- Block, Stucco
- Foundation: Slab
- Roof: Shingle
Condition
- New construction: No
- Year built: 2005
Utilities & green energy
- Sewer: Public Sewer
- Water: Public
- Utilities for property: Cable Available, Electricity Connected, Fiber Optics, Public, Water Connected
Community & HOA
Community
- Security: Gated Community
- Pet fee: $0 monthly
- Subdivision: SUMMERFIELD VILLAGE 1 TR 11
HOA
- Has HOA: No
- Amenities included: Basketball Court, Clubhouse, Fitness Center, Park, Playground, Pool, Recreation Facilities, Tennis Court(s)
- HOA fee: $45 monthly
- Second HOA name: Summerfield Maser Association
- Second HOA phone: 813-671-2005
Location
- Region: Riverview
Financial & listing details
- Price per square foot: $206/sqft
- Tax assessed value: $418,115
- Annual tax amount: $3,511
- Date on market: 8/5/2025
- Cumulative days on market: 178 days
- Listing terms: Cash,Conventional
- Ownership: Fee Simple
- Total actual rent: 0
- Electric utility on property: Yes
- Road surface type: Paved
Price history
| Date | Event | Price |
|---|---|---|
| 2/19/2026 | Sold | $480,000-9.3%$206/sqft |
Source:  Stellar MLS #TB8414009 Report a problem Stellar MLS #TB8414009 Report a problem | ||
| 1/31/2026 | Pending sale | $529,000$227/sqft |
Source: Stellar MLS #TB8414009 Report a problem | ||
| 12/9/2025 | Price change | $529,000-3.6%$227/sqft |
Source: Stellar MLS #TB8414009 Report a problem | ||
| 8/5/2025 | Listed for sale | $549,000+70.4%$235/sqft |
Source: Stellar MLS #TB8414009 Report a problem | ||
| 8/27/2005 | Sold | $322,100$138/sqft |
Source: Public Record Report a problem | ||
Public tax history
| Year | Property taxes | Tax assessment |
|---|---|---|
| 2025 | $3,820 +8.8% | $196,138 +2.9% |
| 2024 | $3,512 +3.8% | $190,610 +3% |
| 2023 | $3,383 +5.4% | $185,058 +3% |
| 2022 | $3,210 +1.8% | $179,668 +3% |
| 2021 | $3,154 +2.8% | $174,435 +1.4% |
| 2020 | $3,067 +3.3% | $172,027 +2.3% |
| 2019 | $2,967 | $168,159 +1.9% |
| 2018 | $2,967 +1.9% | $165,024 -22.1% |
| 2017 | $2,913 +1.4% | $211,769 +33.8% |
| 2016 | $2,873 +1.3% | $158,306 +0.6% |
| 2015 | $2,836 +27.6% | $157,427 +26.4% |
| 2014 | $2,221 | $124,536 +1.5% |
| 2013 | $2,221 +0.5% | $122,696 +1.7% |
| 2012 | $2,210 +1.3% | $120,645 +1.3% |
| 2011 | $2,183 -10.6% | $119,101 -10.4% |
| 2010 | $2,443 -21.3% | $132,948 -13.9% |
| 2009 | $3,105 -15.7% | $154,476 -20.4% |
| 2008 | $3,682 -31.6% | $194,027 -19.6% |
| 2007 | $5,386 -6.7% | $241,277 +1.2% |
| 2006 | $5,774 +324.4% | $238,527 +404.5% |
| 2005 | $1,361 | $47,277 +50% |
| 2004 | -- | $31,518 |
Find assessor info on the county website
Neighborhood: Summerfield
Nearby homes
- $475,0004 bd3 ba3.2k sqft11110 Kempton Vista Dr, Riverview, FL 33579Sold

- $2,8004 bd3 ba3.3k sqft11106 Kempton Vista Dr, Riverview, FL 33579For Rent
- $5,1876 bd3 ba3k sqft13004 Montrose Grove Ct, Riverview, FL 33579For Rent
- $572,3004 bd3 ba3.7k sqft13002 Montrose Grove Ct, Riverview, FL 33579Off Market

- $397,6004 bd2 ba3.3k sqft11116 Kempton Vista Dr, Riverview, FL 33579Off Market
- $337,8004 bd2 ba1.9k sqft11104 Kempton Vista Dr, Riverview, FL 33579Off Market
- $406,2005 bd3 ba3.1k sqft11112 Kempton Vista Dr, Riverview, FL 33579Off Market
- $375,4006 bd2 ba3k sqft13006 Montrose Grove Ct, Riverview, FL 33579Off Market
Nearby schools
GreatSchools rating
- 2/10Summerfield Crossings Elementary SchoolGrades: PK-5Distance: 0.1 mi
- 3/10Eisenhower Middle SchoolGrades: 6-8Distance: 2.7 mi
- 4/10East Bay High SchoolGrades: 9-12Distance: 2.5 mi
Get a cash offer in 3 minutes
Find out how much your home could sell for in as little as 3 minutes with a no-obligation cash offer.
Estimated market value
$471,700
Get a cash offer in 3 minutes
Find out how much your home could sell for in as little as 3 minutes with a no-obligation cash offer.
Estimated market value
$471,700
- Florida
- Hillsborough County
- Riverview
- 33579
- Summerfield
- 11108 KEMPTON VISTA DRIVE
Nearby cities
Nearby neighborhoods
Nearby zip codes
Other Riverview Topics
