Let's get YOU in THIS HOME FOR THE HOLIDAYS! LOW HOA & NO CDD**PRICED TO SELL** Welcome to Summerfield! This spacious 3,206 sqft home is a 4 bedroom, 2.5 bathroom home boasting a 3-car garage. With its prime location and desirable features, including a NEW ROOF installed in December 2023. Situated in the desirable Summerfield Subdivision, on a 1/4 acre lot. Upon entering, a Formal Sitting room welcomes you with abundant natural light and opens into the Formal Dining area, creating a seamless flow for entertaining. The adjacent Large Eat-in kitchen provides Stainless Steel Appliances Granite Countertops, 11ft pantry, and wet bar/Coffee Bar. The home features a versatile floorplan with a large family room, offering ample space for relaxing and unwinding. Opening into Flex room which can be used as office space. The expansive master suite provides a private retreat, complete with an en-suite bathroom. Three additional well-proportioned bedrooms share access to a full bathroom, providing flexibility for a growing family or accommodating guests. The outdoor space is equally enticing, with a spacious backyard providing a blank canvas for creating your own outdoor oasis. The 3-car garage offers ample storage and parking, ideal for car aficionados or those in need of extra space for hobbies and equipment. Don't miss out on the chance to make this property your own and that perfectly complements your lifestyle. This home is a short walk to Golf Course and Community Center, Which features a workout room weightlifting and cardio equipment, indoor basketball court, tennis court, a secured playground, 2 pools, & dog park for the Fur Babies!
Sold for $475,000
$475,000
11110 KEMPTON VISTA DRIVE, RIVERVIEW, FL 33579
4beds
3,206sqft
Single Family Residence
Built in 2005
0.25 Acres Lot
$458,400 Zestimate®
$148/sqft
$2,841 Estimated rent
Home value
$458,400
$417,000 - $504,000
$2,841/mo
Zestimate® history
Owner options
List your home for rent
$2,841/mo
Rent Zestimate®
Find your next renter with Zillow Rental Manager. Plus, with online applications, you can quickly screen prospective tenants – for free.
$2,841/mo
Rent Zestimate®
Refinance and save
$3,338/mo
Est. payment
Refinancing to a lower rate could help reduce your monthly payments and save thousands over the life of the loan.
$3,338/mo
Est. payment
Explore your selling options
Work with a Zillow partner agent
Leverage their expertise and Zillow's premium Showcase listings to get your home seen by more buyers.
Get startedList with your own agent
Get your home in front of millions of buyers by listing it on Zillow.
Learn how to do itSell it yourself
Take full control of how buyers see your home on Zillow by listing For Sale by Owner (FSBO).
List your homeWhat's special
New roofEn-suite bathroomGranite countertopsLarge family roomSpacious backyardFlex roomExpansive master suite
Zillow last checked:
Listing updated:
Listed by:
Elizabeth Acevedo 813-786-0982,
HOMEXPRESS REALTY, INC. 813-641-2500
Bought with:
Daniel Cuevas, 3487540
DALTON WADE INC
Andre Ciappetta, 3392795
DALTON WADE INC
Source: Stellar MLS,MLS#: T3505866 Originating MLS: Pinellas Suncoast
Originating MLS: Pinellas Suncoast
Facts & features
Interior
Bedrooms & bathrooms
- Bedrooms: 4
- Bathrooms: 3
- Full bathrooms: 2
- 1/2 bathrooms: 1
Primary bedroom
- Features: Walk-In Closet(s)
- Level: Second
- Dimensions: 18x16
Kitchen
- Level: First
- Dimensions: 20x12
Living room
- Level: First
- Dimensions: 18x14
Heating
- Central, Electric
Cooling
- Central Air
Appliances
- Included: Dishwasher, Microwave, Range, Refrigerator
- Laundry: Inside
Features
- Open Floorplan, Thermostat, Walk-In Closet(s), Wet Bar
- Flooring: Carpet, Laminate, Linoleum
- Has fireplace: No
Interior area
- Total structure area: 3,932
- Total interior livable area: 3,206 sqft
Property
Parking
- Total spaces: 3
- Parking features: Garage - Attached
- Attached garage spaces: 3
Features
- Levels: Two
- Stories: 2
- Exterior features: Irrigation System, Private Mailbox
Lot
- Size: 0.25 Acres
- Dimensions: 83.32 x 132
Details
- Parcel number: U08312074700000100008.0
- Zoning: PD
- Special conditions: None
Construction
Type & style
- Home type: SingleFamily
- Property subtype: Single Family Residence
Materials
- Block
- Foundation: Slab
- Roof: Shingle
Condition
- New construction: No
- Year built: 2005
Utilities & green energy
- Sewer: Public Sewer
- Water: Public
- Utilities for property: Electricity Connected, Street Lights, Water Connected
Community & HOA
Community
- Pet fee: $0 monthly
- Subdivision: SUMMERFIELD VILLAGE 1 TR 11
HOA
- Has HOA: Yes
- HOA fee: $41 monthly
- HOA name: Desiree Crenshaw
- HOA phone: 813-671-2005
Location
- Region: Riverview
Financial & listing details
- Price per square foot: $148/sqft
- Tax assessed value: $440,121
- Annual tax amount: $7,214
- Date on market: 2/22/2024
- Cumulative days on market: 299 days
- Listing terms: Cash,Conventional,FHA,VA Loan
- Ownership: Fee Simple
- Total actual rent: 0
- Electric utility on property: Yes
- Road surface type: Asphalt
Price history
| Date | Event | Price |
|---|---|---|
| 1/24/2025 | Sold | $475,000+5.6%$148/sqft |
Source:  Stellar MLS #T3505866 Report a problem Stellar MLS #T3505866 Report a problem | ||
| 12/23/2024 | Pending sale | $450,000$140/sqft |
Source: Stellar MLS #T3505866 Report a problem | ||
| 11/28/2024 | Price change | $450,000-1.1%$140/sqft |
Source: Stellar MLS #T3505866 Report a problem | ||
| 11/15/2024 | Price change | $455,000-1.1%$142/sqft |
Source: Stellar MLS #T3505866 Report a problem | ||
| 11/1/2024 | Price change | $460,000-1.5%$143/sqft |
Source: Stellar MLS #T3505866 Report a problem | ||
| 9/24/2024 | Price change | $467,000-0.4%$146/sqft |
Source: Stellar MLS #T3505866 Report a problem | ||
| 8/31/2024 | Price change | $469,000-1.5%$146/sqft |
Source: Stellar MLS #T3505866 Report a problem | ||
| 8/13/2024 | Price change | $476,000-0.4%$148/sqft |
Source: Stellar MLS #T3505866 Report a problem | ||
| 7/31/2024 | Price change | $478,000-0.4%$149/sqft |
Source: Stellar MLS #T3505866 Report a problem | ||
| 6/17/2024 | Price change | $480,000-1%$150/sqft |
Source: Stellar MLS #T3505866 Report a problem | ||
| 6/12/2024 | Pending sale | $485,000$151/sqft |
Source: Stellar MLS #T3505866 Report a problem | ||
| 5/24/2024 | Price change | $485,000-1%$151/sqft |
Source: Stellar MLS #T3505866 Report a problem | ||
| 4/29/2024 | Price change | $490,000-1%$153/sqft |
Source: Stellar MLS #T3505866 Report a problem | ||
| 4/4/2024 | Price change | $494,900-1%$154/sqft |
Source: Stellar MLS #T3505866 Report a problem | ||
| 3/19/2024 | Price change | $499,900-1%$156/sqft |
Source: Stellar MLS #T3505866 Report a problem | ||
| 2/22/2024 | Listed for sale | $505,000+3.1%$158/sqft |
Source: Stellar MLS #T3505866 Report a problem | ||
| 12/1/2023 | Listing removed | -- |
Source: Stellar MLS #T3441973 Report a problem | ||
| 10/28/2023 | Price change | $490,000-2%$153/sqft |
Source: Stellar MLS #T3441973 Report a problem | ||
| 9/28/2023 | Listed for sale | $499,999$156/sqft |
Source: Stellar MLS #T3441973 Report a problem | ||
| 9/21/2023 | Listing removed | -- |
Source: Stellar MLS #T3441973 Report a problem | ||
| 9/1/2023 | Price change | $499,999-1.8%$156/sqft |
Source: Stellar MLS #T3441973 Report a problem | ||
| 8/11/2023 | Price change | $508,999-1.9%$159/sqft |
Source: Stellar MLS #T3441973 Report a problem | ||
| 7/16/2023 | Price change | $519,000-1.9%$162/sqft |
Source: Stellar MLS #T3441973 Report a problem | ||
| 5/24/2023 | Price change | $529,000-1.7%$165/sqft |
Source: Stellar MLS #T3441973 Report a problem | ||
| 4/25/2023 | Listed for sale | $538,000$168/sqft |
Source: Stellar MLS #T3441973 Report a problem | ||
| 5/27/2022 | Listing removed | -- |
Source: Owner Report a problem | ||
Public tax history
| Year | Property taxes | Tax assessment |
|---|---|---|
| 2025 | $8,537 +11.8% | $440,121 +21.6% |
| 2024 | $7,636 +5.8% | $362,012 +10% |
| 2023 | $7,215 +11.1% | $329,102 +10% |
| 2022 | $6,494 +12.5% | $299,184 +10% |
| 2021 | $5,775 +10.6% | $271,985 +10% |
| 2020 | $5,221 +9.8% | $247,259 +10% |
| 2019 | $4,757 | $224,781 -1.3% |
| 2018 | $4,757 -1.8% | $227,784 +7.1% |
| 2017 | $4,843 +5.2% | $212,655 +2.9% |
| 2016 | $4,602 +1.3% | $206,674 +8.9% |
| 2015 | $4,541 +12.8% | $189,768 +10% |
| 2014 | $4,027 | $172,516 +10% |
| 2013 | $4,027 +14.1% | $156,833 +7.7% |
| 2012 | $3,529 +1.7% | $145,620 +2.3% |
| 2011 | $3,469 -6.8% | $142,358 -8.8% |
| 2010 | $3,724 -16.8% | $156,104 -19% |
| 2009 | $4,474 -16.8% | $192,763 -18.7% |
| 2008 | $5,379 -15.4% | $237,150 -18.1% |
| 2007 | $6,354 -9.8% | $289,579 -2.3% |
| 2006 | $7,046 +392.9% | $296,319 +486.9% |
| 2005 | $1,430 | $50,492 +50% |
| 2004 | -- | $33,661 |
Find assessor info on the county website
Neighborhood: Summerfield
Nearby homes
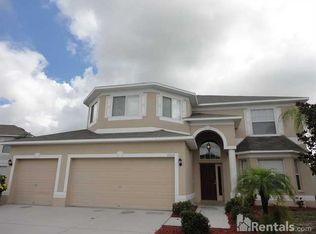
- $406,2005 bd3 ba3.1k sqft11112 Kempton Vista Dr, Riverview, FL 33579Off Market
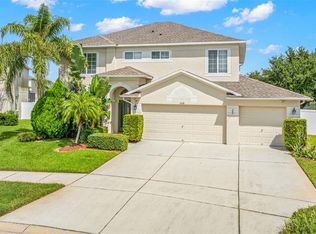
- $480,0003 bd3 ba2.3k sqft11108 Kempton Vista Dr, Riverview, FL 33579Sold
- $337,9004 bd2 ba1.9k sqft11114 Kempton Vista Dr, Riverview, FL 33579Off Market

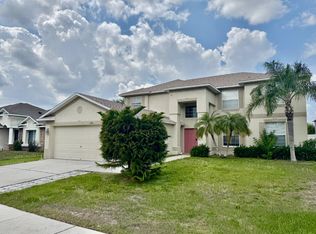
- $3,0004 bd3 ba3.3k sqft11106 Kempton Vista Dr, Riverview, FL 33579For Rent
- $440,7004 bd2 ba3.7k sqft11113 Kempton Vista Dr, Riverview, FL 33579Off Market
- $397,6004 bd2 ba3.3k sqft11116 Kempton Vista Dr, Riverview, FL 33579Off Market
- $337,8004 bd2 ba1.9k sqft11104 Kempton Vista Dr, Riverview, FL 33579Off Market
- $572,3004 bd3 ba3.7k sqft13002 Montrose Grove Ct, Riverview, FL 33579Off Market
Nearby schools
GreatSchools rating
- 2/10Summerfield Crossings Elementary SchoolGrades: PK-5Distance: 0.1 mi
- 3/10Eisenhower Middle SchoolGrades: 6-8Distance: 2.7 mi
- 4/10East Bay High SchoolGrades: 9-12Distance: 2.5 mi
Schools provided by the listing agent
- Elementary: Summerfield Crossing Elementary
- Middle: Eisenhower-HB
- High: East Bay-HB
Source: Stellar MLS. This data may not be complete. We recommend contacting the local school district to confirm school assignments for this home.
Get a cash offer in 3 minutes
Find out how much your home could sell for in as little as 3 minutes with a no-obligation cash offer.
Estimated market value
$458,400
Get a cash offer in 3 minutes
Find out how much your home could sell for in as little as 3 minutes with a no-obligation cash offer.
Estimated market value
$458,400
- Florida
- Hillsborough County
- Riverview
- 33579
- Summerfield
- 11110 KEMPTON VISTA DRIVE
Nearby cities
Nearby neighborhoods
Nearby zip codes
Other Riverview Topics
