The popular Allex plan at Asher Park offers 3 bedrooms, 2 bathrooms and an attached 2 car garage with space for 2 additional cars on your paved driveway! Gather with family in the large separate dining area just off the centrally located kitchen or entertain on your covered outdoors patio. This appealing home enjoys a peaceful preserve view and has impact resistant glass doors and windows for your peace of mind, no hurricane shutters required! Light and bright finishes compliment the home with white cabinets in the kitchen and bathrooms, light wood-look plank tile in the wet areas and Great Room, white quartz countertops throughout, tiled shower and bathtub walls, stainless steel appliances, plus a washer & dryer and window blinds! Asher Park is a brand-new gated community offering both townhomes and single-family homes, awesome amenities featuring an oversized community pool, Cabana, Playground and Fitness Center. Reasonable HOA fees include landscaping, and fenced back yards are allowable. Asher Park has no CDD and is NOT in a flood zone! LOCATION! LOCATION! LOCATION! You’ll find Asher Park at the intersection of SR82 and Buckingham Rd, approximately 3 minutes from I-75, and a quick drive to major retail and grocery stores, fast food options, restaurants and many other services and conveniences. Don’t miss your opportunity to own a brand-new home in Asher Park today!
Sold for $300,000
$300,000
11108 SUNSET PRESERVE DR, LEHIGH ACRES, FL 33971
3beds
1,504sqft
Single Family Residence
Built in 2025
5,227 Square Feet Lot
$297,400 Zestimate®
$199/sqft
$2,064 Estimated rent
Home value
$297,400
$265,000 - $336,000
$2,064/mo
Zestimate® history
Owner options
List your home for rent
$2,064/mo
Rent Zestimate®
Find your next renter with Zillow Rental Manager. Plus, with online applications, you can quickly screen prospective tenants – for free.
$2,064/mo
Rent Zestimate®
Refinance and save
$4,643/mo
Est. payment
Refinancing to a lower rate could help reduce your monthly payments and save thousands over the life of the loan.
$4,643/mo
Est. payment
Explore your selling options
Work with a Zillow partner agent
Leverage their expertise and Zillow's premium Showcase listings to get your home seen by more buyers.
Get startedList with your own agent
Get your home in front of millions of buyers by listing it on Zillow.
Learn how to do itSell it yourself
Take full control of how buyers see your home on Zillow by listing For Sale by Owner (FSBO).
List your homeWhat's special
White quartz countertopsLight and bright finishesPeaceful preserve viewOversized community poolWasher and dryerFitness centerLight wood-look plank tile
Zillow last checked:
Listing updated:
Listed by:
Corey Wayland 239-488-4766,
DR Horton Realty SW FL LLC
Bought with:
Corey Wayland
DR Horton Realty SW FL LLC
Source: SWFLMLS,MLS#: 225065063 Originating MLS: Naples
Originating MLS: NaplesFacts & features
Interior
Bedrooms & bathrooms
- Bedrooms: 3
- Bathrooms: 2
- Full bathrooms: 2
Rooms
- Room types: Family Room, Guest Bath, Guest Room, Open Porch/Lanai, 3 Bed
Primary bedroom
- Dimensions: 14 x 14.4
Bedroom
- Dimensions: 11 x 10
Bedroom
- Dimensions: 11 x 10
Dining room
- Dimensions: 11 x 10
Garage
- Dimensions: 18 x 20
Kitchen
- Dimensions: 17 x 10
Other
- Dimensions: 14.4 x 6
Living room
- Dimensions: 14 x 15.8
Heating
- Central
Cooling
- Central Air
Appliances
- Included: Electric Cooktop, Dishwasher, Disposal, Dryer, Microwave, Range, Refrigerator/Freezer, Refrigerator/Icemaker, Self Cleaning Oven, Washer
- Laundry: Inside
Features
- Foyer, Pantry, Smoke Detectors, Walk-In Closet(s), Family Room, Guest Bath, Guest Room, Laundry in Residence, Open Porch/Lanai
- Flooring: Carpet, Tile
- Doors: Impact Resistant Doors
- Windows: Impact Resistant Windows
- Has fireplace: No
Interior area
- Total structure area: 2,011
- Total interior livable area: 1,504 sqft
Property
Parking
- Total spaces: 2
- Parking features: Driveway, Attached
- Attached garage spaces: 2
- Has uncovered spaces: Yes
Features
- Stories: 1
- Patio & porch: Patio, Open Porch/Lanai
- Pool features: Community
- Has view: Yes
- View description: Preserve
- Waterfront features: None
Lot
- Size: 5,227 Square Feet
- Features: Regular
Details
- Additional structures: Cabana
- Parcel number: 254425P111000.0600
Construction
Type & style
- Home type: SingleFamily
- Architectural style: Ranch
- Property subtype: Single Family Residence
Materials
- Block, Stucco
- Foundation: Concrete Block
- Roof: Shingle
Condition
- New construction: No
- Year built: 2025
Utilities & green energy
- Water: Assessment Paid, Central
Community & HOA
Community
- Features: Pool, Fitness Center, Sidewalks, Street Lights, Gated
- Security: Smoke Detector(s), Gated Community
- Subdivision: ASHER PARK
HOA
- Has HOA: Yes
- Amenities included: Cabana, Pool, Community Room, Fitness Center, Play Area, Sidewalk, Streetlight, Underground Utility
- HOA fee: $2,660 annually
Location
- Region: Lehigh Acres
Financial & listing details
- Price per square foot: $199/sqft
- Tax assessed value: $56,525
- Date on market: 7/29/2025
- Lease term: Buyer Finance/Cash,FHA,VA
Price history
| Date | Event | Price |
|---|---|---|
| 10/30/2025 | Sold | $300,000-7.7%$199/sqft |
Source:  SWFLMLS #225065063 Report a problem SWFLMLS #225065063 Report a problem | ||
| 10/6/2025 | Pending sale | $324,999$216/sqft |
Source: SWFLMLS #225065063 Report a problem | ||
| 7/31/2025 | Price change | $324,999-4.6%$216/sqft |
Source: SWFLMLS #225065063 Report a problem | ||
| 7/29/2025 | Listed for sale | $340,575$226/sqft |
Source: SWFLMLS #225065063 Report a problem | ||
Public tax history
| Year | Property taxes | Tax assessment |
|---|---|---|
| 2025 | -- | $56,525 +347.2% |
| 2024 | $414 | $12,639 |
Find assessor info on the county website
Neighborhood: 33971
Nearby homes
- $56,525-- bd-- ba-- sqft11102 Sunset Preserve Dr, Lehigh Acres, FL 33971Off Market
- $328,4992 bd2 ba1.6k sqft11114 Sunset Preserve Dr, Lehigh Acres, FL 33971Sold
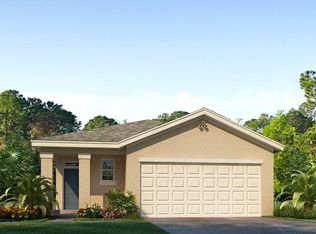
- $349,9903 bd2 ba1.5k sqft11175 Sunset Preserve Dr, Lehigh Acres, FL 33971Sold

- $311,9994 bd2 ba1.6k sqft11120 Sunset Preserve Dr, Lehigh Acres, FL 33971Sold
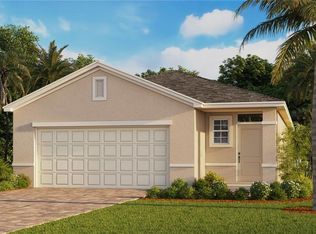
- $244,9903 bd3 ba1.4k sqft8113 Haley Creek Way, Lehigh Acres, FL 33971Sold
- $1,9503 bd3 ba1.5k sqft8101 Haley Creek Way, Lehigh Acres, FL 33971For Rent
- $244,990-- bd-- ba-- sqft8119 Haley Creek Way, Lehigh Acres, FL 33971Sold
- $260,0003 bd3 ba1.4k sqft8107 Haley Creek Way, Lehigh Acres, FL 33971For Sale
Nearby schools
GreatSchools rating
- 4/10Treeline Elementary SchoolGrades: PK-5Distance: 2.9 mi
- 4/10Varsity Lakes Middle SchoolGrades: 6-8Distance: 3 mi
- 5/10Gateway High SchoolGrades: 9-12Distance: 3.2 mi


Get pre-qualified for a loan
At Zillow Home Loans, we can pre-qualify you in as little as 5 minutes with no impact to your credit score.An equal housing lender. NMLS #10287.
Sell for more on Zillow
Get a Zillow Showcase℠ listing at no additional cost and you could sell for .
$297,400
2% more
+$5,948
With Zillow Showcase(estimated)
$303,348
- Florida
- Lee County
- Fort Myers
- 33971
- 11108 SUNSET PRESERVE DR
Nearby cities
Nearby neighborhoods
Nearby zip codes
Other Fort Myers Topics
