Skip main navigation
Off market
  • $251,700

    11109 Dandridge Dr, Warrensville Heights, OH 44128

    3beds
    1,588sqft
    SingleFamily
    Built in 2014
    8,233 Square Feet Lot
    $251,700 Zestimate®
    $159/sqft
    $1,933 Estimated rent

    Home value

    $251,700

    $229,000 - $274,000

    $1,933/mo

    Zestimate® history
    Loading
    Loading...

    Owner options

    List your home for rent

    $1,933/mo

    Rent Zestimate®

    Find your next renter with Zillow Rental Manager. Plus, with online applications, you can quickly screen prospective tenants – for free.

    Learn more

    $1,933/mo

    Rent Zestimate®

    Refinance and save

    $1,804/mo

    Est. payment

    Refinancing to a lower rate could help reduce your monthly payments and save thousands over the life of the loan.

    See today's rates

    $1,804/mo

    Est. payment

    Explore your selling options

    Work with a Zillow partner agent

    Leverage their expertise and Zillow's premium Showcase listings to get your home seen by more buyers.

    Get started

    List with your own agent

    Get your home in front of millions of buyers by listing it on Zillow.

    Learn how to do it

    Sell it yourself

    Take full control of how buyers see your home on Zillow by listing For Sale by Owner (FSBO).

    List your home

    What's special

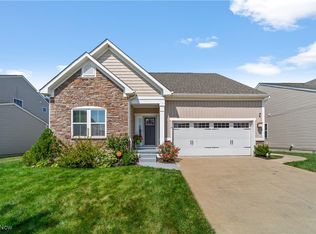
    Price reduced!!! Motivated seller, take a look and make an offer!!! 14 year Tax Abatement left on Home!!!!! Last home left in Cinema Park Development. This stunning Ryan Pisa Torre model is a beautiful 2 bedroom ranch with a study that can be easily made into a 3rd bedroom. Built in 2014 this 1588 square foot home has numerous added upgrades and features. This home was used as a model and has never been lived in. It has a beautiful open design with cathedral ceilings for your kitchen and great room. The large master suite has a walk in closet and a full bathroom. French doors lead way into a beautiful first floor study. Hardwood floors are throughout the home in the kitchen, study, morning room, mud room and bathroom. Both bedrooms have upgraded carpeting and padding. The huge basement is finished. This home is move in ready with the lawn and landscaping already professionally completed. Move in available August 1st 2016. Option available to buy professionally decorated furniture already in the home. Hurry, this home won’t last! Features and Upgrades: Partial Stone Front Poured Concrete Basement Walls 42” Kitchen Cabinets Upgraded Morning Room with fan Gourmet Kitchen Island Stainless Steel Appliances Cabinet Crown Molding Under Cabinet Lighting in Kitchen Colonial Baseboards and Door Casings Study or 3rd Bedroom with hardwood floor Cathedral Ceiling Ceiling Fans 4’ Extension to Owners Bedroom Patriot Single Hung Windows Cultured Marble Vanity Tops Added Recessed Lights Hardwood Floors Added Carpet/Pad Upgraded in Bedrooms and Living rooms Basement Ceiling Dry walled Painted Interior Trim Cable TV Pre-wired Telephone Pre-wired Exterior Lighting Security System with cameras Intercom with CD Player Upgraded Professional Landscaping Concrete Patio Sprinkler System 200 Amp Service Double Lane Concrete Driveway

    This property is not currently displayed as for sale or rent on Zillow. This may be different from what's on other websites or public sources.

    Facts & features

    Interior

    Bedrooms & bathrooms
    • Bedrooms: 3
    • Bathrooms: 3
    • Full bathrooms: 3
    Heating
    • Forced air, Gas
    Cooling
    • Central
    Appliances
    • Included: Dishwasher, Freezer, Garbage disposal, Microwave, Range / Oven, Refrigerator
    Features
    • Flooring: Carpet, Hardwood, Linoleum / Vinyl
    • Basement: Finished
    • Has fireplace: No
    Interior area
    • Total interior livable area: 1,588 sqft

    Property

    Parking
    • Total spaces: 2
    • Parking features: Garage - Attached
    Features
    • Exterior features: Stone
    Lot
    • Size: 8,233 Square Feet
    Details
    • Parcel number: 76208009

    Construction

    Type & style
    • Home type: SingleFamily
    Materials
    • Roof: Asphalt
    Condition
    • Year built: 2014

    Community & HOA

    HOA
    • Has HOA: Yes
    • HOA fee: $21 monthly
    Location
    • Region: Warrensville Heights

    Financial & listing details

    • Price per square foot: $159/sqft
    • Tax assessed value: $98,500
    • Annual tax amount: $1,928

    Price history

    DateEventPrice
    4/4/2017Sold$217,000-3.1%$137/sqft
    Source: MLS Now #3882121 Report a problem
    3/29/2017Pending sale$224,000$141/sqft
    Source: Keller Williams Grt Cleve SE #3882121 Report a problem
    3/6/2017Price change$224,000-2.1%$141/sqft
    Source: Keller Williams Grt Cleve SE #3882121 Report a problem
    2/15/2017Price change$228,900-2.6%$144/sqft
    Source: Dreamteam Realty, Inc. #3841651 Report a problem
    9/17/2016Price change$234,900-4.5%$148/sqft
    Source: Dreamteam Realty, Inc. #3841651 Report a problem
    9/2/2016Price change$245,900+4.7%$155/sqft
    Source: Dreamteam Realty, Inc. #3841651 Report a problem
    8/25/2016Price change$234,900-2.1%$148/sqft
    Source: Owner Report a problem
    6/17/2016Listed for sale$239,900+26.4%$151/sqft
    Source: Owner Report a problem
    5/1/2015Sold$189,720+1016%$119/sqft
    Source: Public Record Report a problem
    9/8/2014Sold$17,000$11/sqft
    Source: Public Record Report a problem

    Public tax history

    YearProperty taxesTax assessment
    2025$1,928 -9.1%$34,480
    2024$2,120 +9.1%$34,480 +39.1%
    2023$1,943 -0.7%$24,780
    2022$1,956 +1.8%$24,780
    2021$1,921 -8.7%$24,780 +3.9%
    2020$2,104 +0%$23,840
    2019$2,103 -60%$23,840
    2018$5,260 +185.7%$23,840 +26.1%
    2017$1,841 -0.3%$18,900
    2016$1,847 $18,900
    2015$1,847 -75.6%$18,900 +315.4%
    2014$7,570 +5.5%$4,550
    2013$7,174 +17.6%$4,550
    2012$6,102 +24.1%$4,550 -39.6%
    2011$4,919 +29.7%$7,530
    2010$3,793 +35.2%$7,530
    2009$2,805 +42.5%$7,530 -4%
    2008$1,969 +188%$7,840
    2007$684 $7,840
    Find assessor info on the county website

    Neighborhood: 44128

    Nearby schools

    GreatSchools rating
    Schools provided by the listing agent
    • District: Warrensville Heights

    Source: The MLS. This data may not be complete. We recommend contacting the local school district to confirm school assignments for this home.

    Get a cash offer in 3 minutes
    Find out how much your home could sell for in as little as 3 minutes with a no-obligation cash offer.
    Estimated market value
    $251,700
    Get a cash offer in 3 minutes
    Find out how much your home could sell for in as little as 3 minutes with a no-obligation cash offer.
    Estimated market value
    $251,700