Tucked away in the private Cinema Park community, this stunning 2016-built Colonial is one of only three homes to feature a ranch-style floorplan- plus an upstairs loft, additional bedroom, and full bath. With 3 bedrooms, 3 full bathrooms, and over 2,000 sq. ft. of beautifully designed living space, this home offers the perfect blend of comfort, style, and flexibility. From the moment you step into the grand foyer, you’ll feel the warmth and openness this home offers. A spacious bedroom, full bath, and a private office/den are located just off the entry- ideal for guests or a work-from-home setup. The heart of the home is the expansive living room, flowing effortlessly into the kitchen, complete with an eat-in area, wood cabinetry and bar area. A charming dining space off the kitchen area provides direct access to a patio where you can enjoy morning coffee or evening sunsets and includes a remote controlled retractable sun shade awning for your comfort. Your first-floor primary suite is a true retreat, complete with a walk-in closet and ensuite bathroom featuring dual sinks. The first floor laundry room, with direct access to the 2 car garage, adds everyday convenience. Upstairs, the loft area provides endless possibilities- a media room, reading nook, or second living space- alongside another private bedroom and full bath. The full unfinished basement is a blank canvas, ready for your dream rec room, gym, or workshop. With its rare layout, modern features, and close proximity to the highway, this home delivers the lifestyle you’ve been waiting for. Opportunities like this don’t come often- schedule your showing today!
Closed
$286,000
11119 Dandridge Dr, Warrensville Heights, OH 44128
3beds
4,008sqft
Single Family Residence
Built in 2016
5,445 Square Feet Lot
$296,300 Zestimate®
$71/sqft
$3,430 Estimated rent
Home value
$296,300
$273,000 - $323,000
$3,430/mo
Zestimate® history
Owner options
List your home for rent
$3,430/mo
Rent Zestimate®
Find your next renter with Zillow Rental Manager. Plus, with online applications, you can quickly screen prospective tenants – for free.
$3,430/mo
Rent Zestimate®
Refinance and save
$2,254/mo
Est. payment
Refinancing to a lower rate could help reduce your monthly payments and save thousands over the life of the loan.
$2,254/mo
Est. payment
Explore your selling options
Work with a Zillow partner agent
Leverage their expertise and Zillow's premium Showcase listings to get your home seen by more buyers.
Get startedList with your own agent
Get your home in front of millions of buyers by listing it on Zillow.
Learn how to do itSell it yourself
Take full control of how buyers see your home on Zillow by listing For Sale by Owner (FSBO).
List your homeWhat's special
First floor laundry roomReading nookMedia roomFirst-floor primary suiteRanch-style floorplanCharming dining spaceWood cabinetry
Zillow last checked:
Listing updated:
Listed by:
Marty Emerman 216-533-7658 marty@emermanteam.com,
Keller Williams Greater Metropolitan,
Tiffany J Shedden 216-407-3488,
Keller Williams Greater Metropolitan
Bought with:
Val Ivanchenko, 2018005090
Engel & Völkers Distinct
Source: MLS Now,MLS#: 5147729 Originating MLS: Akron Cleveland Association of REALTORS
Originating MLS: Akron Cleveland Association of REALTORSFacts & features
Interior
Bedrooms & bathrooms
- Bedrooms: 3
- Bathrooms: 3
- Full bathrooms: 3
- Main level bathrooms: 2
- Main level bedrooms: 2
Primary bedroom
- Description: Flooring: Carpet
- Features: Window Treatments
- Level: First
- Dimensions: 17.00 x 15.40
Bedroom
- Description: Flooring: Carpet
- Features: Window Treatments
- Level: Second
- Dimensions: 19.11 x 13.70
Bedroom
- Description: Flooring: Carpet
- Features: Window Treatments
- Level: First
- Dimensions: 11.00 x 13.70
Primary bathroom
- Description: Flooring: Luxury Vinyl Tile
- Level: First
Dining room
- Description: Flooring: Luxury Vinyl Tile
- Level: First
- Dimensions: 11.00 x 10.00
Eat in kitchen
- Description: Flooring: Luxury Vinyl Tile
- Level: First
Great room
- Description: Flooring: Carpet
- Features: Window Treatments
- Level: First
- Dimensions: 11.00 x 13.70
Kitchen
- Description: Flooring: Luxury Vinyl Tile
- Level: First
- Dimensions: 11.00 x 13.70
Laundry
- Description: Flooring: Luxury Vinyl Tile
- Level: First
Recreation
- Level: Basement
- Dimensions: 15.00 x 18.00
Heating
- Forced Air, Gas
Cooling
- Central Air
Appliances
- Included: Dryer, Dishwasher, Disposal, Range, Refrigerator, Washer
Features
- Basement: Full,Finished,Unfinished
- Has fireplace: No
Interior area
- Total structure area: 4,008
- Total interior livable area: 4,008 sqft
- Finished area above ground: 2,360
- Finished area below ground: 1,648
Property
Parking
- Total spaces: 2
- Parking features: Attached, Electricity, Garage, Garage Door Opener, Paved
- Attached garage spaces: 2
Features
- Levels: Two
- Stories: 2
Lot
- Size: 5,445 Square Feet
- Dimensions: 46 x 62
Details
- Parcel number: 76208011
Construction
Type & style
- Home type: SingleFamily
- Architectural style: Colonial
- Property subtype: Single Family Residence
Materials
- Vinyl Siding
- Roof: Asphalt,Fiberglass
Condition
- Year built: 2016
Utilities & green energy
- Sewer: Public Sewer
- Water: Public
Community & HOA
Community
- Features: Park
- Subdivision: Cinema Park
HOA
- Has HOA: Yes
- Services included: Other
- HOA fee: $250 annually
- HOA name: Cinema Park
Location
- Region: Warrensville Heights
Financial & listing details
- Price per square foot: $71/sqft
- Tax assessed value: $102,400
- Annual tax amount: $5,373
- Date on market: 8/15/2025
- Cumulative days on market: 10 days
Price history
| Date | Event | Price |
|---|---|---|
| 9/11/2025 | Sold | $286,000-1%$71/sqft |
Source:  MLS Now #5147729 Report a problem MLS Now #5147729 Report a problem | ||
| 8/25/2025 | Pending sale | $289,000$72/sqft |
Source: MLS Now #5147729 Report a problem | ||
| 8/15/2025 | Listed for sale | $289,000+22.3%$72/sqft |
Source: MLS Now #5147729 Report a problem | ||
| 6/30/2016 | Sold | $236,355+1290.3%$59/sqft |
Source: Public Record Report a problem | ||
| 3/29/2016 | Sold | $17,000$4/sqft |
Source: Public Record Report a problem | ||
Public tax history
| Year | Property taxes | Tax assessment |
|---|---|---|
| 2025 | $2,004 -9.1% | $35,840 |
| 2024 | $2,203 +4% | $35,840 +32.6% |
| 2023 | $2,118 -0.7% | $27,020 |
| 2022 | $2,133 +1.8% | $27,020 |
| 2021 | $2,094 -8.6% | $27,020 +4% |
| 2020 | $2,292 +0% | $25,970 |
| 2019 | $2,291 -57.8% | $25,970 |
| 2018 | $5,424 +128.5% | $25,970 +5.7% |
| 2017 | $2,373 -68.9% | $24,570 +687.5% |
| 2016 | $7,630 +0.3% | $3,120 |
| 2015 | $7,609 +19.8% | $3,120 -14.3% |
| 2014 | $6,350 +9.7% | $3,640 |
| 2013 | $5,790 +17.7% | $3,640 |
| 2012 | $4,918 +24.3% | $3,640 -39.9% |
| 2011 | $3,956 +1201.7% | $6,060 |
| 2010 | $304 -86.4% | $6,060 |
| 2009 | $2,234 +44% | $6,060 -3.8% |
| 2008 | $1,552 +177.1% | $6,300 |
| 2007 | $560 | $6,300 |
Find assessor info on the county website
Neighborhood: 44128
Nearby homes
- $196,4003 bd2 ba1.6k sqft11123 Dandridge Dr, Warrensville Heights, OH 44128Off Market
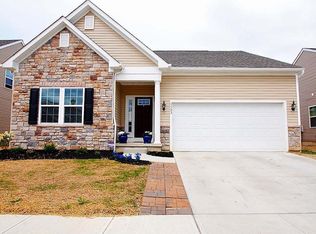
- $181,0003 bd2 ba1.4k sqft11113 Dandridge Dr, Warrensville Heights, OH 44128Off Market
- $224,700-- bd-- ba1.7k sqft11127 Dandridge Dr, Warrensville Heights, OH 44128Off Market
- $250,8003 bd3 ba1.5k sqft11109 Dandridge Dr, Warrensville Heights, OH 44128Off Market
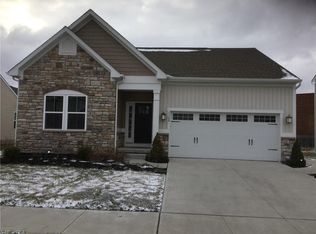
- $240,2003 bd2 ba1.8k sqft11116 Dandridge Dr, Warrensville Heights, OH 44128Off Market
- $228,8003 bd2 ba1.4k sqft11120 Dandridge Dr, Warrensville Heights, OH 44128Off Market
- $192,2003 bd2 ba1.3k sqft11110 Dandridge Dr, Warrensville Heights, OH 44128Off Market
- $168,4003 bd2 ba1.4k sqft11131 Dandridge Dr, Warrensville Heights, OH 44128Off Market
Nearby schools
GreatSchools rating
- NAWarrensville Heights Early Learning CenterGrades: PK-KDistance: 1.1 mi
- 5/10Warrensville Heights Middle SchoolGrades: 6-8Distance: 1.6 mi
- 6/10Warrensville Heights High SchoolGrades: 9-12Distance: 0.9 mi
Schools provided by the listing agent
- District: Warrensville Heights - 1831
Source: MLS Now. This data may not be complete. We recommend contacting the local school district to confirm school assignments for this home.
Get a cash offer in 3 minutes
Find out how much your home could sell for in as little as 3 minutes with a no-obligation cash offer.
Estimated market value
$296,300
Get a cash offer in 3 minutes
Find out how much your home could sell for in as little as 3 minutes with a no-obligation cash offer.
Estimated market value
$296,300
- Ohio
- Cuyahoga County
- Warrensville Heights
- 44128
- 11119 Dandridge Dr
Nearby cities
Nearby zip codes
Other Warrensville Heights Topics
- Apartments for Rent in 44128
- Houses for Sale in 44128
- Houses for Rent in 44128
- 44128 Real Estate
- Warrensville Heights Condos
- Houses for Sale in Warrensville Heights
- Newest Listings in Warrensville Heights
- Warrensville Heights Home Values
- Warrensville Heights Real Estate Agents
- Warrensville Heights Refinance
- Warrensville Heights Mortgage Rates
