Welcome to this charming single-family home built in 2017, offering 3 bedrooms, 2.5 bathrooms, and 1,717 square feet of living space.
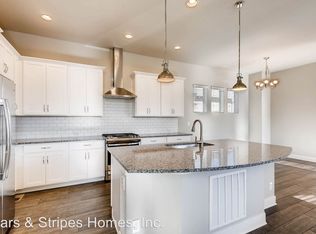
As you step inside, you'll be greeted by an abundance of natural light that fills the open-concept living area, highlighting the modern finishes and thoughtful design. The spacious kitchen features contemporary appliances and ample counter space, making it perfect for both everyday living and entertaining.
Upstairs, the primary suite offers a serene retreat with a generous walk-in closet and an en-suite bathroom. Two additional bedrooms provide flexibility for family, guests, or a home office.
This home also includes an unfinished basement, offering extra space ready to be transformed to suit your needs—whether it’s a home gym, extra living space, or a recreation area. The attached two-car garage provides convenience and additional storage.
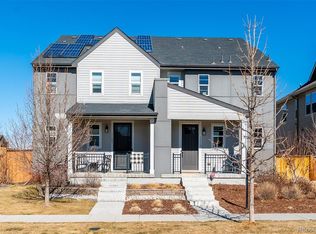
A noteworthy feature of this property is the solar panel system, which adds energy efficiency and savings on utility costs. You’ll enjoy modern sustainability without sacrificing comfort.
Located in a desirable subdivision, the property also boasts a generously sized yard, providing room to relax, play, or garden while maintaining easy upkeep. Enjoy the convenience of local parks, shopping, dining, and excellent schools, all within a vibrant community setting.
Don’t miss the opportunity to own this beautiful, light-filled home with energy-efficient upgrades and room to grow. Schedule a viewing today and see all it has to offer!
Sold for $645,000
$645,000
11109 E 25th Drive, Aurora, CO 80010
3beds
2,444sqft
Single Family Residence
Built in 2017
3,189 Square Feet Lot
$619,500 Zestimate®
$264/sqft
$2,980 Estimated rent
Home value
$619,500
$576,000 - $669,000
$2,980/mo
Zestimate® history
Owner options
List your home for rent
$2,980/mo
Rent Zestimate®
Find your next renter with Zillow Rental Manager. Plus, with online applications, you can quickly screen prospective tenants – for free.
$2,980/mo
Rent Zestimate®
Refinance and save
$3,849/mo
Est. payment
Refinancing to a lower rate could help reduce your monthly payments and save thousands over the life of the loan.
$3,849/mo
Est. payment
Explore your selling options
Work with a Zillow partner agent
Leverage their expertise and Zillow's premium Showcase listings to get your home seen by more buyers.
Get startedList with your own agent
Get your home in front of millions of buyers by listing it on Zillow.
Learn how to do itSell it yourself
Take full control of how buyers see your home on Zillow by listing For Sale by Owner (FSBO).
List your homeWhat's special
Zillow last checked:
Listing updated:
Listed by:
Kris Rogers 719-641-8092 KRIS@PREMIERCOLORADOPROPERTY.COM,
Keller Williams Preferred Realty
Bought with:
Mimi Martin, 100067140
iHomes Colorado
Source: REcolorado as distributed by MLS GRID,MLS#: 3473552
Facts & features
Interior
Bedrooms & bathrooms
- Bedrooms: 3
- Bathrooms: 3
- Full bathrooms: 2
- 1/2 bathrooms: 1
- Main level bathrooms: 1
Bedroom
- Level: Upper
- Area: 208.68 Square Feet
- Dimensions: 14.1 x 14.8
Bedroom
- Level: Upper
- Area: 111.1 Square Feet
- Dimensions: 11.11 x 10
Bedroom
- Level: Upper
- Area: 112.21 Square Feet
- Dimensions: 11.11 x 10.1
Primary bathroom
- Level: Upper
Bathroom
- Level: Main
Bathroom
- Level: Upper
Dining room
- Level: Main
- Area: 114.21 Square Feet
- Dimensions: 14.1 x 8.1
Kitchen
- Level: Main
- Area: 106.4 Square Feet
- Dimensions: 9.5 x 11.2
Laundry
- Level: Upper
- Area: 18.48 Square Feet
- Dimensions: 3.3 x 5.6
Living room
- Level: Main
- Area: 173.43 Square Feet
- Dimensions: 14.1 x 12.3
Loft
- Level: Upper
Heating
- Forced Air
Cooling
- Central Air
Appliances
- Included: Dishwasher, Disposal, Dryer, Microwave, Oven, Refrigerator, Washer
- Laundry: Laundry Closet
Features
- Ceiling Fan(s), Five Piece Bath, Kitchen Island, Open Floorplan
- Flooring: Carpet, Laminate, Tile
- Basement: Unfinished
- Common walls with other units/homes: No One Above,No One Below,1 Common Wall
Interior area
- Total structure area: 2,444
- Total interior livable area: 2,444 sqft
- Finished area above ground: 1,717
- Finished area below ground: 0
Property
Parking
- Total spaces: 2
- Parking features: Concrete
- Attached garage spaces: 2
Features
- Levels: Two
- Stories: 2
- Entry location: Exterior Access
- Patio & porch: Covered, Front Porch, Patio
- Exterior features: Garden, Lighting, Private Yard, Rain Gutters
- Fencing: Full
Lot
- Size: 3,189 Square Feet
- Features: Landscaped, Level, Many Trees, Master Planned
Details
- Parcel number: R0189716
- Special conditions: Standard
Construction
Type & style
- Home type: SingleFamily
- Architectural style: Traditional
- Property subtype: Single Family Residence
- Attached to another structure: Yes
Materials
- Frame
- Roof: Composition
Condition
- Updated/Remodeled
- Year built: 2017
Utilities & green energy
- Electric: 110V, 220 Volts
- Sewer: Public Sewer
- Utilities for property: Cable Available, Electricity Connected, Internet Access (Wired), Natural Gas Connected, Phone Connected
Community & HOA
Community
- Subdivision: 3473552
HOA
- Has HOA: Yes
- HOA fee: $48 monthly
- HOA name: Central Park HOA
- HOA phone: 303-388-0724
Location
- Region: Aurora
Financial & listing details
- Price per square foot: $264/sqft
- Tax assessed value: $681,000
- Annual tax amount: $7,760
- Date on market: 1/17/2025
- Listing terms: Cash,Conventional,FHA,Other,VA Loan
- Exclusions: All Personal Property And/Or Staged Items Remaining.
- Ownership: Individual
- Electric utility on property: Yes
- Road surface type: Paved
Price history
| Date | Event | Price |
|---|---|---|
| 3/28/2025 | Sold | $645,000+2.4%$264/sqft |
Source:  REcolorado as distributed by MLS GRID #3473552 Report a problem REcolorado as distributed by MLS GRID #3473552 Report a problem | ||
| 2/3/2025 | Pending sale | $630,000$258/sqft |
Source: REcolorado as distributed by MLS GRID #3473552 Report a problem | ||
| 1/28/2025 | Listed for sale | $630,000$258/sqft |
Source: REcolorado as distributed by MLS GRID #3473552 Report a problem | ||
| 1/22/2025 | Pending sale | $630,000$258/sqft |
Source: REcolorado as distributed by MLS GRID #3473552 Report a problem | ||
| 1/17/2025 | Listed for sale | $630,000+44.5%$258/sqft |
Source: REcolorado as distributed by MLS GRID #3473552 Report a problem | ||
| 1/5/2018 | Sold | $436,033$178/sqft |
Source: Public Record Report a problem | ||
Public tax history
| Year | Property taxes | Tax assessment |
|---|---|---|
| 2025 | $7,696 -0.8% | $42,570 -12.5% |
| 2024 | $7,760 +28.9% | $48,640 |
| 2023 | $6,018 -3.1% | $48,640 +41.8% |
| 2022 | $6,210 | $34,310 -2.8% |
| 2021 | -- | $35,300 +11.3% |
| 2020 | $5,603 | $31,730 -0.1% |
| 2019 | $5,603 +135.7% | $31,770 +138.5% |
| 2018 | $2,378 | $13,320 +286.1% |
| 2017 | $2,378 | $3,450 |
Find assessor info on the county website
Neighborhood: North Aurora
Nearby homes
- $595,0003 bd3 ba1.7k sqft11119 E 25th Dr, Aurora, CO 80010Sold
- $599,1003 bd3 ba1.9k sqft11129 E 25th Dr, Aurora, CO 80010Off Market
- $640,1003 bd2 ba1.7k sqft2556 Kingston St, Aurora, CO 80010Off Market
- $735,6004 bd4 ba2.8k sqft2566 Kingston St, Aurora, CO 80010Off Market
- $574,1003 bd2 ba1.6k sqft11139 E 25th Dr, Aurora, CO 80010Off Market
- $725,6004 bd4 ba2.6k sqft2576 Kingston St, Aurora, CO 80010Off Market
- $730,1004 bd4 ba2.7k sqft11110 E 26th Ave, Aurora, CO 80010Off Market
- $719,9004 bd3 ba1.8k sqft11100 E 26th Ave, Aurora, CO 80010Off Market
Nearby schools
GreatSchools rating
- 3/10Montview Math & Health Sciences Elementary SchoolGrades: PK-5Distance: 0.5 mi
- 4/10North Middle School Health Sciences And TechnologyGrades: 6-8Distance: 0.7 mi
- 4/10Aurora Central High SchoolGrades: PK-12Distance: 1.6 mi
Schools provided by the listing agent
- Elementary: Montview
- Middle: North
- High: Aurora Central
- District: Adams-Arapahoe 28J
Source: REcolorado as distributed by MLS GRID. This data may not be complete. We recommend contacting the local school district to confirm school assignments for this home.
Get a cash offer in 3 minutes
Find out how much your home could sell for in as little as 3 minutes with a no-obligation cash offer.
Estimated market value
$619,500
Get a cash offer in 3 minutes
Find out how much your home could sell for in as little as 3 minutes with a no-obligation cash offer.
Estimated market value
$619,500
- Colorado
- Adams County
- Aurora
- 80010
- North Aurora
- 11109 E 25th Drive
Nearby cities
Nearby neighborhoods
Nearby zip codes
Other Aurora Topics
