Welcome to your stylish and comfortable Central Park home! Inside, you'll discover a bright and open layout, durable luxury vinyl plank flooring, and a calming, neutral color palette. Designed for both function and gathering, the modern kitchen features sleek white cabinetry, light granite countertops, stainless steel appliances, and a spacious island. Natural light fills the living and dining areas, which open to the outdoors through a sliding door. Upstairs, your private, primary retreat is paired with a generous walk-in closet and a five-piece ensuite bath, complete with dual sinks and a private toilet area. Two additional bedrooms share a full bath, and the upper-level laundry room and extra-large linen closet add everyday convenience. The attached two-car garage offers secure parking and extra storage, and a large alley driveway provides two additional off-street parking places. Ideally located near parks, pools, trails, Anschutz Medical Campus, Stanley Marketplace, Eastbridge Town Center, Bluff Lake Nature Center, two rec centers, light rail, and DIA, this home offers easy access to everything Central Park has to offer. Along with its one attached neighbor, this home is getting a brand-new roof—that's added peace of mind and value. Don't miss out!
Sold for $595,000
$595,000
11119 E 25th Drive, Aurora, CO 80010
3beds
1,717sqft
Duplex
Built in 2017
2,911 Square Feet Lot
$574,600 Zestimate®
$347/sqft
$2,752 Estimated rent
Home value
$574,600
$534,000 - $621,000
$2,752/mo
Zestimate® history
Owner options
List your home for rent
$2,752/mo
Rent Zestimate®
Find your next renter with Zillow Rental Manager. Plus, with online applications, you can quickly screen prospective tenants – for free.
$2,752/mo
Rent Zestimate®
Refinance and save
$3,614/mo
Est. payment
Refinancing to a lower rate could help reduce your monthly payments and save thousands over the life of the loan.
$3,614/mo
Est. payment
Explore your selling options
Work with a Zillow partner agent
Leverage their expertise and Zillow's premium Showcase listings to get your home seen by more buyers.
Get startedList with your own agent
Get your home in front of millions of buyers by listing it on Zillow.
Learn how to do itSell it yourself
Take full control of how buyers see your home on Zillow by listing For Sale by Owner (FSBO).
List your homeWhat's special
Sleek white cabinetryExtra-large linen closetStainless steel appliancesLight granite countertopsModern kitchenFive-piece ensuite bathGenerous walk-in closet
Zillow last checked:
Listing updated:
Listed by:
Janis Carey 303-718-3828 Janis@JanisCarey.com,
Porchlight Real Estate Group
Bought with:
Nancy Schaack, 100052116
Redfin Corporation
Source: REcolorado as distributed by MLS GRID,MLS#: 4051190
Facts & features
Interior
Bedrooms & bathrooms
- Bedrooms: 3
- Bathrooms: 3
- Full bathrooms: 2
- 1/2 bathrooms: 1
- Main level bathrooms: 1
Primary bedroom
- Description: Spacious With Walk-In Closet And En-Suite Bathroom
- Level: Upper
- Area: 225 Square Feet
- Dimensions: 15 x 15
Bedroom
- Description: Well Located Away From Primary Bedroom
- Level: Upper
- Area: 150 Square Feet
- Dimensions: 15 x 10
Bedroom
- Description: Well Located Away From Primary Bedroom
- Level: Upper
- Area: 140 Square Feet
- Dimensions: 14 x 10
Primary bathroom
- Description: Five-Piece With Double Vanity And Private Toilet Room
- Level: Upper
- Area: 102 Square Feet
- Dimensions: 17 x 6
Bathroom
- Description: Private Entrance Off Foyer
- Level: Main
- Area: 25 Square Feet
- Dimensions: 5 x 5
Bathroom
- Description: Large Secondary Bathroom
- Level: Upper
- Area: 72 Square Feet
- Dimensions: 12 x 6
Dining room
- Description: Wall Of Windows And Opens To Patio
- Level: Main
- Area: 135 Square Feet
- Dimensions: 15 x 9
Kitchen
- Description: White Cabinets And Large Island
- Level: Main
- Area: 130 Square Feet
- Dimensions: 10 x 13
Laundry
- Description: Conveniently Located Upstairs With Extra-Large Linen Closet
- Level: Upper
- Area: 24 Square Feet
- Dimensions: 6 x 4
Living room
- Description: Open Floor Plan With Kitchen And Dining Room
- Level: Main
- Area: 180 Square Feet
- Dimensions: 15 x 12
Heating
- Forced Air, Natural Gas
Cooling
- Central Air
Appliances
- Included: Convection Oven, Dishwasher, Disposal, Gas Water Heater, Microwave, Range, Range Hood, Refrigerator, Self Cleaning Oven
Features
- Ceiling Fan(s), Entrance Foyer, Five Piece Bath, Granite Counters, Kitchen Island, Open Floorplan, Pantry, Primary Suite, Radon Mitigation System, Smart Thermostat, Smoke Free, Walk-In Closet(s), Wired for Data
- Flooring: Carpet, Tile, Vinyl
- Windows: Double Pane Windows, Window Coverings
- Basement: Crawl Space,Sump Pump
- Common walls with other units/homes: End Unit
Interior area
- Total structure area: 1,717
- Total interior livable area: 1,717 sqft
- Finished area above ground: 1,717
Property
Parking
- Total spaces: 2
- Parking features: Dry Walled
- Attached garage spaces: 2
Features
- Levels: Two
- Stories: 2
- Patio & porch: Front Porch, Patio
- Fencing: Full
Lot
- Size: 2,911 Square Feet
- Features: Level, Sprinklers In Front
Details
- Parcel number: R0189717
- Special conditions: Standard
Construction
Type & style
- Home type: SingleFamily
- Architectural style: Contemporary
- Property subtype: Duplex
- Attached to another structure: Yes
Materials
- Frame, Stucco, Wood Siding
- Foundation: Slab
- Roof: Composition
Condition
- Year built: 2017
Utilities & green energy
- Sewer: Public Sewer
- Water: Public
- Utilities for property: Electricity Connected, Natural Gas Connected
Community & HOA
Community
- Security: Carbon Monoxide Detector(s), Security System, Smoke Detector(s), Video Doorbell
- Subdivision: Central Park
HOA
- Has HOA: Yes
- Amenities included: Park, Playground, Pool, Trail(s)
- HOA fee: $56 monthly
- HOA name: Central Park Master Community Association
- HOA phone: 303-388-0724
Location
- Region: Aurora
Financial & listing details
- Price per square foot: $347/sqft
- Tax assessed value: $650,000
- Annual tax amount: $7,492
- Date on market: 2/27/2025
- Listing terms: Cash,Conventional,FHA,Jumbo,VA Loan
- Exclusions: Seller's Personal Property; Staging Furniture And Accessories.
- Ownership: Individual
- Electric utility on property: Yes
- Road surface type: Paved
Price history
| Date | Event | Price |
|---|---|---|
| 3/28/2025 | Sold | $595,000-0.8%$347/sqft |
Source:  REcolorado as distributed by MLS GRID #4051190 Report a problem REcolorado as distributed by MLS GRID #4051190 Report a problem | ||
| 3/8/2025 | Pending sale | $600,000$349/sqft |
Source: REcolorado as distributed by MLS GRID #4051190 Report a problem | ||
| 2/27/2025 | Listed for sale | $600,000+44.9%$349/sqft |
Source: REcolorado as distributed by MLS GRID #4051190 Report a problem | ||
| 1/3/2018 | Sold | $414,170$241/sqft |
Source: Public Record Report a problem | ||
Public tax history
| Year | Property taxes | Tax assessment |
|---|---|---|
| 2025 | $7,430 -0.8% | $40,630 -13.7% |
| 2024 | $7,492 +27.5% | $47,080 |
| 2023 | $5,876 -3.1% | $47,080 +40.5% |
| 2022 | $6,064 | $33,500 -2.8% |
| 2021 | -- | $34,470 +12% |
| 2020 | $5,436 | $30,790 -0.1% |
| 2019 | $5,436 +57.7% | $30,830 +59.7% |
| 2018 | $3,447 | $19,310 +459.7% |
| 2017 | $3,447 | $3,450 |
Find assessor info on the county website
Neighborhood: North Aurora
Nearby homes
- $602,6003 bd3 ba1.9k sqft11129 E 25th Dr, Aurora, CO 80010Off Market
- $645,0003 bd3 ba2.4k sqft11109 E 25th Dr, Aurora, CO 80010Sold
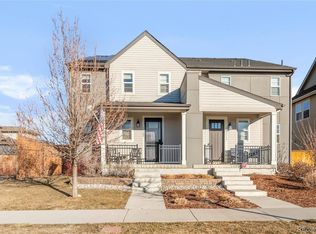
- $577,9003 bd2 ba1.6k sqft11139 E 25th Dr, Aurora, CO 80010Off Market
- $486,4003 bd3 ba1.8k sqft11119 E 25th Dr, Aurora, CO 80010Off Market
- $576,8003 bd2 ba1.7k sqft11169 E 25th Dr, Aurora, CO 80010Off Market
- $646,3003 bd2 ba1.7k sqft2556 Kingston St, Aurora, CO 80010Off Market
- $734,1004 bd3 ba1.5k sqft11168 E 25th Dr, Aurora, CO 80010Off Market
- $658,7004 bd3 ba1.5k sqft11188 E 25th Dr, Aurora, CO 80010Off Market
Nearby schools
GreatSchools rating
- 3/10Montview Math & Health Sciences Elementary SchoolGrades: PK-5Distance: 0.4 mi
- 4/10North Middle School Health Sciences And TechnologyGrades: 6-8Distance: 0.7 mi
- 4/10Aurora Central High SchoolGrades: PK-12Distance: 1.5 mi
Schools provided by the listing agent
- Elementary: Montview
- Middle: North
- High: Aurora Central
- District: Adams-Arapahoe 28J
Source: REcolorado as distributed by MLS GRID. This data may not be complete. We recommend contacting the local school district to confirm school assignments for this home.
Get a cash offer in 3 minutes
Find out how much your home could sell for in as little as 3 minutes with a no-obligation cash offer.
Estimated market value
$574,600
Get a cash offer in 3 minutes
Find out how much your home could sell for in as little as 3 minutes with a no-obligation cash offer.
Estimated market value
$574,600
- Colorado
- Adams County
- Aurora
- 80010
- North Aurora
- 11119 E 25th Drive
Nearby cities
Nearby neighborhoods
Nearby zip codes
Other Aurora Topics
