Welcome to 11109 Molly Run, a stunning home tucked away in a quiet cul-de-sac in the heart of Davis Ranch, where thoughtful design and upscale features come together to create a truly unforgettable living experience. This beautifully updated 2-story offers a perfect blend of style, space, and functionality. A bright, open layout welcomes you in with a soaring foyer, wall-to-wall windows, and high ceilings that flood the living area with natural light. The formal dining room and oversized kitchen island make entertaining effortless, while a private study offers the ideal work-from-home setup. Step outside to your personal retreat-featuring a custom pool and spa, surrounded by professional landscaping and ambient lighting that transforms the backyard into a private oasis. A flagstone path through the rear fence allows guests to access the outdoor space without walking through the home. And with a spacious yard on the opposite side, you don't have to choose between a pool and green space-you get both. Whether you're hosting a backyard BBQ or enjoying a quiet afternoon by the water, the built-in home speaker system and patio speakers let you enjoy your favorite playlist from the living room to the lounge chair. Inside, the primary suite and a secondary bedroom are located on the main floor for added convenience. Upstairs, you'll find two more bedrooms, a media room, loft, and lifestyle room-perfect for movie nights, gaming, fitness, or hobbies. Additional upgrades include solar panels for energy efficiency and epoxied surfaces on the entrance, garage, and back patio for sleek, durable finishes.
Sold
Price Unknown
11109 Molly Run, Helotes, TX 78254
4beds
3,445sqft
Single Family Residence
Built in 2020
10,306 Square Feet Lot
$614,700 Zestimate®
$--/sqft
$2,672 Estimated rent
Home value
$614,700
$572,000 - $658,000
$2,672/mo
Zestimate® history
Owner options
List your home for rent
$2,672/mo
Rent Zestimate®
Find your next renter with Zillow Rental Manager. Plus, with online applications, you can quickly screen prospective tenants – for free.
$2,672/mo
Rent Zestimate®
Refinance and save
$124/mo
Est. payment
Refinancing to a lower rate could help reduce your monthly payments and save thousands over the life of the loan.
$124/mo
Est. payment
Explore your selling options
Work with a Zillow partner agent
Leverage their expertise and Zillow's premium Showcase listings to get your home seen by more buyers.
Get startedList with your own agent
Get your home in front of millions of buyers by listing it on Zillow.
Learn how to do itSell it yourself
Take full control of how buyers see your home on Zillow by listing For Sale by Owner (FSBO).
List your homeWhat's special
Soaring foyerHigh ceilingsWall-to-wall windowsSpacious yardFormal dining roomQuiet cul-de-sacFlagstone path
Zillow last checked:
Listing updated:
Listed by:
Priscilla Pena TREC #723064 (210) 315-5606,
Real Broker, LLC
Source: LERA MLS,MLS#: 1890317
Facts & features
Interior
Bedrooms & bathrooms
- Bedrooms: 4
- Bathrooms: 3
- Full bathrooms: 3
Primary bedroom
- Features: Walk-In Closet(s), Ceiling Fan(s), Full Bath
- Area: 240
- Dimensions: 16 x 15
Bedroom 2
- Area: 252
- Dimensions: 12 x 21
Bedroom 3
- Area: 120
- Dimensions: 12 x 10
Bedroom 4
- Area: 120
- Dimensions: 10 x 12
Primary bathroom
- Features: Tub/Shower Separate, Double Vanity, Soaking Tub
- Area: 128
- Dimensions: 16 x 8
Dining room
- Area: 160
- Dimensions: 16 x 10
Kitchen
- Area: 336
- Dimensions: 14 x 24
Living room
- Area: 304
- Dimensions: 16 x 19
Office
- Area: 120
- Dimensions: 10 x 12
Heating
- Central, Natural Gas, Solar
Cooling
- 16+ SEER AC, Ceiling Fan(s), Two Central
Appliances
- Included: Cooktop, Built-In Oven, Self Cleaning Oven, Microwave, Range, Gas Cooktop, Disposal, Dishwasher, Water Softener Owned, Gas Water Heater, Plumb for Water Softener, Tankless Water Heater
- Laundry: Laundry Closet, Main Level, Laundry Room, Washer Hookup, Dryer Connection
Features
- Two Living Area, Separate Dining Room, Kitchen Island, Pantry, Study/Library, Media Room, Loft, Utility Room Inside, Secondary Bedroom Down, High Ceilings, Open Floorplan, High Speed Internet, Walk-In Closet(s), Master Downstairs, Ceiling Fan(s), Chandelier, Programmable Thermostat
- Flooring: Carpet, Ceramic Tile
- Windows: Double Pane Windows, Low Emissivity Windows
- Has basement: No
- Attic: Pull Down Storage,Finished,Pull Down Stairs
- Number of fireplaces: 1
- Fireplace features: One, Living Room, Gas
Interior area
- Total interior livable area: 3,445 sqft
Property
Parking
- Total spaces: 3
- Parking features: Three Car Garage, Attached, Garage Door Opener, Street Parking Only
- Attached garage spaces: 3
- Has uncovered spaces: Yes
Features
- Levels: Two
- Stories: 2
- Patio & porch: Patio, Covered
- Exterior features: Sprinkler System, Rain Gutters, Lighting, Solar Panels
- Has private pool: Yes
- Pool features: In Ground, Pool/Spa Combo, Heated, Fenced, Community
- Has spa: Yes
- Spa features: Heated
- Fencing: Privacy
Lot
- Size: 10,306 Square Feet
- Features: Cul-De-Sac, Level, Curbs, Sidewalks, Streetlights
- Residential vegetation: Mature Trees, Mature Trees (ext feat)
Details
- Parcel number: 044502410070
Construction
Type & style
- Home type: SingleFamily
- Architectural style: Traditional
- Property subtype: Single Family Residence
Materials
- Brick, 4 Sides Masonry, Siding, Radiant Barrier
- Foundation: Slab
- Roof: Composition
Condition
- Pre-Owned
- New construction: No
- Year built: 2020
Details
- Builder name: Highland Homes
Utilities & green energy
- Sewer: Sewer System
- Water: Water System
- Utilities for property: Cable Available, City Garbage service
Green energy
- Green verification: Build San Antonio Green
- Water conservation: Rain/Freeze Sensors
Community & HOA
Community
- Features: Playground, Jogging Trails, Cluster Mail Box, School Bus
- Security: Smoke Detector(s), Security System Owned, Carbon Monoxide Detector(s)
- Subdivision: Davis Ranch
HOA
- Has HOA: Yes
- HOA fee: $124 quarterly
- HOA name: DAVIS RANCH HOMEOWNERS ASSOCIATION
Location
- Region: San Antonio
Financial & listing details
- Annual tax amount: $10,589
- Date on market: 8/6/2025
- Cumulative days on market: 145 days
- Listing terms: Conventional,FHA,VA Loan,TX Vet,Cash,Assumable
- Road surface type: Paved
Price history
| Date | Event | Price |
|---|---|---|
| 10/10/2025 | Sold | -- |
Source:  LERA MLS #1890317 Report a problem LERA MLS #1890317 Report a problem | ||
| 10/6/2025 | Pending sale | $669,500$194/sqft |
Source: LERA MLS #1890317 Report a problem | ||
| 9/17/2025 | Contingent | $669,500$194/sqft |
Source: LERA MLS #1890317 Report a problem | ||
| 8/6/2025 | Listed for sale | $669,500-1.5%$194/sqft |
Source: LERA MLS #1890317 Report a problem | ||
| 8/5/2025 | Listing removed | $679,500$197/sqft |
Source: LERA MLS #1866201 Report a problem | ||
| 7/23/2025 | Listed for sale | $679,500$197/sqft |
Source: LERA MLS #1866201 Report a problem | ||
| 7/17/2025 | Contingent | $679,500$197/sqft |
Source: LERA MLS #1866201 Report a problem | ||
| 7/10/2025 | Price change | $679,500-1.5%$197/sqft |
Source: LERA MLS #1866201 Report a problem | ||
| 5/13/2025 | Listed for sale | $690,000$200/sqft |
Source: LERA MLS #1866201 Report a problem | ||
| 11/30/2020 | Sold | -- |
Source: LERA MLS #1465486 Report a problem | ||
Public tax history
Tax history is unavailable.
Neighborhood: 78254
Nearby homes
- $488,7004 bd3 ba3k sqft12142 Buckaroo Rnch, San Antonio, TX 78254Off Market
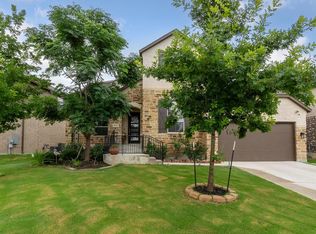
- $489,9995 bd4 ba2.8k sqft11114 Mill Park, San Antonio, TX 78254For Sale
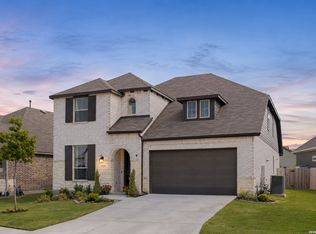
- $469,6004 bd3 ba2.8k sqft11038 Mill Park, Helotes, TX 78023Off Market
- $458,6004 bd3 ba2.8k sqft11034 Mill Park, Helotes, TX 78023Off Market
- $458,9004 bd4 ba2.5k sqft12027 Horseshoe Rnch, Helotes, TX 78023Off Market
- $479,3004 bd3 ba2.7k sqft12031 Horseshoe Rnch, Helotes, TX 78023Off Market
- $498,6005 bd4 ba3k sqft12023 Horseshoe Rnch, Helotes, TX 78023Off Market
- $520,3005 bd4 ba3.2k sqft12035 Horseshoe Rnch, Helotes, TX 78023Off Market
- $462,4004 bd3 ba2.8k sqft12155 Buckaroo Rnch, Helotes, TX 78023Off Market
Nearby schools
GreatSchools rating
- 8/10Joey Tomlinson Elementary SchoolGrades: PK-5Distance: 0.8 mi
- 7/10Folks MiddleGrades: 6-8Distance: 0.7 mi
- 7/10Sonia Sotomayor High SchoolGrades: 9-12Distance: 1.5 mi
Schools provided by the listing agent
- Elementary: Tomlinson Elementary
- Middle: Folks
- High: Sotomayor High School
- District: Northside
Source: LERA MLS. This data may not be complete. We recommend contacting the local school district to confirm school assignments for this home.
Get a cash offer in 3 minutes
Find out how much your home could sell for in as little as 3 minutes with a no-obligation cash offer.
Estimated market value
$614,700
Get a cash offer in 3 minutes
Find out how much your home could sell for in as little as 3 minutes with a no-obligation cash offer.
Estimated market value
$614,700
- Texas
- Bexar County
- San Antonio
- 78254
- 11109 Molly Run
Nearby cities
Nearby neighborhoods
Nearby zip codes
Other San Antonio Topics
