Welcome to 11109 Stillwater Avenue! This gracious & exquisitely renovated residence is beautifully situated on one of the prettiest streets in Garrett Park Estates! The home welcomes you with inviting open spaces that enjoy an abundance of natural light throughout the oversize windows. The gourmet kitchen has soaring cabinets, stainless steel appliances, impressive granite countertops and an adjoining space for the breakfast table. The living room's dramatic fireplace mantle serves as one of the numerous highlights of the home. The main level offers 3 bedrooms, a full bathroom, hardwood floors & recessed lighting. The expansive lower level features a recreation area, an additional separate room which can serve as an office or play room space, a second full bathroom, extra storage and walk-out to the back yard. (Note: the main level third bedroom was converted into a separate dining room [easy to convert back)]. It's an easy stroll to Whole Foods, Strathmore Hall, the Bethesda Trolley Hiker / Biker Trail affording wonderful access to Pike & Rose, convenient access to the capital beltway and interstate 270 and, of course, the Grosvenor red line metro station.
Sold for $898,500
$898,500
11109 Stillwater Ave, Kensington, MD 20895
3beds
2,056sqft
Single Family Residence
Built in 1955
6,300 Square Feet Lot
$906,100 Zestimate®
$437/sqft
$3,602 Estimated rent
Home value
$906,100
$861,000 - $951,000
$3,602/mo
Zestimate® history
Owner options
List your home for rent
$3,602/mo
Rent Zestimate®
Find your next renter with Zillow Rental Manager. Plus, with online applications, you can quickly screen prospective tenants – for free.
$3,602/mo
Rent Zestimate®
Refinance and save
$5,472/mo
Est. payment
Refinancing to a lower rate could help reduce your monthly payments and save thousands over the life of the loan.
$5,472/mo
Est. payment
Explore your selling options
Work with a Zillow partner agent
Leverage their expertise and Zillow's premium Showcase listings to get your home seen by more buyers.
Get startedList with your own agent
Get your home in front of millions of buyers by listing it on Zillow.
Learn how to do itSell it yourself
Take full control of how buyers see your home on Zillow by listing For Sale by Owner (FSBO).
List your homeWhat's special
Extra storageDramatic fireplace mantleBiker trailOpen spacesHardwood floorsStainless steel appliancesGarrett park estates
Zillow last checked:
Listing updated:
Listed by:
Marina Krapiva 301-792-5681,
Long & Foster Real Estate, Inc.
Bought with:
Boucie Addison, Sp493
Washington Fine Properties, LLC
Source: Bright MLS,MLS#: MDMC2124678
Facts & features
Interior
Bedrooms & bathrooms
- Bedrooms: 3
- Bathrooms: 2
- Full bathrooms: 2
- Main level bathrooms: 1
- Main level bedrooms: 3
Basement
- Area: 1120
Heating
- Forced Air, Natural Gas
Cooling
- Central Air, Electric
Appliances
- Included: Microwave, Dishwasher, Disposal, Dryer, Refrigerator, Stainless Steel Appliance(s), Washer, Electric Water Heater
Features
- Breakfast Area, Combination Dining/Living, Combination Kitchen/Dining, Combination Kitchen/Living, Entry Level Bedroom, Open Floorplan, Eat-in Kitchen, Kitchen - Table Space, Dry Wall
- Flooring: Hardwood
- Windows: Double Hung
- Basement: Full,Improved,Walk-Out Access,Windows
- Number of fireplaces: 1
- Fireplace features: Wood Burning
Interior area
- Total structure area: 2,336
- Total interior livable area: 2,056 sqft
- Finished area above ground: 1,216
- Finished area below ground: 840
Property
Parking
- Parking features: On Street
- Has uncovered spaces: Yes
Accessibility
- Accessibility features: None
Features
- Levels: Two
- Stories: 2
- Pool features: None
- Has view: Yes
- View description: City, Street
Lot
- Size: 6,300 Square Feet
- Features: Level, Vegetation Planting, Middle Of Block
Details
- Additional structures: Above Grade, Below Grade
- Parcel number: 160400062456
- Zoning: R60
- Special conditions: Standard
Construction
Type & style
- Home type: SingleFamily
- Architectural style: Ranch/Rambler
- Property subtype: Single Family Residence
Materials
- Brick
- Foundation: Block
- Roof: Architectural Shingle
Condition
- Very Good
- New construction: No
- Year built: 1955
Utilities & green energy
- Sewer: Public Sewer
- Water: Public
Community & HOA
Community
- Subdivision: Garrett Park Estates
HOA
- Has HOA: No
Location
- Region: Kensington
Financial & listing details
- Price per square foot: $437/sqft
- Tax assessed value: $602,700
- Annual tax amount: $7,647
- Date on market: 4/10/2024
- Listing agreement: Exclusive Agency
- Listing terms: Cash,Conventional
- Ownership: Fee Simple
- Road surface type: Approved, Paved
Price history
| Date | Event | Price |
|---|---|---|
| 4/29/2024 | Sold | $898,500+12.3%$437/sqft |
Source:  Bright MLS #MDMC2124678 Report a problem Bright MLS #MDMC2124678 Report a problem | ||
| 4/16/2024 | Pending sale | $799,900$389/sqft |
Source: Bright MLS #MDMC2124678 Report a problem | ||
| 4/10/2024 | Listed for sale | $799,900+28%$389/sqft |
Source: Bright MLS #MDMC2124678 Report a problem | ||
| 3/31/2022 | Listing removed | -- |
Source: Zillow Rental Manager Report a problem | ||
| 3/23/2022 | Listed for rent | $3,300+10%$2/sqft |
Source: Zillow Rental Manager Report a problem | ||
| 3/24/2021 | Listing removed | -- |
Source: Owner Report a problem | ||
| 2/19/2019 | Listing removed | $3,000$1/sqft |
Source: Owner Report a problem | ||
| 1/23/2019 | Listed for rent | $3,000$1/sqft |
Source: Owner Report a problem | ||
| 12/14/2018 | Sold | $625,000+1%$304/sqft |
Source: Public Record Report a problem | ||
| 11/15/2018 | Pending sale | $619,000$301/sqft |
Source: Long & Foster Real Estate, Inc. #MDMC101838 Report a problem | ||
| 11/9/2018 | Listed for sale | $619,000+14.6%$301/sqft |
Source: Long & Foster Real Estate, Inc. #MDMC101838 Report a problem | ||
| 9/28/2005 | Sold | $540,000$263/sqft |
Source: Public Record Report a problem | ||
Public tax history
| Year | Property taxes | Tax assessment |
|---|---|---|
| 2025 | $8,521 +16.4% | $669,100 +5.2% |
| 2024 | $7,320 +5.4% | $635,900 +5.5% |
| 2023 | $6,944 +9.8% | $602,700 +5.1% |
| 2022 | $6,327 +5.5% | $573,367 +5.4% |
| 2021 | $5,998 +5.6% | $544,033 +5.7% |
| 2020 | $5,678 +8.6% | $514,700 |
| 2019 | $5,231 -0.2% | $514,700 +8.5% |
| 2018 | $5,240 +1.4% | $474,367 +4.4% |
| 2017 | $5,169 +10.8% | $454,200 +4.6% |
| 2016 | $4,665 | $434,333 +4.8% |
| 2015 | $4,665 | $414,467 +5% |
| 2014 | $4,665 | $394,600 |
| 2013 | -- | $394,600 |
| 2012 | -- | $394,600 -14% |
| 2011 | -- | $458,790 |
| 2010 | -- | $458,790 |
| 2009 | -- | $458,790 -13.2% |
| 2008 | -- | $528,480 +15% |
| 2007 | -- | $459,712 +17.6% |
| 2006 | -- | $390,946 +21.3% |
| 2005 | -- | $322,180 +14.2% |
| 2004 | -- | $281,996 |
| 2003 | -- | $281,996 +39.9% |
| 2002 | -- | $201,630 |
| 2001 | -- | $201,630 |
Find assessor info on the county website
Neighborhood: 20895
Nearby homes
- $734,1003 bd1 ba1.5k sqft11107 Stillwater Ave, Kensington, MD 20895Off Market
- $1,240,3004 bd4 ba3.8k sqft11111 Stillwater Ave, Kensington, MD 20895Off Market
- $728,500-- bd2 ba1.1k sqft5208 Gretchen St, Kensington, MD 20895Off Market
- $3,4883 bd2 ba1.2k sqft11105 Stillwater Ave, Kensington, MD 20895For Rent
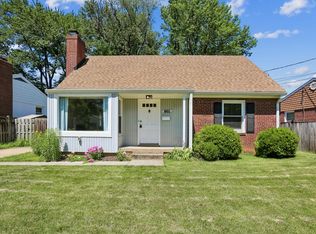
- $1,094,2004 bd2 ba2.5k sqft11113 Stillwater Ave, Kensington, MD 20895Off Market
- $825,0003 bd3 ba1.5k sqft5206 Gretchen St, Kensington, MD 20895Sold
- $822,1003 bd2 ba1.6k sqft5210 Gretchen St, Kensington, MD 20895Off Market
- $812,7003 bd3 ba1.1k sqft5204 Gretchen St, Kensington, MD 20895Off Market
Nearby schools
GreatSchools rating
- 9/10Garrett Park Elementary SchoolGrades: K-5Distance: 0.5 mi
- 8/10Tilden Middle SchoolGrades: 6-8Distance: 1.4 mi
- 8/10Walter Johnson High SchoolGrades: 9-12Distance: 1.6 mi
Schools provided by the listing agent
- Elementary: Garrett Park
- Middle: Tilden
- High: Walter Johnson
- District: Montgomery County Public Schools
Source: Bright MLS. This data may not be complete. We recommend contacting the local school district to confirm school assignments for this home.
Get a cash offer in 3 minutes
Find out how much your home could sell for in as little as 3 minutes with a no-obligation cash offer.
Estimated market value
$906,100
Get a cash offer in 3 minutes
Find out how much your home could sell for in as little as 3 minutes with a no-obligation cash offer.
Estimated market value
$906,100
- Maryland
- Montgomery County
- Rockville
- 20895
- 11109 Stillwater Ave
Nearby cities
Nearby neighborhoods
Nearby zip codes
Other Rockville Topics
