MAJOR PRICE REDUCTION! Are you looking for a roomy traditional colonial in a most convenient Potomac neighborhood? This 1987 quality-built Mitchell and Best home, located within the ever popular Fox Hills subdivision, may very well be the one for you! This gracious home, which has been lovingly maintained by it's current owners since 1989, has a floor plan that is ideal for entertaining and everyday living. As you enter the main level you'll find: hardwood floors throughout; a gracious two story foyer with open staircase and crown molding; formal living room and formal dining room; an exceptionally spacious sun-filled kitchen with a wall of windows, center island w/cooktop, desk, lovely cherry cabinetry, substantial counter space & an expansive tablespace area; a comfortable family room with wood-burning fireplace, built-ins & beamed ceiling; sunroom/bonus room with tile floor & separate heating unit w/access to 2 car garage; powder room; and highly sought-after 1st floor office. This main level office and sunroom could be the perfect space for those who work at home. On the upper level you will find: the spacious primary bedroom with a very large bathroom featuring shower, separate soaking tub with jets & double sinks and private water closet; three additional bedrooms; 2 additional baths and laundry room with sink. On the lower level you'll find a huge unfinished basement with high ceiling perfect for storage. On the exterior you find a level lot and driveway, large rear deck, beautiful landscaping and a very private and manageable size yard. Within the immediate neighborhood there is a tot lot and then it's just a short walk to tennis courts & baseball/soccer fields. There are also several summer membership swim clubs nearby. From this location one has easy access to area private and public schools, Potomac Village, Potomac Community Center, Cabin John Shopping Center, Montgomery Mall, Grosvenor Metro, various grocery stores and banks, restaurants and so much more. Living is very convenient here in Potomac. Home is located within the Churchill School District.
Sold for $1,250,000
Street View
$1,250,000
11109 Willowbrook Dr, Rockville, MD 20854
4beds
3,632sqft
Single Family Residence
Built in 1987
0.26 Acres Lot
$1,393,800 Zestimate®
$344/sqft
$6,201 Estimated rent
Home value
$1,393,800
$1.31M - $1.49M
$6,201/mo
Zestimate® history
Owner options
List your home for rent
$6,201/mo
Rent Zestimate®
Find your next renter with Zillow Rental Manager. Plus, with online applications, you can quickly screen prospective tenants – for free.
$6,201/mo
Rent Zestimate®
Refinance and save
$7,689/mo
Est. payment
Refinancing to a lower rate could help reduce your monthly payments and save thousands over the life of the loan.
$7,689/mo
Est. payment
Explore your selling options
Work with a Zillow partner agent
Leverage their expertise and Zillow's premium Showcase listings to get your home seen by more buyers.
Get startedList with your own agent
Get your home in front of millions of buyers by listing it on Zillow.
Learn how to do itSell it yourself
Take full control of how buyers see your home on Zillow by listing For Sale by Owner (FSBO).
List your homeWhat's special
Size yardCenter islandSeparate soaking tubDouble sinksPotomac community centerLaundry roomComfortable family room
Zillow last checked:
Listing updated:
Listed by:
Lorraine Gottlieb 240-731-7885,
RE/MAX Realty Services
Bought with:
Bill Wang, BR200200254
Hometown Elite Realty LLC
Source: Bright MLS,MLS#: MDMC2109726
Facts & features
Interior
Bedrooms & bathrooms
- Bedrooms: 4
- Bathrooms: 4
- Full bathrooms: 3
- 1/2 bathrooms: 1
- Main level bathrooms: 1
Rooms
- Room types: Living Room, Dining Room, Bedroom 2, Bedroom 3, Bedroom 4, Kitchen, Family Room, Basement, Foyer, Bedroom 1, Sun/Florida Room, Laundry, Office, Bathroom 1, Bathroom 2, Bathroom 3, Half Bath
Basement
- Area: 1712
Heating
- Forced Air, Natural Gas
Cooling
- Central Air, Electric
Appliances
- Included: Microwave, Cooktop, Disposal, Dryer, Double Oven, Refrigerator, Washer, Water Heater, Gas Water Heater
- Laundry: Upper Level, Laundry Room
Features
- Floor Plan - Traditional, Kitchen - Country, Kitchen - Table Space, Formal/Separate Dining Room, Built-in Features, Crown Molding, Family Room Off Kitchen, Exposed Beams, Eat-in Kitchen, Kitchen Island, Pantry, Soaking Tub, Walk-In Closet(s), Dry Wall, 9'+ Ceilings
- Flooring: Carpet, Hardwood, Concrete, Wood
- Windows: Double Hung, Skylight(s)
- Basement: Full,Concrete,Unfinished,Sump Pump
- Number of fireplaces: 1
- Fireplace features: Wood Burning
Interior area
- Total structure area: 5,344
- Total interior livable area: 3,632 sqft
- Finished area above ground: 3,632
- Finished area below ground: 0
Property
Parking
- Total spaces: 4
- Parking features: Garage Door Opener, Garage Faces Front, Driveway, Attached
- Attached garage spaces: 2
- Uncovered spaces: 2
Accessibility
- Accessibility features: None
Features
- Levels: Three
- Stories: 3
- Patio & porch: Deck
- Pool features: None
- Has view: Yes
- View description: Trees/Woods, Garden
Lot
- Size: 0.26 Acres
- Features: Landscaped, No Thru Street, Premium, Private, Suburban
Details
- Additional structures: Above Grade, Below Grade
- Parcel number: 161002711258
- Zoning: R200
- Special conditions: Standard
Construction
Type & style
- Home type: SingleFamily
- Architectural style: Colonial
- Property subtype: Single Family Residence
Materials
- Brick
- Foundation: Concrete Perimeter
- Roof: Asphalt
Condition
- Excellent
- New construction: No
- Year built: 1987
Details
- Builder name: Mitchell & Best
Utilities & green energy
- Sewer: Public Sewer
- Water: Public
Community & HOA
Community
- Subdivision: Fox Hills
HOA
- Has HOA: Yes
- Services included: Common Area Maintenance, Trash
- HOA fee: $55 monthly
- HOA name: NORMANDY HILLS HOA
Location
- Region: Rockville
Financial & listing details
- Price per square foot: $344/sqft
- Tax assessed value: $976,733
- Annual tax amount: $10,984
- Date on market: 10/27/2023
- Listing agreement: Exclusive Right To Sell
- Listing terms: Cash,Conventional
- Ownership: Fee Simple
Price history
| Date | Event | Price |
|---|---|---|
| 12/15/2023 | Sold | $1,250,000-3.5%$344/sqft |
Source:  Bright MLS #MDMC2109726 Report a problem Bright MLS #MDMC2109726 Report a problem | ||
| 11/19/2023 | Pending sale | $1,295,000$357/sqft |
Source: Bright MLS #MDMC2109726 Report a problem | ||
| 11/15/2023 | Contingent | $1,295,000$357/sqft |
Source: Bright MLS #MDMC2109726 Report a problem | ||
| 11/10/2023 | Price change | $1,295,000-7.4%$357/sqft |
Source: Bright MLS #MDMC2109726 Report a problem | ||
| 10/27/2023 | Listed for sale | $1,399,000$385/sqft |
Source: Bright MLS #MDMC2109726 Report a problem | ||
Public tax history
| Year | Property taxes | Tax assessment |
|---|---|---|
| 2025 | $12,201 +6.5% | $1,013,400 +1.8% |
| 2024 | $11,455 +1.8% | $995,067 +1.9% |
| 2023 | $11,254 +6.4% | $976,733 +1.9% |
| 2022 | $10,576 +2.7% | $958,400 +2.7% |
| 2021 | $10,293 +2.7% | $933,600 +2.7% |
| 2020 | $10,026 +2.9% | $908,800 +2.8% |
| 2019 | $9,748 -0.2% | $884,000 |
| 2018 | $9,766 -2.4% | $884,000 |
| 2017 | $10,004 +9.6% | $884,000 -1.3% |
| 2016 | $9,132 | $895,700 +0.2% |
| 2015 | $9,132 | $894,033 +0.2% |
| 2014 | $9,132 | $892,367 +0.2% |
| 2013 | -- | $890,700 |
| 2012 | -- | $890,700 |
| 2011 | -- | $890,700 -13.7% |
| 2010 | -- | $1,032,130 +6.8% |
| 2009 | -- | $966,530 +7.3% |
| 2008 | -- | $900,930 +7.9% |
| 2007 | -- | $835,330 +12.7% |
| 2006 | -- | $741,456 +14.5% |
| 2005 | -- | $647,583 +17% |
| 2004 | -- | $553,710 |
| 2003 | -- | $553,710 +12.5% |
| 2002 | -- | $491,983 +6.7% |
| 2001 | -- | $461,120 |
Find assessor info on the county website
Neighborhood: 20854
Nearby homes
- $938,700-- bd3 ba2.5k sqft8946 Barrowgate Ct, Rockville, MD 20854Off Market
- $1,300,800-- bd3 ba3.6k sqft8913 Harness Trl, Rockville, MD 20854Off Market
- $930,0003 bd4 ba2.7k sqft8942 Barrowgate Ct, Potomac, MD 20854Sold
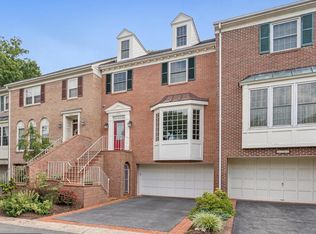
- $1,030,4004 bd4 ba2.3k sqft8944 Barrowgate Ct, Potomac, MD 20854Off Market
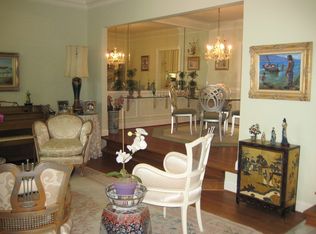
- $1,039,5003 bd3 ba3.8k sqft8940 Barrowgate Ct, Rockville, MD 20854Off Market
- $1,976,1005 bd6 ba6.8k sqft11108 Willowbrook Dr, Rockville, MD 20854Off Market
- $1,117,7003 bd5 ba2.6k sqft8938 Barrowgate Ct, Potomac, MD 20854Off Market
- $1,315,300-- bd3 ba3.6k sqft8916 Harness Trl, Rockville, MD 20854Off Market
Nearby schools
GreatSchools rating
- 10/10Bells Mill Elementary SchoolGrades: PK-5Distance: 0.9 mi
- 9/10Cabin John Middle SchoolGrades: 6-8Distance: 0.7 mi
- 10/10Winston Churchill High SchoolGrades: 9-12Distance: 0.7 mi
Schools provided by the listing agent
- Elementary: Bells Mill
- Middle: Cabin John
- High: Winston Churchill
- District: Montgomery County Public Schools
Source: Bright MLS. This data may not be complete. We recommend contacting the local school district to confirm school assignments for this home.
Get a cash offer in 3 minutes
Find out how much your home could sell for in as little as 3 minutes with a no-obligation cash offer.
Estimated market value
$1,393,800
Get a cash offer in 3 minutes
Find out how much your home could sell for in as little as 3 minutes with a no-obligation cash offer.
Estimated market value
$1,393,800
- Maryland
- Montgomery County
- Potomac
- 20854
- 11109 Willowbrook Dr
Nearby cities
Nearby zip codes
Other Potomac Topics
