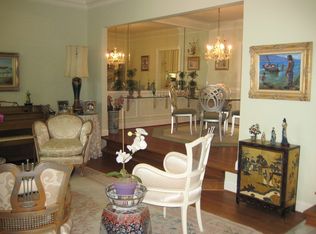
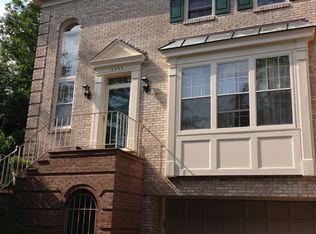
Welcome to this beautifully updated and maintained 3-4 bedroom, 3.5 bath, brick townhouse with two-car garage, ideally located in the sought-after Fox Hills Community in Potomac. Built by Mitchell & Best, this home offers over 2,700 square feet of thoughtfully designed living space across three finished levels plus a loft and is loaded with high-end features and upgrades. Step into the light-filled main level boasting hardwood flooring, elegant moldings, a large dining room open to a gracious step-down living room with large windows plus a newly updated powder room. The gourmet kitchen has been thoughtfully redesigned with stainless steel appliances, a built-in breakfast table, ample countertop space for meal prep and custom cabinetry. Open to a cozy family room with one of three wood-burning fireplaces, this home is ideal for both casual living and entertaining. With exterior access from the family room enjoy seamless indoor-outdoor living with an expansive private patio featuring a motorized awning, creating an ideal setting for entertaining or relaxing year-round. Upstairs, the luxurious Primary Bedroom Suite features soaring ceilings, custom walk-in closets, and a spacious bathroom with a whirlpool tub, separate shower, and dual vanities. Two additional large bedrooms, a renovated secondary hall bath plus a sizable loft with skylight, fireplace and a large attic space for storage, offer stylish comfort for guests and family alike. The fully finished lower level includes a spacious bonus room—perfect as a guest suite, home office, or gym—plus a recently renovated full bath, large storage closet, and direct access to both the garage and exterior. Additional highlights include fresh paint, and new lighting throughout, tankless hot water heater and newer cedar shake roof. Located in the prestigious Churchill High School district and conveniently located to restaurants, shopping and major commuter routes, this is the one you have been waiting for! Welcome home.
Sold for $930,000
$930,000
8942 Barrowgate Ct, Potomac, MD 20854
3beds
2,720sqft
Townhouse
Built in 1988
2,350 Square Feet Lot
$936,500 Zestimate®
$342/sqft
$4,708 Estimated rent
Home value
$936,500
$852,000 - $1.02M
$4,708/mo
Zestimate® history
Owner options
List your home for rent
$4,708/mo
Rent Zestimate®
Find your next renter with Zillow Rental Manager. Plus, with online applications, you can quickly screen prospective tenants – for free.
$4,708/mo
Rent Zestimate®
Refinance and save
$5,892/mo
Est. payment
Refinancing to a lower rate could help reduce your monthly payments and save thousands over the life of the loan.
$5,892/mo
Est. payment
Explore your selling options
Work with a Zillow partner agent
Leverage their expertise and Zillow's premium Showcase listings to get your home seen by more buyers.
Get startedList with your own agent
Get your home in front of millions of buyers by listing it on Zillow.
Learn how to do itSell it yourself
Take full control of how buyers see your home on Zillow by listing For Sale by Owner (FSBO).
List your homeWhat's special
Wood-burning fireplacesSizable loft with skylightBrick townhouseTwo-car garageElegant moldingsCustom cabinetryExpansive private patio
Zillow last checked:
Listing updated:
Listed by:
Michelle Teichberg 301-775-7263,
Compass,
Listing Team: Banner Team, Co-Listing Team: Banner Team,Co-Listing Agent: Julia Fortin 240-603-5760,
Compass
Bought with:
Vivian Hsieh, 317481
United Realty, Inc.
Source: Bright MLS,MLS#: MDMC2189608
Facts & features
Interior
Bedrooms & bathrooms
- Bedrooms: 3
- Bathrooms: 4
- Full bathrooms: 3
- 1/2 bathrooms: 1
- Main level bathrooms: 1
Rooms
- Room types: Loft
Loft
- Level: Upper
Heating
- Forced Air, Natural Gas
Cooling
- Central Air, Electric
Appliances
- Included: Dishwasher, Disposal, Dryer, Exhaust Fan, Ice Maker, Microwave, Refrigerator, Washer, Cooktop, Energy Efficient Appliances, Electric Water Heater, Tankless Water Heater
- Laundry: Upper Level
Features
- Family Room Off Kitchen, Kitchen Island, Dining Area, Built-in Features, Primary Bath(s), Upgraded Countertops, Attic, Chair Railings, Crown Molding, Formal/Separate Dining Room, Eat-in Kitchen, Recessed Lighting, 9'+ Ceilings, 2 Story Ceilings
- Flooring: Hardwood, Carpet, Wood
- Doors: French Doors
- Windows: Skylight(s), Window Treatments
- Basement: Heated,Improved,Garage Access,Interior Entry,Exterior Entry
- Number of fireplaces: 3
- Fireplace features: Mantel(s), Screen
Interior area
- Total structure area: 2,720
- Total interior livable area: 2,720 sqft
- Finished area above ground: 2,120
- Finished area below ground: 600
Property
Parking
- Total spaces: 2
- Parking features: Garage Faces Front, Inside Entrance, Garage Door Opener, Attached
- Attached garage spaces: 2
Accessibility
- Accessibility features: Other
Features
- Levels: Four
- Stories: 4
- Patio & porch: Patio
- Exterior features: Awning(s)
- Pool features: None
Lot
- Size: 2,350 Square Feet
- Features: Backs to Trees, Cul-De-Sac
Details
- Additional structures: Above Grade, Below Grade
- Parcel number: 161002619028
- Zoning: R200
- Special conditions: Standard
Construction
Type & style
- Home type: Townhouse
- Architectural style: Colonial,Transitional,Loft
- Property subtype: Townhouse
Materials
- Brick
- Foundation: Other
- Roof: Shake
Condition
- Very Good
- New construction: No
- Year built: 1988
- Major remodel year: 2015
Details
- Builder name: Mitchell & Best
Utilities & green energy
- Sewer: Public Sewer
- Water: Public
- Utilities for property: Cable Available
Community & HOA
Community
- Security: Security System
- Subdivision: Fox Hills
HOA
- Has HOA: Yes
- Amenities included: Tot Lots/Playground
- Services included: Trash, Maintenance Grounds, Common Area Maintenance, Management
- HOA fee: $173 monthly
- HOA name: NORMANDY HILLS HOA
Location
- Region: Potomac
- Municipality: POTOMAC
Financial & listing details
- Price per square foot: $342/sqft
- Tax assessed value: $900,000
- Annual tax amount: $9,900
- Date on market: 7/24/2025
- Listing agreement: Exclusive Agency
- Ownership: Fee Simple
Price history
| Date | Event | Price |
|---|---|---|
| 8/18/2025 | Sold | $930,000+3.9%$342/sqft |
Source:  Bright MLS #MDMC2189608 Report a problem Bright MLS #MDMC2189608 Report a problem | ||
| 8/4/2025 | Pending sale | $895,000$329/sqft |
Source: Bright MLS #MDMC2189608 Report a problem | ||
| 7/28/2025 | Contingent | $895,000$329/sqft |
Source: Bright MLS #MDMC2189608 Report a problem | ||
| 7/24/2025 | Listed for sale | $895,000+48.4%$329/sqft |
Source: Bright MLS #MDMC2189608 Report a problem | ||
| 1/6/2004 | Sold | $603,000+49.6%$222/sqft |
Source: Public Record Report a problem | ||
| 1/12/2001 | Sold | $403,000+20.3%$148/sqft |
Source: Public Record Report a problem | ||
| 8/21/1998 | Sold | $335,000$123/sqft |
Source: Public Record Report a problem | ||
Public tax history
| Year | Property taxes | Tax assessment |
|---|---|---|
| 2025 | $10,006 +5.9% | $900,000 +9.6% |
| 2024 | $9,453 +10.5% | $821,100 +10.6% |
| 2023 | $8,552 +16.8% | $742,200 +11.9% |
| 2022 | $7,320 +2.8% | $663,300 +2.7% |
| 2021 | $7,120 +2.7% | $645,767 +2.8% |
| 2020 | $6,931 +5.4% | $628,233 +2.9% |
| 2019 | $6,577 -0.2% | $610,700 +2.4% |
| 2018 | $6,589 -0.3% | $596,467 +2.4% |
| 2017 | $6,610 +15% | $582,233 +2.5% |
| 2016 | $5,749 | $568,000 |
| 2015 | $5,749 | $568,000 |
| 2014 | $5,749 | $568,000 -2% |
| 2013 | -- | $579,300 |
| 2012 | -- | $579,300 |
| 2011 | -- | $579,300 -21.3% |
| 2010 | -- | $735,650 +4.7% |
| 2009 | -- | $702,906 +4.9% |
| 2008 | -- | $670,163 +5.1% |
| 2007 | -- | $637,420 +14.2% |
| 2006 | -- | $558,200 +16.5% |
| 2005 | -- | $478,980 +19.8% |
| 2004 | -- | $399,760 |
| 2003 | -- | $399,760 +12.6% |
| 2002 | -- | $354,946 +6.7% |
| 2001 | -- | $332,540 |
Find assessor info on the county website
Neighborhood: 20854
Nearby homes
- $1,031,0004 bd4 ba2.3k sqft8944 Barrowgate Ct, Potomac, MD 20854Off Market
- $1,038,8003 bd3 ba3.8k sqft8940 Barrowgate Ct, Rockville, MD 20854Off Market

- $939,900-- bd3 ba2.5k sqft8946 Barrowgate Ct, Rockville, MD 20854Off Market
- $1,125,3003 bd5 ba2.6k sqft8938 Barrowgate Ct, Potomac, MD 20854Off Market
- $603,6002 bd3 ba1.5k sqft8911 Barrowgate Ct, Potomac, MD 20854Off Market
- $1,250,0004 bd4 ba3.6k sqft11109 Willowbrook Dr, Rockville, MD 20854Sold
- $571,1002 bd2 ba1.5k sqft8932 Barrowgate Ct, Potomac, MD 20854Off Market
- $452,400-- bd1 ba1k sqft8909 Barrowgate Ct, Rockville, MD 20854Off Market
Nearby schools
GreatSchools rating
- 9/10Bells Mill Elementary SchoolGrades: PK-5Distance: 0.9 mi
- 9/10Cabin John Middle SchoolGrades: 6-8Distance: 0.7 mi
- 9/10Winston Churchill High SchoolGrades: 9-12Distance: 0.7 mi
Schools provided by the listing agent
- Elementary: Bells Mill
- Middle: Herbert Hoover
- High: Winston Churchill
- District: Montgomery County Public Schools
Source: Bright MLS. This data may not be complete. We recommend contacting the local school district to confirm school assignments for this home.
Get a cash offer in 3 minutes
Find out how much your home could sell for in as little as 3 minutes with a no-obligation cash offer.
Estimated market value
$936,500
Get a cash offer in 3 minutes
Find out how much your home could sell for in as little as 3 minutes with a no-obligation cash offer.
Estimated market value
$936,500
- Maryland
- Montgomery County
- Potomac
- 20854
- 8942 Barrowgate Ct
Nearby cities
Nearby zip codes
Other Potomac Topics
