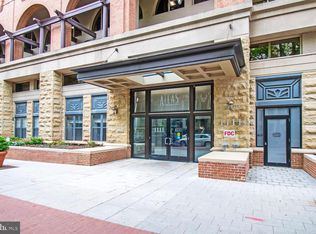
This beautiful 1-bedroom, 1-bath residence with a versatile den and assigned parking offers the perfect blend of style, convenience, and comfort in the heart of the West End. INTERIOR FEATURES: Step inside to discover a bright, spacious open floor plan ideal for both relaxing and entertaining. The thoughtfully designed kitchen showcases stainless steel appliances, gleaming granite countertops, and a convenient closet pantry for all your storage needs. The versatile den features a built-in office space complete with desk and shelving, perfect for remote work or as a creative studio. Enjoy your morning coffee or evening sunset on the private balcony overlooking the dynamic DC cityscape. The generously sized bedroom easily accommodates a full suite of furniture and features a walk-in closet with ample storage. In-unit washer and dryer add the ultimate convenience to your daily routine. BUILDING AMENITIES: Fitness center. Well-maintained, quiet building. Secure, professionally managed property. UNBEATABLE LOCATION: Located in the prestigious West End neighborhood, this residence offers an exceptional lifestyle with everything at your doorstep. Trader Joe's is literally next door, while Whole Foods is just around the corner. The Foggy Bottom/GWU Metro station (Blue, Orange, and Silver Lines) provides seamless connectivity throughout the city. The West End puts you minutes from Georgetown's charming streets, Kennedy Center performances, Rock Creek Park trails, and George Washington University. Surrounded by an abundance of restaurants, cafes, shops, and cultural attractions, you'll experience the best of DC living. This is more than an apartment, it's your gateway to the vibrant West End lifestyle. Schedule your showing today!
Sold for $610,000
Zillow last checked:
Listing updated:
Bought with:
Jessamyn Spain, BR200201228
Vylla Home
Source: Bright MLS,MLS#: DCDC2258872
Price history
| Date | Event | Price |
|---|---|---|
| 7/30/2026 | Sold | $610,000-2.4%$654/sqft |
Source:  Bright MLS #DCDC2258872 Report a problem Bright MLS #DCDC2258872 Report a problem | ||
| 7/26/2026 | Pending sale | $625,000$670/sqft |
Source: Bright MLS #DCDC2258872 Report a problem | ||
| 6/29/2026 | Contingent | $625,000$670/sqft |
Source: Bright MLS #DCDC2258872 Report a problem | ||
| 6/3/2026 | Price change | $625,000-3.8%$670/sqft |
Source: Bright MLS #DCDC2258872 Report a problem | ||
| 5/11/2026 | Price change | $650,000-3.7%$697/sqft |
Source: Bright MLS #DCDC2258872 Report a problem | ||
| 5/1/2026 | Listed for sale | $674,900+7.1%$723/sqft |
Source: Bright MLS #DCDC2258872 Report a problem | ||
| 4/28/2018 | Listing removed | $2,950$3/sqft |
Source: Fairfax Realty Of Tysons #1000237406 Report a problem | ||
| 3/6/2018 | Listed for rent | $2,950$3/sqft |
Source: Fairfax Realty Of Tysons #1000237406 Report a problem | ||
| 8/3/2016 | Sold | $630,000-2.9%$675/sqft |
Source: Public Record Report a problem | ||
| 6/8/2015 | Price change | $649,000-1.5%$696/sqft |
Source: Capital Park Realty Report a problem | ||
| 5/25/2015 | Price change | $659,000-2.9%$706/sqft |
Source: Capital Park Realty Report a problem | ||
| 5/18/2015 | Price change | $679,000-1.5%$728/sqft |
Source: Capital Park Realty Report a problem | ||
| 5/14/2015 | Price change | $689,000-0.9%$738/sqft |
Source: Capital Park Realty Report a problem | ||
| 5/6/2015 | Price change | $695,000-0.6%$745/sqft |
Source: Capital Park Realty Report a problem | ||
| 4/27/2015 | Listed for sale | $699,000+0.3%$749/sqft |
Source: Capital Park Realty Report a problem | ||
| 5/15/2013 | Listing removed | $697,000$747/sqft |
Source: Washington Fine Properties #DC8059030 Report a problem | ||
| 4/21/2013 | Listed for sale | $697,000+4%$747/sqft |
Source: Washington Fine Properties #DC8059030 Report a problem | ||
| 9/27/2005 | Sold | $670,400$719/sqft |
Source: Public Record Report a problem | ||
Nearby homes



Get a cash offer in 3 minutes
Find out how much your home could sell for in as little as 3 minutes with a no-obligation cash offer.
Estimated market value
$610,000
