Skip main navigation
For sale
  • Price cut: $40K (7/1)
    $825,000

    1111 25th St NW APT 906, Washington, DC 20037

    2beds
    1,183sqft
    : 
    Loading
    Get pre-qualified
    Condominium
    Built in 2025
    -- sqft lot
    $812,100 Zestimate®
    $697/sqft
    $930/mo HOA

    What's special

    Private courtyard
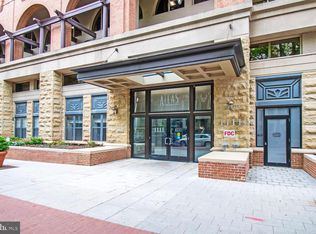
    Welcome to this rare 2 bedroom, 2 bathroom spacious condo with premier garage parking in the heart of West End and Foggy Bottom. Desired corner unit with only one shared wall and no direct neighbors across the hall, this residence offers a comfortable sense of privacy while being moments from some of DC’s most vibrant destinations. Natural light pours through the west facing windows, highlighting the hardwood floors that flow throughout the home and providing beautiful sunset views in the evenings. The open living and dining area offers a functional layout for both everyday living and entertaining, while the Juliet balcony adds charm and fresh air to the space. The well designed roommate style floor plan places the bedrooms on opposite sides of the unit, offering flexibility for guests, roommates, or working from home. The spacious primary suite features a walk in closet and private en suite bath. The second bedroom is equally generous in size with its own walk in closet and convenient access to a full bathroom. Additional features include an in unit washer and dryer along with secure garage parking for added convenience. Residents of The Atlas enjoy a professionally managed and pet friendly building complete with 24 hour concierge service, fitness center, meeting rooms, library, private courtyard, and on site management. Located just steps from Trader Joe’s and minutes from Whole Foods, Foggy Bottom Metro, George Washington University, the Kennedy Center, and Georgetown, this home presents an incredible opportunity to experience the best of city living in one of Washington’s most desirable neighborhoods. This unit is sold As-is.
    39 days
    |
    478
    |
    17
    |

    Zillow last checked:

    Listing updated:

    Listed by:

    Billy Ta 240-401-3181,

    Compass

    Source: Bright MLS,MLS#: DCDC2262192MLS Logo

    Loading...

      Facts & features

      Interior

      Bedrooms & bathrooms
      • Bedrooms: 2
      • Bathrooms: 2
      • Full bathrooms: 2
      • Main level bathrooms: 2
      • Main level bedrooms: 2
      Heating
      • Forced Air, Natural Gas
      Cooling
      • Central Air, Electric
      Appliances
      • Included: Gas Water Heater
      • Laundry: In Unit
      Features
      • Has basement: No
      • Has fireplace: No
      Interior area
      • Total structure area: 1,183
      • Total interior livable area: 1,183 sqft
      • Finished area above ground: 1,183
      Video & virtual tour

      Property

      Parking
      • Total spaces: 1
      • Parking features: Underground, Assigned, Garage
      • Garage spaces: 1
      • Details: Assigned Parking, Assigned Space #: A2
      Accessibility
      • Accessibility features: Accessible Elevator Installed
      Features
      • Levels: One
      • Stories: 1
      • Pool features: None
      Lot
      • Features: Unknown Soil Type
      Details
      • Additional structures: Above Grade
      • Parcel number: 0025//2126
      • Zoning: R
      • Special conditions: Standard

      Construction

      Type & style
      • Home type: Condo
      • Property subtype: Condominium
      • Attached to another structure: Yes
      Materials
      • Brick
      Condition
      • New construction: No
      • Year built: 2025

      Utilities & green energy

      • Sewer: Public Sewer
      • Water: Public

      Community & HOA

      Community
      • Condo and coop fee: $930 monthly
      • Subdivision: West End
      HOA
      • Has HOA: No
      • Amenities included: Concierge, Fitness Center, Elevator(s), Recreation Facilities, Party Room
      • Services included: Common Area Maintenance, Maintenance Structure, Management, Parking Fee, Reserve Funds, Sewer, Trash
      • HOA name: The Atlas Condominium
      Location
      • Region: Washington

      Financial & listing details

      • Price per square foot: $697/sqft
      • Tax assessed value: $752,000
      • Annual tax amount: $6,228
      • Date on market: 5/28/2026
      • Listing agreement: Exclusive Right To Sell
      • Ownership: Condominium

        Estimated market value

        $812,100

        $771,000 - $853,000

        $6,541/mo

        Price history

        DateEventPrice
        7/1/2026Price change$825,000-4.6%$697/sqft
        Source: Bright MLS #DCDC2262192 Report a problem
        5/28/2026Listed for sale$865,000+0.6%$731/sqft
        Source: Bright MLS #DCDC2262192 Report a problem
        8/10/2005Sold$859,900$727/sqft
        Source: Public Record Report a problem

        Public tax history

        YearProperty taxesTax assessment
        2025$6,228 -0.1%$748,350 -0.1%
        2024$6,236 +2.2%$748,820 +2.2%
        2023$6,104 -1.3%$732,800 -1.2%
        2022$6,187 -2.4%$741,650 -2.3%
        2021$6,342 -0.6%$759,410 +1.2%
        2020$6,381 +5.4%$750,670 +5.4%
        2018$6,051 -0.7%$711,940 -0.7%
        2017$6,093 +1.7%$716,800 +1.7%
        2016$5,989 +4.6%$704,640 +4.6%
        2015$5,724 +6.8%$673,460 +6.8%
        2014$5,358 -0.6%$630,300 -0.6%
        2013$5,392 +0.6%$634,410 +0.6%
        2012$5,359 $630,490
        2011$5,359 -14.1%$630,490 -14.1%
        2010$6,236 -12%$733,630 -12%
        2009$7,090 -3.4%$834,100
        2007$7,340 -4.3%$834,100
        2006$7,674 $834,100

        Find assessor info on the county website

        Monthly payment

        Est. payment

        Payment breakdown

        Explore the cost of this home by adjusting the details. Changes won't be saved.
        All calculations are estimates and provided by Zillow, Inc. for informational purposes only. Actual amounts may vary.
        HOA fees may include property taxes on listings classified as Co-Ops. Contact the listing agent and/or owner for fee details.
        Mortgage interest rates are dependent on a number of factors, including credit score, down payment, and repayment length. Interest rate data provided by Zillow Group Marketplace, Inc. as of 1/1/1970 from various mortgage lenders with which we have lead or other similar arrangements; the Estimated Payment is an average of those rates.
        See how much you could borrow to make a competitive offer.

        Climate risks

        Neighborhood: West End

        Getting around

        96 / 100
        Walker's Paradise
        96 / 100
        Biker's Paradise

        Nearby schools

        GreatSchools rating
        Schools provided by the listing agent
        • District: District Of Columbia Public Schools

        Source: Bright MLS. This data may not be complete. We recommend contacting the local school district to confirm school assignments for this home.

        A local agent can set up tours, give advice and negotiate with sellers.

        Browse local experts

        Similar homes

        Skip to the end of the carouselSkip to the beginning of the carousel