Skip main navigation
Sold for $425,000
  • $425,000

    1111 Bassano Way, Orlando, FL 32828

    3beds
    1,690sqft
    Single Family Residence
    Built in 2012
    5,276 Square Feet Lot
    $425,500 Zestimate®
    $251/sqft
    $2,483 Estimated rent

    Home value

    $425,500

    $387,000 - $468,000

    $2,483/mo

    Zestimate® history
    Loading
    Loading...

    Owner options

    List your home for rent

    $2,483/mo

    Rent Zestimate®

    Find your next renter with Zillow Rental Manager. Plus, with online applications, you can quickly screen prospective tenants – for free.

    Learn more

    $2,483/mo

    Rent Zestimate®

    Refinance and save

    $3,083/mo

    Est. payment

    Refinancing to a lower rate could help reduce your monthly payments and save thousands over the life of the loan.

    See today's rates

    $3,083/mo

    Est. payment

    Explore your selling options

    Work with a Zillow partner agent

    Leverage their expertise and Zillow's premium Showcase listings to get your home seen by more buyers.

    Get started

    List with your own agent

    Get your home in front of millions of buyers by listing it on Zillow.

    Learn how to do it

    Sell it yourself

    Take full control of how buyers see your home on Zillow by listing For Sale by Owner (FSBO).

    List your home

    What's special

    Fenced yardScreened lanaiEnhances natural lightNeutral finishesSplit open floor planCurb appealDefined and flexible spaces
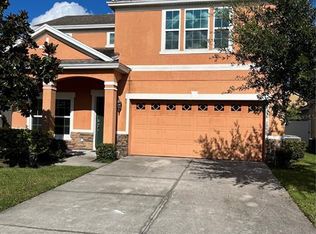
    2012 BUILT - ORIGINAL OWNER - Welcome to this inviting single-story residence offering a wel distributed split open floor plan of Orlando’s Waterford Trails neighborhood. This home is ideal for those seeking for a starter home or ab empty nester with easy access to the conveniences of East Orlando and good schools at Avalon Park. Thoughtfully laid out across one level, the home’s interior presents an open and functional design. A bright living and dining area sits at the center of the floor plan, providing a seamless flow for daily living and entertaining. The layout supports both defined and flexible spaces, allowing for creative furniture arrangements and multi-use zones — whether for working from home, hosting guests, or relaxing with family. The primary suite positioned at the back of the home. The suite features a walk-in closet and private bath, creating a comfortable retreat from the main living areas. Two additional bedrooms share a full hall bath and include ample closet space, making them suitable for guests, home office setups, or hobby rooms. The kitchen is designed with functionality in mind, two separate pantries, offering cabinet storage, solid-surface countertops, and a dedicated dining area and breakfast for casual meals. Neutral finishes and durable laminate and ceramic tile flooring throughout provide ease of maintenance and complement a variety of styles. Outdoor living is supported by a screened Lanai , a fenced yard and mature landscaping with avocado tree with room for gardening, entertaining, The home enhances natural light and curb appeal, while the attached 2-car garage provides convenience and secure parking. Residents of Waterford Trails enjoy access to a variety of neighborhood amenities, including a community pool, tennis courts, playgrounds, and walking trails. The location is a short drive from Waterford Lakes Town Center, with a wide selection of retail, dining, and entertainment options. Major roadways, schools, and medical centers are also easily accessible, making this home a strong option for commuters and families alike. Whether you're looking to downsize, invest, or move into a well-established neighborhood, this property presents a solid opportunity to own in a growing part of Orlando. With a thoughtful layout, manageable lot size, and access to nearby amenities, this home is positioned to meet a variety of lifestyle needs.

    Zillow last checked:

    Listing updated:

    Listed by:

    Elena Jung, PLL 813-465-0063,

    COMPASS FLORIDA LLC 305-851-2820,

    Linda Jokbengboon 336-404-8871,

    COMPASS FLORIDA LLC

    Bought with:

    Blanca Frias Ramirez, 3355416

    ZUCCARO REALTY GROUP INC

    Beatriz Zuccaro, 3117373

    ZUCCARO REALTY GROUP INC

    Source: Stellar MLS,MLS#: TB8399006MLS LogoOriginating MLS: Suncoast Tampa

    Facts & features

    Interior

    Bedrooms & bathrooms
    • Bedrooms: 3
    • Bathrooms: 2
    • Full bathrooms: 2
    Primary bedroom
    • Features: Walk-In Closet(s)
    • Level: First
    • Area: 216 Square Feet
    • Dimensions: 18x12
    Bedroom 2
    • Features: Linen Closet
    • Level: First
    • Area: 140 Square Feet
    • Dimensions: 14x10
    Bedroom 3
    • Features: Linen Closet
    • Level: First
    • Area: 121 Square Feet
    • Dimensions: 11x11
    Dinette
    • Level: First
    • Area: 88 Square Feet
    • Dimensions: 8x11
    Kitchen
    • Level: First
    • Area: 132 Square Feet
    • Dimensions: 11x12
    Living room
    • Level: First
    • Area: 396 Square Feet
    • Dimensions: 18x22
    Heating
    • Central, Electric
    Cooling
    • Central Air
    Appliances
    • Included: Dishwasher, Disposal, Dryer, Microwave, Range, Refrigerator, Washer
    • Laundry: Laundry Room
    Features
    • Ceiling Fan(s), Open Floorplan
    • Flooring: Laminate, Hardwood
    • Windows: Window Treatments
    • Has fireplace: No
    Interior area
    • Total structure area: 5,276
    • Total interior livable area: 1,690 sqft

    Property

    Parking
    • Total spaces: 2
    • Parking features: Garage - Attached
    • Attached garage spaces: 2
    • Details: Garage Dimensions: 20x20
    Features
    • Levels: One
    • Stories: 1
    • Exterior features: Irrigation System
    Lot
    • Size: 5,276 Square Feet
    Details
    • Parcel number: 302232908600160
    • Zoning: P-D
    • Special conditions: None

    Construction

    Type & style
    • Home type: SingleFamily
    • Property subtype: Single Family Residence
    Materials
    • Block, Stucco
    • Foundation: Slab
    • Roof: Shingle
    Condition
    • New construction: No
    • Year built: 2012

    Utilities & green energy

    • Sewer: Public Sewer
    • Water: Public
    • Utilities for property: BB/HS Internet Available, Cable Available, Electricity Available, Phone Available, Sewer Available, Water Available

    Community & HOA

    Community
    • Features: Deed Restrictions, Park, Playground, Pool, Sidewalks, Tennis Court(s)
    • Pet fee: $0 monthly
    • Subdivision: WATERFORD TRLS PH 03
    HOA
    • Has HOA: Yes
    • Amenities included: Pool, Tennis Court(s)
    • Services included: Manager
    • HOA fee: $44 monthly
    • HOA name: Leland Management / Mariel Repetto
    • HOA phone: 407-447-9955
    Location
    • Region: Orlando

    Financial & listing details

    • Price per square foot: $251/sqft
    • Tax assessed value: $313,949
    • Annual tax amount: $2,835
    • Date on market: 6/22/2025
    • Cumulative days on market: 11 days
    • Listing terms: Cash,Conventional,FHA,VA Loan
    • Ownership: Fee Simple
    • Total actual rent: 0
    • Electric utility on property: Yes
    • Road surface type: Other

    Price history

    DateEventPrice
    7/25/2025Sold$425,000+2.4%$251/sqft
    Source: Stellar MLS #TB8399006 Report a problem
    7/4/2025Pending sale$415,000$246/sqft
    Source: Stellar MLS #TB8399006 Report a problem
    6/23/2025Listed for sale$415,000+38.8%$246/sqft
    Source: Stellar MLS #TB8399006 Report a problem
    9/14/2019Listing removed$299,000$177/sqft
    Source: EVERGREEN PROPERTIES USA, INC. #O5770744 Report a problem
    4/30/2019Listed for sale$299,000$177/sqft
    Source: EVERGREEN PROPERTIES USA, INC. #O5770744 Report a problem
    4/30/2019Pending sale$299,000$177/sqft
    Source: EVERGREEN PROPERTIES USA, INC. #O5770744 Report a problem
    3/19/2019Listed for sale$299,000+53.3%$177/sqft
    Source: EVERGREEN PROPERTIES USA, INC. #O5770744 Report a problem
    9/28/2012Sold$195,000$115/sqft
    Source: Public Record Report a problem

    Public tax history

    YearProperty taxesTax assessment
    2024$2,835 +7.6%$185,564 +3%
    2023$2,635 +4.7%$180,159 +3%
    2022$2,516 +1.1%$174,912 +3%
    2021$2,489 +1%$169,817 +1.4%
    2020$2,465 +1.6%$167,472 +2.3%
    2019$2,427 +0.9%$163,707 +1.9%
    2018$2,405 $160,655 -8.4%
    2017$2,405 +2.1%$175,382 +4.5%
    2016$2,355 +1.3%$167,862 +6.8%
    2015$2,324 -3.3%$157,245 -7.2%
    2014$2,404 +1.9%$169,441 +13.3%
    2013$2,359 +288.8%$149,585 +498.3%
    2012$607 +45.4%$25,000 +6.3%
    2011$417 $23,528
    Find assessor info on the county website

    Neighborhood: Alafaya

    Nearby schools

    GreatSchools rating
    Schools provided by the listing agent
    • Elementary: Castle Creek Elem
    • Middle: Timber Springs Middle
    • High: East River High

    Source: Stellar MLS. This data may not be complete. We recommend contacting the local school district to confirm school assignments for this home.

    Get a cash offer in 3 minutes
    Find out how much your home could sell for in as little as 3 minutes with a no-obligation cash offer.
    Estimated market value
    $425,500
    Get a cash offer in 3 minutes
    Find out how much your home could sell for in as little as 3 minutes with a no-obligation cash offer.
    Estimated market value
    $425,500