Skip main navigation
Sold for $475,000
  • $475,000

    807 Maumee St, Orlando, FL 32828

    4beds
    2,404sqft
    Single Family Residence
    Built in 2013
    5,696 Square Feet Lot
    $468,000 Zestimate®
    $198/sqft
    $2,958 Estimated rent

    Home value

    $468,000

    $421,000 - $515,000

    $2,958/mo

    Zestimate® history
    Loading
    Loading...

    Owner options

    List your home for rent

    $2,958/mo

    Rent Zestimate®

    Find your next renter with Zillow Rental Manager. Plus, with online applications, you can quickly screen prospective tenants – for free.

    Learn more

    $2,958/mo

    Rent Zestimate®

    Refinance and save

    $3,467/mo

    Est. payment

    Refinancing to a lower rate could help reduce your monthly payments and save thousands over the life of the loan.

    See today's rates

    $3,467/mo

    Est. payment

    Explore your selling options

    Work with a Zillow partner agent

    Leverage their expertise and Zillow's premium Showcase listings to get your home seen by more buyers.

    Get started

    List with your own agent

    Get your home in front of millions of buyers by listing it on Zillow.

    Learn how to do it

    Sell it yourself

    Take full control of how buyers see your home on Zillow by listing For Sale by Owner (FSBO).

    List your home

    What's special

    Abundance of fruit treesGranite countertopsStorage spaceFenced-in backyardLaundry roomGarden bathtubTiled shower
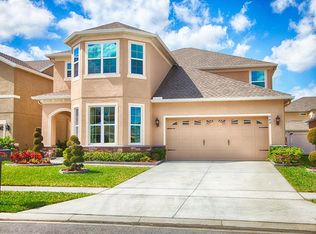
    NOW OPEN TO SELLER/OWNER FINANCING AS WELL: NO CREDIT, NO CREDENTIALS, NO ORIGINATION FEES! Step into this 4-bedroom, 2.5-bath, two-story home with a 2-car garage and first-floor primary suite. Upon entering, you'll find a versatile formal living room or office space to your left. Continue down the hall, and the layout opens to an inviting eat-in kitchen and family room area. The kitchen features granite countertops, stainless steel appliances, a closet pantry, and an additional walk-in pantry under the stairwell. Your primary suite, conveniently located on the first floor, offers a tranquil retreat. Unwind in the spacious garden bathtub or enjoy the tiled shower. The first floor also includes a half-bath for guests and a separate laundry room with storage space. Upstairs, discover a generous loft/flex space that could easily become a fifth bedroom, complete with its own closet, or serve as extra storage. A full bathroom with dual sinks and a tub/shower combo, along with three additional large bedrooms—all with walk-in closets—are also on the second floor. Outside, the fenced-in backyard oasis is perfect for relaxation and entertainment. The abundance of fruit trees, including avocado, mango, guava, lemon, and orange. Located just minutes from Waterford Lakes Town Center, Lockheed Martin, UCF, Siemens, Orlando International Airport, Lake Nona, and all the major theme parks, including Disney and Universal Studios. The WATERFORD TRAILS community offers residents walking trails, a nature preserve, tennis courts, a basketball court, a sports field, and a community pool.

    Zillow last checked:

    Listing updated:

    Listing Provided by:

    Jessica Polanco 321-443-2442,

    MAINFRAME REAL ESTATE 407-513-4257

    Bought with:

    Keausha Jordan LLC, 3407237

    MAINFRAME REAL ESTATE

    Source: Stellar MLS,MLS#: O6237842MLS LogoOriginating MLS: Orlando Regional

    Facts & features

    Interior

    Bedrooms & bathrooms
    • Bedrooms: 4
    • Bathrooms: 3
    • Full bathrooms: 2
    • 1/2 bathrooms: 1
    Primary bedroom
    • Features: Walk-In Closet(s)
    • Level: First
    • Dimensions: 15x14
    Bedroom 2
    • Features: Walk-In Closet(s)
    • Level: Second
    • Dimensions: 15x13
    Bedroom 3
    • Features: Walk-In Closet(s)
    • Level: Second
    • Dimensions: 15x11
    Bedroom 4
    • Features: Walk-In Closet(s)
    • Level: Second
    • Dimensions: 15x11
    Family room
    • Level: First
    • Dimensions: 16x19
    Kitchen
    • Features: Granite Counters
    • Level: First
    • Dimensions: 12x15
    Living room
    • Level: First
    Loft
    • Level: First
    • Dimensions: 15x15
    Heating
    • Electric
    Cooling
    • Central Air
    Appliances
    • Included: Dishwasher, Dryer, Electric Water Heater, Microwave, Range, Refrigerator, Washer, Water Softener
    • Laundry: Inside, Laundry Room
    Features
    • Open Floorplan, Primary Bedroom Main Floor, Walk-In Closet(s)
    • Flooring: Carpet, Tile, Hardwood
    • Has fireplace: No
    Interior area
    • Total structure area: 3,007
    • Total interior livable area: 2,404 sqft

    Property

    Parking
    • Total spaces: 2
    • Parking features: Garage - Attached
    • Attached garage spaces: 2
    Features
    • Levels: Two
    • Stories: 2
    • Exterior features: Balcony
    Lot
    • Size: 5,696 sqft
    Details
    • Parcel number: 302232908801050
    • Zoning: P-D
    • Special conditions: None

    Construction

    Type & style
    • Home type: SingleFamily
    • Property subtype: Single Family Residence
    Materials
    • Block, Concrete, Stucco
    • Foundation: Slab
    • Roof: Shingle
    Condition
    • New construction: No
    • Year built: 2013

    Utilities & green energy

    • Sewer: Public Sewer
    • Water: Public
    • Utilities for property: Public

    Community & neighborhood

    Community
    • Community features: Deed Restrictions, Park, Playground, Pool, Sidewalks
    Location
    • Region: Orlando
    • Subdivision: WATERFORD TRLS PH 3B

    HOA & financial

    HOA
    • Has HOA: Yes
    • HOA fee: $37 monthly
    • Amenities included: Playground, Pool
    • Association name: Leland Management
    • Association phone: 407-447-9955
    Other fees
    • Pet fee: $0 monthly
    Other financial information
    • Total actual rent: 0

    Other

    Other facts
    • Listing terms: Cash,Conventional,FHA,Owner May Carry,VA Loan
    • Ownership: Fee Simple
    • Road surface type: Asphalt

    Price history

    DateEventPrice
    1/17/2025Sold$475,000-3.1%$198/sqft
    Source: Stellar MLS #O6237842 Report a problem
    12/1/2024Pending sale$490,000$204/sqft
    Source: Stellar MLS #O6237842 Report a problem
    10/5/2024Price change$490,000-1.7%$204/sqft
    Source: Stellar MLS #O6237842 Report a problem
    9/13/2024Listing removed$3,099$1/sqft
    Source: Zillow Rentals Report a problem
    9/5/2024Listed for sale$498,257-0.5%$207/sqft
    Source: Stellar MLS #O6237842 Report a problem
    8/15/2024Listed for rent$3,099$1/sqft
    Source: Zillow Rentals Report a problem
    6/7/2022Sold$500,800+7.7%$208/sqft
    Source: Public Record Report a problem
    5/3/2022Pending sale$465,000$193/sqft
    Source: Stellar MLS #O6021390 Report a problem
    4/28/2022Listed for sale$465,000+102.8%$193/sqft
    Source: Stellar MLS #O6021390 Report a problem
    3/7/2013Sold$229,300$95/sqft
    Source: Public Record Report a problem

    Public tax history

    YearProperty taxesTax assessment
    2024$5,659 +7.4%$360,928 +3%
    2023$5,266 +63.3%$350,416 +58.9%
    2022$3,224 +1.1%$220,539 +3%
    2021$3,190 +1.9%$214,116 +2.4%
    2020$3,130 +1.4%$209,187 +2.3%
    2019$3,088 +0.9%$204,484 +1.9%
    2018$3,061 $200,671 -5.9%
    2017$3,061 +1.9%$213,254 +4.3%
    2016$3,005 +1%$204,532 +7%
    2015$2,975 -26%$191,163 -6.9%
    2014$4,019 +377.8%$205,334 +721.3%
    2013$841 $25,000

    Find assessor info on the county website

    Neighborhood: Alafaya

    Nearby schools

    GreatSchools rating
    Schools provided by the listing agent
    • Elementary: Castle Creek Elem
    • Middle: Timber Springs Middle
    • High: East River High

    Source: Stellar MLS. This data may not be complete. We recommend contacting the local school district to confirm school assignments for this home.

    Get a cash offer in 3 minutes
    Find out how much your home could sell for in as little as 3 minutes with a no-obligation cash offer.
    Estimated market value
    $468,000
    Get a cash offer in 3 minutes
    Find out how much your home could sell for in as little as 3 minutes with a no-obligation cash offer.
    Estimated market value
    $468,000