Skip main navigation
Off market
  • $450,500

    1111 Blueberry Cir, Middleboro, MA 02346

    3beds
    1,843sqft
    Mobile Home
    Built in 2001
    -- sqft lot
    $450,500 Zestimate®
    $244/sqft
    $3,921 Estimated rent

    Home value

    $450,500

    $419,000 - $482,000

    $3,921/mo

    Zestimate® history
    Loading
    Loading...

    Owner options

    List your home for rent

    $3,921/mo

    Rent Zestimate®

    Find your next renter with Zillow Rental Manager. Plus, with online applications, you can quickly screen prospective tenants – for free.

    Learn more

    $3,921/mo

    Rent Zestimate®

    Refinance and save

    $2,836/mo

    Est. payment

    Refinancing to a lower rate could help reduce your monthly payments and save thousands over the life of the loan.

    See today's rates

    $2,836/mo

    Est. payment

    Explore your selling options

    Work with a Zillow partner agent

    Leverage their expertise and Zillow's premium Showcase listings to get your home seen by more buyers.

    Get started

    List with your own agent

    Get your home in front of millions of buyers by listing it on Zillow.

    Learn how to do it

    Sell it yourself

    Take full control of how buyers see your home on Zillow by listing For Sale by Owner (FSBO).

    List your home

    What's special

    Tennis courtBilliard roomFitness roomPickle ballBocce ballShuffle boardEat in kitchen

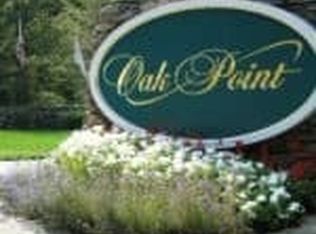
    This Buckingham II style home comes offers a 2 car garage, 3 beds, 2 full baths and sits nestled towards the end of a cul-de-sac in the pristine 55+ community of Oak Point in Middleboro. The spacious flexible floor plan has new wood flooring, Cathedral ceiling, skylight, Central A/C, Gas heat, Master bath with double vanity, hot tub and walk in shower. Eat in kitchen with tons of cabinet space and beautiful four seasons room with exterior access overlooking the wooded backyard. Outside you will find wooded conservation views. Oak Point is a 55+ resort like community that features 3 swimming pools (1 indoor heated), 2 spas, tennis court, bocce ball, pickle ball, shuffle board, ballroom, gymnasium, fitness room and billiard room which are all available for your enjoyment! Lease includes include land lease, taxes, sewer, trash removal, snow removal, lawn care, mulching, shrub trimming.

    This property is off market, which means it's not currently listed for sale or rent on Zillow. This may be different from what's available on other websites or public sources.

    Zillow last checked:

    Listing updated:

    Listed by:

    Dan Gouveia Team 774-300-0431,

    Keller Williams Realty 508-238-5000,

    Daniel J. Gouveia 774-300-0431

    Bought with:

    Erika Collins Realty Group

    RE/MAX Platinum

    Source: MLS PIN,MLS#: 73116663

    Facts & features

    Interior

    Bedrooms & bathrooms
    • Bedrooms: 3
    • Bathrooms: 2
    • Full bathrooms: 2
    Primary bedroom
    • Features: Ceiling Fan(s), Vaulted Ceiling(s), Closet
    • Level: First
    • Area: 221
    • Dimensions: 17 x 13
    Bedroom 2
    • Features: Ceiling Fan(s), Vaulted Ceiling(s), Closet
    • Level: First
    • Area: 182
    • Dimensions: 14 x 13
    Bedroom 3
    • Features: Vaulted Ceiling(s), Closet
    • Level: First
    • Area: 110
    • Dimensions: 11 x 10
    Primary bathroom
    • Features: Yes
    Bathroom 1
    • Features: Bathroom - Full, Bathroom - With Tub & Shower, Flooring - Stone/Ceramic Tile
    • Level: First
    • Area: 54
    • Dimensions: 9 x 6
    Bathroom 2
    • Features: Bathroom - Full, Bathroom - Double Vanity/Sink, Bathroom - With Shower Stall, Bathroom - With Tub
    • Level: First
    • Area: 104
    • Dimensions: 13 x 8
    Dining room
    • Features: Ceiling Fan(s), Vaulted Ceiling(s), Flooring - Laminate
    • Level: First
    • Area: 120
    • Dimensions: 12 x 10
    Kitchen
    • Features: Ceiling Fan(s), Vaulted Ceiling(s), Flooring - Stone/Ceramic Tile, Dining Area
    • Level: First
    • Area: 273
    • Dimensions: 21 x 13
    Living room
    • Features: Skylight, Ceiling Fan(s), Vaulted Ceiling(s), Cable Hookup, Exterior Access, Slider
    • Level: First
    • Area: 252
    • Dimensions: 18 x 14
    Heating
    • Forced Air, Natural Gas
    Cooling
    • Central Air
    Appliances
    • Included: Range, Dishwasher, Refrigerator, Washer, Dryer
    • Laundry: First Floor
    Features
    • Sun Room, Sauna/Steam/Hot Tub
    • Flooring: Tile, Laminate
    • Doors: Insulated Doors, Storm Door(s)
    • Windows: Insulated Windows
    • Has basement: No
    • Has fireplace: No
    Interior area
    • Total structure area: 1,843
    • Total interior livable area: 1,843 sqft

    Property

    Parking
    • Total spaces: 6
    • Parking features: Attached, Garage Door Opener, Workshop in Garage, Paved Drive, Off Street, Paved
    • Attached garage spaces: 2
    • Uncovered spaces: 4
    Features
    • Patio & porch: Deck
    • Exterior features: Deck, Storage
    Lot
    • Features: Level
    Details
    • Zoning: res

    Construction

    Type & style
    • Home type: MobileManufactured
    • Property subtype: Mobile Home
    Materials
    • Foundation: Slab
    • Roof: Shingle
    Condition
    • Year built: 2001

    Utilities & green energy

    • Electric: Circuit Breakers
    • Sewer: Public Sewer
    • Water: Public

    Community & HOA

    Community
    • Features: Public Transportation, Pool, Tennis Court(s), Walk/Jog Trails, House of Worship
    • Senior community: Yes
    • Subdivision: Oak Point
    HOA
    • Has HOA: Yes
    • HOA fee: $893 monthly
    Location
    • Region: Middleboro

    Financial & listing details

    • Price per square foot: $244/sqft
    • Date on market: 1/8/2026
    • Listing terms: Other (See Remarks)
    • Exclusions: Freezer In Garage
    • Road surface type: Paved
    • Body type: Double Wide

    Price history

    DateEventPrice
    7/6/2023Sold$350,500-7.7%$190/sqft
    Source: MLS PIN #73116663 Report a problem
    5/30/2023Contingent$379,900$206/sqft
    Source: MLS PIN #73116663 Report a problem
    5/27/2023Listed for sale$379,900+26.6%$206/sqft
    Source: MLS PIN #73116663 Report a problem
    9/12/2019Sold$300,000+0%$163/sqft
    Source: Agent Provided Report a problem
    8/2/2019Pending sale$299,900$163/sqft
    Source: CENTURY 21 Classic Gold #72528678 Report a problem
    7/30/2019Price change$299,900+3.4%$163/sqft
    Source: CENTURY 21 Classic Gold #72528678 Report a problem
    7/20/2019Pending sale$289,900$157/sqft
    Source: CENTURY 21 Classic Gold #72528678 Report a problem
    7/2/2019Listed for sale$289,900+16.4%$157/sqft
    Source: Century 21 Classic Gold Realty #72528678 Report a problem
    12/12/2016Listing removed$249,000$135/sqft
    Source: Lauria Real Estate #72072076 Report a problem
    9/23/2016Listed for sale$249,000-12.9%$135/sqft
    Source: Lauria Real Estate #72072076 Report a problem
    5/4/2008Listing removed$285,900$155/sqft
    Source: NCI Report a problem
    2/1/2008Listed for sale$285,900$155/sqft
    Source: NCI Report a problem

    Public tax history

    Tax history is unavailable.

    Neighborhood: 02346

    Nearby schools

    GreatSchools rating
    Get a cash offer in 3 minutes
    Find out how much your home could sell for in as little as 3 minutes with a no-obligation cash offer.
    Estimated market value
    $450,500
    Get a cash offer in 3 minutes
    Find out how much your home could sell for in as little as 3 minutes with a no-obligation cash offer.
    Estimated market value
    $450,500