Welcome to the 55+ Oak Point Community! This home is set on a private wooded lot for added peace and privacy. Living room features an open floor plan highlighted by a vaulted ceiling, creating a bright and airy feel. The eat-in kitchen offers gas cooking, two-toned cabinetry, and ample prep space, while the formal dining area is perfect for entertaining. The main bedroom includes double closets and a private bath with a skylight. Two additional generously sized bedrooms, central air, and a newer roof (2016) add to the home’s appeal. The attached One-car garage is ideal for New England winters. Enjoy resort-style living with HOA amenities including three swimming pools, tennis, pickleball, bocce courts, a library, billiards room, and fitness center. HOA covers sewer, trash, lawn care, and snow removal—plus no real estate taxes! Settled near Rt 105, the Sportmans Club and more.
Pending
$369,900
1307 Blueberry Cir, Middleboro, MA 02346
3beds
1,344sqft
Mobile Home
Built in 2001
-- sqft lot
$-- Zestimate®
$275/sqft
$976/mo HOA
What's special
Central airVaulted ceilingEat-in kitchenAttached one-car garagePrivate wooded lotFormal dining areaOpen floor plan
- 98 days |
- 1,449 |
- 34 |
Zillow last checked:
Listing updated:
Listed by:
Tom Dixon 508-889-6534,
Keller Williams Realty 508-238-5000
Source: MLS PIN,MLS#: 73501867
Facts & features
Interior
Bedrooms & bathrooms
- Bedrooms: 3
- Bathrooms: 2
- Full bathrooms: 2
Primary bedroom
- Features: Flooring - Wall to Wall Carpet
- Level: First
Bedroom 2
- Features: Flooring - Wall to Wall Carpet
- Level: First
Bedroom 3
- Features: Flooring - Wall to Wall Carpet
- Level: First
Primary bathroom
- Features: Yes
Bathroom 1
- Features: Flooring - Laminate
- Level: First
Bathroom 2
- Features: Flooring - Laminate
- Level: First
Dining room
- Features: Flooring - Wall to Wall Carpet
- Level: First
Kitchen
- Features: Flooring - Laminate
- Level: First
Living room
- Features: Flooring - Wall to Wall Carpet
- Level: First
Heating
- Forced Air, Natural Gas
Cooling
- Central Air
Appliances
- Included: Range, Dishwasher, Microwave, Refrigerator
- Laundry: Flooring - Laminate, First Floor, Electric Dryer Hookup
Features
- Flooring: Vinyl, Carpet
- Doors: Insulated Doors
- Windows: Insulated Windows
- Has basement: No
- Has fireplace: No
Interior area
- Total structure area: 1,344
- Total interior livable area: 1,344 sqft
- Finished area above ground: 1,344
Video & virtual tour
Property
Parking
- Total spaces: 4
- Parking features: Attached, Paved Drive, Off Street
- Attached garage spaces: 1
- Uncovered spaces: 3
Accessibility
- Accessibility features: No
Lot
- Features: Wooded
Details
- Zoning: 0
Construction
Type & style
- Home type: MobileManufactured
- Property subtype: Mobile Home
Materials
- Frame
- Foundation: Slab
- Roof: Shingle
Condition
- Year built: 2001
Utilities & green energy
- Electric: Circuit Breakers, 100 Amp Service
- Sewer: Public Sewer
- Water: Public
- Utilities for property: for Gas Range, for Electric Dryer
Community & HOA
Community
- Features: Pool, T-Station, University
- Senior community: Yes
HOA
- Has HOA: Yes
- HOA fee: $976 monthly
Location
- Region: Middleboro
Financial & listing details
- Price per square foot: $275/sqft
- Date on market: 4/15/2026
- Body type: Double Wide
Estimated market value
Not available
Estimated sales range
Not available
Not available
Price history
| Date | Event | Price |
|---|---|---|
| 7/22/2026 | Pending sale | $369,900$275/sqft |
Source: MLS PIN #73501867 Report a problem | ||
| 4/15/2026 | Listed for sale | $369,900+27.6%$275/sqft |
Source: MLS PIN #73501867 Report a problem | ||
| 12/12/2023 | Sold | $290,000-1.7%$216/sqft |
Source: MLS PIN #73165654 Report a problem | ||
| 11/14/2023 | Contingent | $295,000$219/sqft |
Source: MLS PIN #73165654 Report a problem | ||
| 11/7/2023 | Price change | $295,000-4.5%$219/sqft |
Source: MLS PIN #73165654 Report a problem | ||
| 10/21/2023 | Price change | $309,000-6.1%$230/sqft |
Source: MLS PIN #73165654 Report a problem | ||
| 10/2/2023 | Listed for sale | $329,000$245/sqft |
Source: MLS PIN #73165654 Report a problem | ||
Public tax history
Tax history is unavailable.
Monthly payment
Climate risks
Neighborhood: 02346
Nearby schools
GreatSchools rating
- NAMemorial Early Childhood CenterGrades: PK-KDistance: 4 mi
- 4/10John T. Nichols Middle SchoolGrades: 6-8Distance: 4.5 mi
- 6/10Middleborough High SchoolGrades: 9-12Distance: 5 mi
- $415,0003 bd2 ba1.9k sqft1305 Blueberry Cir, Middleboro, MA 02346Sold

- $---- bd-- ba-- sqft1301 Blueberry Cir, Middleboro, MA 02346Off Market
- $401,3003 bd2 ba1.4k sqft8101 Island Dr, Middleboro, MA 02346Off Market

- $420,7002 bd2 ba1.5k sqft1101 Blueberry Circle, Middleboro, MA 02346Off Market

- $425,7003 bd2 ba1.5k sqft7901 Island Dr, Middleboro, MA 02346Off Market
- $435,0002 bd2 ba1.5k sqft7804 Island Dr, Middleboro, MA 02346Sold
- $430,9003 bd2 ba1.4k sqft7707 Island Dr, Middleboro, MA 02346Off Market
- $457,4003 bd2 ba1.8k sqft1111 Blueberry Cir, Middleboro, MA 02346Off Market
A local agent can set up tours, give advice and negotiate with sellers.
A local lender can help you make sure your offer is ready when you are.
Similar homes
- $465,0003 bd2 ba1.6k sqft5604 Oak Point Dr, Middleboro, MA 02346For Sale
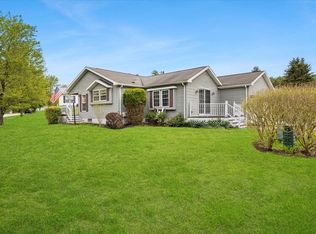 MLS ID #73530629, Fern Langella, The Firm. MLS PIN
 - $349,9002 bd1 ba938 sqft317 W Grove St, Middleboro, MA 02346For Sale
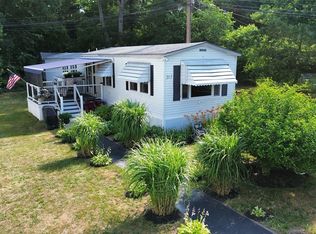 MLS ID #73545340, Matthew Medeiros, Millennium Realty Firm, LLC. MLS PIN
 - $362,5002 bd2 ba1.3k sqft82 Georges Loop, Raynham, MA 02767For Sale
 MLS ID #73531952, Debra Johnson, Debra Johnson Realty Group. MLS PIN
 - $329,0002 bd2 ba1.4k sqft53 Country Dr, Bridgewater, MA 02324For Sale
 MLS ID #73529212, Tom McFarland, RE/MAX Realty Pros. MLS PIN
 - $339,9002 bd2 ba1.4k sqft11 Hawthorne St, Rockland, MA 02370For SaleMLS ID #73551263, Mark A. Maraglia, EXIT Premier Real Estate. MLS PIN
- $419,9992 bd2 ba1.6k sqftStonebridge Condominiums, Middleboro, MA 02346For SaleMLS ID #73526420, Kristin Saccone, Bold Real Estate, Inc.. MLS PIN
- $349,9002 bd2 ba1k sqft42 Crystal Water Dr Unit 42, East Bridgewater, MA 02333For SaleMLS ID #73535224, Beth Ferrari, Ferrari + Co. Real Estate. MLS PIN
- $315,0002 bd2 ba1.3k sqft4 Trailwood Dr, Bridgewater, MA 02324For SaleMLS ID #73542443, Beth Ferrari, Ferrari + Co. Real Estate. MLS PIN
- $329,9002 bd2 ba1.1k sqft21 Jason Way, West Bridgewater, MA 02379For SaleMLS ID #73530975, Gayle Cipitelli, Keller Williams Realty. MLS PIN
- $389,9003 bd2 ba1.5k sqft4 Fairway Dr, Brockton, MA 02301For SaleMLS ID #73523102, Mark A. Maraglia, EXIT Premier Real Estate. MLS PIN
- $329,9002 bd2 ba1.4k sqft30 Leisurewoods Dr, Rockland, MA 02370For SaleMLS ID #73492068, Linda Moscardelli, Allison James Estates & Homes of MA, LLC. MLS PIN
- $450,0003 bd1 ba1.3k sqft31 Stephen Dr, Brockton, MA 02302For SaleMLS ID #73552882, Amber Cadorette, Keller Williams Elite. MLS PIN
- $449,9003 bd1 ba1.1k sqft231 Spring St, Mansfield, MA 02048For SaleMLS ID #73553380, Gregory Abbott, Gerry Abbott REALTORS®. MLS PIN
- $399,0002 bd3 ba1.4k sqftCocasset Common Condominiums, Foxboro, MA 02035For SaleMLS ID #73553378, The Shulkin Wilk Group, Compass. MLS PIN
- $425,0002 bd2 ba1.5k sqftTwin Lakes Building 32, Halifax, MA 02338For SaleMLS ID #73549279, Eric Sugrue, Redfin Corp.. MLS PIN
- $479,9003 bd1 ba1k sqft8 Cotuit Rd, Taunton, MA 02780For SaleMLS ID #73548256, William Correia, Conway - Dartmouth. MLS PIN
- $259,9002 bd2 ba1.2k sqft193 View St, Wareham, MA 02571For SaleMLS ID #73552743, Brendan Roberts, Roberts Associates Real Estate. MLS PIN
- $549,9003 bd2 ba1.7k sqft860 School St, Mansfield, MA 02048For SaleMLS ID #73553120, Alain Duchemin, RE/MAX Real Estate Center. MLS PIN
- $535,9003 bd1 ba1.9k sqft34 Keenan St, West Bridgewater, MA 02379For SaleMLS ID #73545516, Tom Dixon, Keller Williams Realty. MLS PIN
- $449,9003 bd2 ba1.5k sqft9 Ash Rd, Halifax, MA 02338For SaleMLS ID #73539943, Phyllis Silenzi, eXp Realty LLC. MLS PIN
