Skip main navigation
Sold for $220,000
  • $220,000

    1111 Castle Harbour Way Unit 1C, Glen Burnie, MD 21060

    2beds
    995sqft
    Condominium
    Built in 1986
    -- sqft lot
    $238,200 Zestimate®
    $221/sqft
    $2,050 Estimated rent

    Home value

    $238,200

    $226,000 - $250,000

    $2,050/mo

    Zestimate® history
    Loading
    Loading...

    Owner options

    List your home for rent

    $2,050/mo

    Rent Zestimate®

    Find your next renter with Zillow Rental Manager. Plus, with online applications, you can quickly screen prospective tenants – for free.

    Learn more

    $2,050/mo

    Rent Zestimate®

    Refinance and save

    $1,367/mo

    Est. payment

    Refinancing to a lower rate could help reduce your monthly payments and save thousands over the life of the loan.

    See today's rates

    $1,367/mo

    Est. payment

    Explore your selling options

    Work with a Zillow partner agent

    Leverage their expertise and Zillow's premium Showcase listings to get your home seen by more buyers.

    Get started

    List with your own agent

    Get your home in front of millions of buyers by listing it on Zillow.

    Learn how to do it

    Sell it yourself

    Take full control of how buyers see your home on Zillow by listing For Sale by Owner (FSBO).

    List your home

    What's special

    Sleek cabinetryPrivate en-suite bathroomUpgraded fixturesPrimary suiteWalk-in closetOpen floor plan
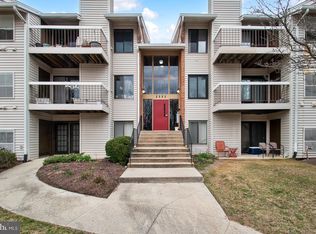
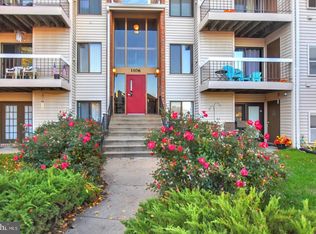
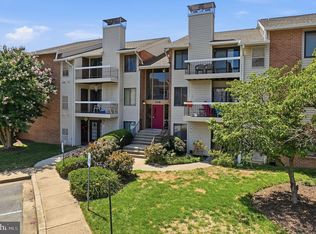
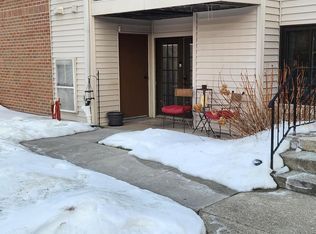
    **Check out the video tour on the property** Prepare to be enchanted by this immaculate 2-bedroom, 2-bathroom condo, where every detail has been meticulously attended to. The essence of modern living is beautifully encapsulated within these walls, offering an oasis of comfort and style. As you step inside, the open floor plan seamlessly connects the living and dining areas, creating a space that's perfect for hosting gatherings and making cherished memories. Cozy up on chilly evenings by the inviting fireplace, adding an extra touch of warmth and ambiance to your living space. The kitchen is an absolute delight for both novice and seasoned chefs, with its sleek cabinetry, stainless steel appliances, and a generous amount of counter space for meal preparation. The adjacent dining area is perfect for enjoying your culinary creations with family and friends. The bathrooms immediately catch your eye with their tastefully tiled showers and upgraded fixtures, creating an ambiance that's reminiscent of a spa retreat. The sense of newness and care is pervasive throughout, as nearly everything in the home is just 1-2 years old, ensuring a fresh and inviting living space. This condo isn't just about aesthetics; it's a masterclass in convenience. The added storage room, accessible right off the walk-out patio, provides a welcome solution for decluttering your living areas and keeping things organized. On the exterior, you'll discover ample parking, ensuring that both you and your guests are well accommodated. When relaxation calls, a leisurely stroll leads you to the community pool, perfect for unwinding on hot summer days. The location is a key selling point, offering easy access to major highways that simplify your daily commute and open up a world of entertainment, dining, and shopping options nearby. The primary suite serves as a serene sanctuary, encompassing a generously sized bedroom, a walk-in closet, and a private en-suite bathroom for your exclusive comfort. The second bedroom is a versatile space, suitable for accommodating guests, children, or serving as a productive home office. Arrange a viewing today to witness firsthand the luxurious living that awaits you in this exceptional condo. Your new home is ready to welcome you with open arms.

    Zillow last checked:

    Listing updated:

    Listed by:

    Blake James 443-472-1139,

    EXP Realty, LLC,

    Listing Team: James Group, Co-Listing Team: James Group,Co-Listing Agent: Steven C. James 443-472-5317,

    EXP Realty, LLC

    Bought with:

    Mustafa Sabir

    RE/MAX Success

    Source: Bright MLS,MLS#: MDAA2072160MLS Logo

    Facts & features

    Interior

    Bedrooms & bathrooms
    • Bedrooms: 2
    • Bathrooms: 2
    • Full bathrooms: 2
    • Main level bathrooms: 2
    • Main level bedrooms: 2
    Basement
    • Area: 0
    Heating
    • Heat Pump, Electric
    Cooling
    • Central Air, Ceiling Fan(s), Electric
    Appliances
    • Included: Microwave, Dryer, Disposal, Dishwasher, Exhaust Fan, Oven/Range - Electric, Refrigerator, Stainless Steel Appliance(s), Washer, Water Heater, Electric Water Heater
    • Laundry: Dryer In Unit, Washer In Unit, In Unit
    Features
    • Ceiling Fan(s), Dining Area, Floor Plan - Traditional
    • Flooring: Luxury Vinyl
    • Windows: Window Treatments
    • Has basement: No
    • Number of fireplaces: 1
    • Fireplace features: Wood Burning
    Interior area
    • Total structure area: 995
    • Total interior livable area: 995 sqft
    • Finished area above ground: 995
    • Finished area below ground: 0

    Property

    Parking
    • Parking features: Parking Lot
    Accessibility
    • Accessibility features: Accessible Doors
    Features
    • Levels: Three
    • Stories: 3
    • Exterior features: Sidewalks
    • Pool features: Community
    • Has view: Yes
    • View description: Garden
    Details
    • Additional structures: Above Grade, Below Grade
    • Parcel number: 020317490060719
    • Zoning: R15
    • Special conditions: Standard
    • Other equipment: Intercom

    Construction

    Type & style
    • Home type: Condo
    • Architectural style: Traditional
    • Property subtype: Condominium
    • Attached to another structure: Yes
    Materials
    • Brick, Vinyl Siding
    Condition
    • Excellent
    • New construction: No
    • Year built: 1986
    • Major remodel year: 2022

    Utilities & green energy

    • Sewer: Public Sewer
    • Water: Public
    • Utilities for property: Fiber Optic

    Community & HOA

    Community
    • Condo and coop fee: $245 monthly
    • Subdivision: Castle Harbour Condo
    HOA
    • Has HOA: No
    • Amenities included: Common Grounds, Picnic Area, Pool
    • Services included: Common Area Maintenance, Maintenance Structure, Maintenance Grounds, Management, Pool(s), Snow Removal, Trash, Water
    Location
    • Region: Glen Burnie

    Financial & listing details

    • Price per square foot: $221/sqft
    • Tax assessed value: $159,167
    • Annual tax amount: $1,952
    • Date on market: 10/27/2023
    • Listing agreement: Exclusive Right To Sell
    • Ownership: Fee Simple

    Price history

    DateEventPrice
    11/28/2023Sold$220,000+2.3%$221/sqft
    Source: Bright MLS #MDAA2072160 Report a problem
    11/22/2023Pending sale$215,000$216/sqft
    Source: Bright MLS #MDAA2072160 Report a problem
    10/31/2023Contingent$215,000$216/sqft
    Source: Bright MLS #MDAA2072160 Report a problem
    10/27/2023Listed for sale$215,000$216/sqft
    Source: Bright MLS #MDAA2072160 Report a problem

    Public tax history

    YearProperty taxesTax assessment
    2025$1,841 +2.5%$169,100 +3%
    2024$1,797 +3.4%$164,133 +3.1%
    2023$1,738 +7.9%$159,167 +3.2%
    2022$1,611 +6.9%$154,200 +6.9%
    2021$1,507 +7.3%$144,233 +7.4%
    2020$1,404 +7.9%$134,267 +8%
    2019$1,301 +3.3%$124,300
    2018$1,260 -0.5%$124,300
    2017$1,267 $124,300
    2016-- $124,300
    2015-- $124,300
    2014-- $124,300 -10.8%
    2013-- $139,300
    2012-- $139,300
    2011-- $139,300 -26.3%
    2010-- $189,050 +17.9%
    2009-- $160,366 +21.8%
    2008-- $131,683 +27.8%
    2007-- $103,000 +12.4%
    2006-- $91,632 +14.2%
    2005-- $80,266 +16.5%
    2004-- $68,900
    2003-- $68,900
    2002-- $68,900 -6.2%
    2001-- $73,490
    Find assessor info on the county website

    Neighborhood: 21060

    Nearby schools

    GreatSchools rating
    Schools provided by the listing agent
    • District: Anne Arundel County Public Schools

    Source: Bright MLS. This data may not be complete. We recommend contacting the local school district to confirm school assignments for this home.

    Get a cash offer in 3 minutes
    Find out how much your home could sell for in as little as 3 minutes with a no-obligation cash offer.
    Estimated market value
    $238,200
    Get a cash offer in 3 minutes
    Find out how much your home could sell for in as little as 3 minutes with a no-obligation cash offer.
    Estimated market value
    $238,200