This single story brick home reveals a thoughtfully designed layout that rewards daily living. The absence of carpet throughout transforms the interior into a light-filled sanctuary where natural wood floors in the primary and secondary bedrooms speak to quality finishes, while easy-care surfaces define the rest of the home. The heart of the home flows between the family room, where a fireplace and custom built-in shelving create a focal point for gathering, and the kitchen, which commands attention with its generous island, upgraded cabinetry, and man-made granite counters. Stainless steel appliances including a side-by-side refrigerator offer ease of use for everyday cooking and entertaining. The adjacent dining room extends this entertaining potential, establishing a natural progression from food preparation to shared meals. A screened patio anchors the rear of the property, its ceiling fan ensuring comfort during warm months while providing that extension of living space so many seek. The mature landscaping and stone pavers create a sense of permanence and establish clear boundaries between this home and its surroundings. A privacy fence and stone wall reinforce the sense of seclusion - not always easy to find in an established neighborhood. This three bedroom, two bath layout allows for the flexibility to host guests or a perhaps a home office. The two car garage with pull-down storage maximizes the practical aspects of homeownership, keeping belongings organized and protected. Large windows throughout capture light while mature trees on the lot offer both shade and character that only time can build.
Sold
Price Unknown
1111 Crystal Spring, San Antonio, TX 78258
3beds
2,182sqft
Single Family Residence
Built in 1998
8,929 Square Feet Lot
$369,800 Zestimate®
$--/sqft
$2,679 Estimated rent
Home value
$369,800
$348,000 - $396,000
$2,679/mo
Zestimate® history
Owner options
List your home for rent
$2,679/mo
Rent Zestimate®
Find your next renter with Zillow Rental Manager. Plus, with online applications, you can quickly screen prospective tenants – for free.
$2,679/mo
Rent Zestimate®
Refinance and save
$450/mo
Est. payment
Refinancing to a lower rate could help reduce your monthly payments and save thousands over the life of the loan.
$450/mo
Est. payment
Explore your selling options
Work with a Zillow partner agent
Leverage their expertise and Zillow's premium Showcase listings to get your home seen by more buyers.
Get startedList with your own agent
Get your home in front of millions of buyers by listing it on Zillow.
Learn how to do itSell it yourself
Take full control of how buyers see your home on Zillow by listing For Sale by Owner (FSBO).
List your homeWhat's special
Zillow last checked:
Listing updated:
Listed by:
Kimberly Howell TREC #446317 (210) 861-0188,
Keller Williams Legacy
Source: LERA MLS,MLS#: 1919882
Facts & features
Interior
Bedrooms & bathrooms
- Bedrooms: 3
- Bathrooms: 2
- Full bathrooms: 2
Primary bedroom
- Features: Walk-In Closet(s), Ceiling Fan(s), Full Bath
- Area: 304
- Dimensions: 16 x 19
Bedroom 2
- Area: 98
- Dimensions: 14 x 7
Bedroom 3
- Area: 210
- Dimensions: 14 x 15
Primary bathroom
- Features: Tub/Shower Separate, Double Vanity
- Area: 108
- Dimensions: 12 x 9
Dining room
- Area: 180
- Dimensions: 12 x 15
Family room
- Area: 306
- Dimensions: 18 x 17
Kitchen
- Area: 192
- Dimensions: 12 x 16
Heating
- Central, 1 Unit, Natural Gas
Cooling
- Ceiling Fan(s), Central Air
Appliances
- Included: Self Cleaning Oven, Microwave, Range, Refrigerator, Electric Cooktop
- Laundry: Main Level, Washer Hookup, Dryer Connection
Features
- One Living Area, Separate Dining Room, Eat-in Kitchen, Two Eating Areas, Kitchen Island, Breakfast Bar, Utility Room Inside, Secondary Bedroom Down, 1st Floor Lvl/No Steps, High Ceilings, Open Floorplan, High Speed Internet, All Bedrooms Downstairs, Walk-In Closet(s), Master Downstairs, Ceiling Fan(s), Chandelier, Solid Counter Tops
- Flooring: Ceramic Tile, Wood, Vinyl
- Windows: Window Coverings
- Has basement: No
- Number of fireplaces: 1
- Fireplace features: One, Family Room, Gas Logs Included, Gas
Interior area
- Total interior livable area: 2,182 sqft
Property
Parking
- Total spaces: 2
- Parking features: Two Car Garage, Attached, Garage Door Opener
- Attached garage spaces: 2
Accessibility
- Accessibility features: No Carpet, Level Lot, No Stairs, First Floor Bath, Full Bath/Bed on 1st Flr, First Floor Bedroom, Stall Shower
Features
- Levels: One
- Stories: 1
- Patio & porch: Patio, Covered, Screened
- Exterior features: Rain Gutters
- Pool features: None
- Fencing: Privacy,Stone/Masonry Fence
Lot
- Size: 8,929 Square Feet
- Features: Level, Curbs, Sidewalks
- Residential vegetation: Mature Trees, Mature Trees (ext feat)
Details
- Parcel number: 176010010450
Construction
Type & style
- Home type: SingleFamily
- Architectural style: Traditional
- Property subtype: Single Family Residence
Materials
- Brick, 4 Sides Masonry
- Foundation: Slab
- Roof: Composition
Condition
- Pre-Owned
- New construction: No
- Year built: 1998
Utilities & green energy
- Electric: CPS
- Gas: CPS
- Sewer: SAWS, Sewer System, Septic
- Water: SAWS, Water System
- Utilities for property: Cable Available
Community & HOA
Community
- Security: Smoke Detector(s), Controlled Access
- Subdivision: Springs At Stone Oak
HOA
- Has HOA: Yes
- HOA fee: $450 semi-annually
- HOA name: SPRINGS AT STONE OAK OWNERS ASSOCIATION
- Second HOA name: Stone Oak Property Owners Association
- Additional fee info: HOA Fee 2: $116.00 Semi-Annually
Location
- Region: San Antonio
Financial & listing details
- Tax assessed value: $405,350
- Annual tax amount: $9,264
- Date on market: 11/1/2025
- Cumulative days on market: 60 days
- Listing terms: Conventional,FHA,VA Loan,Cash
- Road surface type: Paved, Asphalt
Price history
| Date | Event | Price |
|---|---|---|
| 3/26/2026 | Listing removed | $2,400$1/sqft |
Source: Zillow Rentals Report a problem | ||
| 2/10/2026 | Listed for rent | $2,400$1/sqft |
Source: Zillow Rentals Report a problem | ||
| 1/9/2026 | Sold | -- |
Source:  LERA MLS #1919882 Report a problem LERA MLS #1919882 Report a problem | ||
| 12/31/2025 | Pending sale | $400,000$183/sqft |
Source: LERA MLS #1919882 Report a problem | ||
| 12/22/2025 | Contingent | $400,000$183/sqft |
Source: LERA MLS #1919882 Report a problem | ||
| 11/1/2025 | Listed for sale | $400,000$183/sqft |
Source: LERA MLS #1919882 Report a problem | ||
Public tax history
| Year | Property taxes | Tax assessment |
|---|---|---|
| 2025 | $2,109 +0.5% | $405,350 +0.7% |
| 2024 | $2,099 -2.8% | $402,468 +10% |
| 2023 | $2,160 -35.7% | $365,880 +10% |
| 2022 | $3,359 | $332,618 +10% |
| 2021 | -- | $302,380 +6.5% |
| 2020 | -- | $283,890 +2.8% |
| 2019 | $3,215 | $276,130 +5.3% |
| 2018 | $3,215 +0.6% | $262,140 +0.3% |
| 2017 | $3,196 -1% | $261,420 +0.2% |
| 2016 | $3,230 -0.7% | $260,898 +10% |
| 2015 | $3,252 | $237,180 +7.7% |
| 2014 | $3,252 | $220,240 +9.1% |
| 2013 | -- | $201,800 +0.4% |
| 2012 | -- | $200,960 -0.9% |
| 2011 | -- | $202,830 -0.9% |
| 2010 | -- | $204,710 -1.7% |
| 2009 | -- | $208,330 -2.5% |
| 2008 | -- | $213,740 -3.4% |
| 2007 | -- | $221,350 +12.3% |
| 2006 | -- | $197,040 +2.7% |
| 2005 | -- | $191,910 |
| 2004 | -- | -- |
| 2003 | -- | -- |
| 2002 | -- | -- |
| 2001 | -- | -- |
| 2000 | -- | -- |
Find assessor info on the county website
Neighborhood: The Springs at Stone Oak-Stone Oak
Nearby homes
- $423,1004 bd2 ba2.3k sqft1107 Crystal Spg, San Antonio, TX 78258Off Market
- $440,1004 bd2 ba2.4k sqft1115 Crystal Spg, San Antonio, TX 78258Off Market
- $410,2003 bd2 ba2.3k sqft1119 Crystal Spg, San Antonio, TX 78258Off Market
- $--3 bd2 ba2.5k sqft1123 Crystal Spg, San Antonio, TX 78258Sold
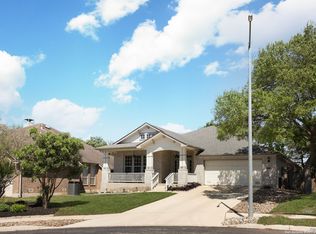
- $448,4003 bd3 ba2.9k sqft1110 Crystal Spg, San Antonio, TX 78258Off Market
- $--3 bd2 ba1.8k sqft1106 Crystal Spg, San Antonio, TX 78258Sold
- $381,5003 bd2 ba1.8k sqft1114 Crystal Spg, San Antonio, TX 78258Off Market
- $400,0004 bd2 ba2k sqft1103 Crystal Spg, San Antonio, TX 78258For Sale
Nearby schools
GreatSchools rating
- 9/10Canyon Ridge Elementary SchoolGrades: PK-5Distance: 0.6 mi
- 9/10Tejeda Middle SchoolGrades: 6-8Distance: 2.1 mi
- 8/10Johnson High SchoolGrades: 9-12Distance: 2.6 mi
Schools provided by the listing agent
- Elementary: Canyon Ridge Elem
- Middle: Tejeda
- High: Johnson
- District: North East I.S.D.
Source: LERA MLS. This data may not be complete. We recommend contacting the local school district to confirm school assignments for this home.
Get a cash offer in 3 minutes
Find out how much your home could sell for in as little as 3 minutes with a no-obligation cash offer.
Estimated market value
$369,800
Get a cash offer in 3 minutes
Find out how much your home could sell for in as little as 3 minutes with a no-obligation cash offer.
Estimated market value
$369,800
- Texas
- Bexar County
- San Antonio
- 78258
- The Springs at Stone Oak-Stone Oak
- 1111 Crystal Spring
Nearby cities
Nearby neighborhoods
Nearby zip codes
Other San Antonio Topics
