Exceptional opportunity to own this move-in ready one-story home in the prestigious gated community of The Springs at Stone Oak. Perfectly positioned on a spacious corner lot with mature trees and lush landscaping, this 4-bedroom, 2-bath home offers 2,033 square feet of thoughtfully designed living space on nearly a quarter-acre. Soaring ceilings, expansive windows, and an abundance of natural light create an inviting atmosphere from the moment you walk through the door. Step inside to discover seamless luxury vinyl plank flooring throughout (no carpet), an open-concept floor plan with a desirable split-bedroom layout, and spaces designed for both everyday living and effortless entertaining. The spacious family room is the heart of the home, anchored by a cozy gas log fireplace and a beautiful wall of arched windows that fills the space with natural light while overlooking your private backyard retreat. The well-appointed kitchen opens seamlessly to the living area and features a center island, solid surface countertops, generous cabinet storage, and plenty of workspace for preparing meals or gathering with family and friends. Privately situated at the back of the home, the primary suite offers backyard views and features dual vanities, a soaking tub, separate shower, and a spacious walk-in closet. Three additional bedrooms provide flexibility for family, guests, or a dedicated home office. Step outside to enjoy your own private retreat featuring a covered patio, oversized deck, mature shade trees, and a privacy-fenced backyard-perfect for morning coffee, weekend barbecues, or simply relaxing at the end of the day. Meticulously maintained by its current owner, this home offers exceptional peace of mind. A pre-listing inspection has already been completed, the recommended repairs have been addressed, and a brand-new roof was installed in January 2026. Numerous additional upgrades and improvements are available in the supplemental documents, allowing buyers to purchase with confidence. Ideally located with quick access to Highway 281, Loop 1604, the San Antonio International Airport, premier shopping, dining, and entertainment, and mapped to highly rated NEISD schools, this home delivers the perfect blend of comfort, convenience, and quality. Move in with confidence and start making memories from day one.
Pending
$400,000
1103 Crystal Spg, San Antonio, TX 78258
4beds
2,033sqft
:
Get pre-qualified$2,914/mo
Single Family Residence
Built in 1999
10,018 Square Feet Lot
$400,000 Zestimate®
$197/sqft
$10/mo HOA
What's special
Cozy gas log fireplaceMove-in ready one-story homeOpen-concept floor planPrivate backyard retreatExpansive windowsAbundance of natural lightPlenty of workspace
- 18 days |
- 1,278 |
- 137 |
Likely to sell faster than
Zillow last checked:
Listing updated:
Listed by:
Mary Bradley TREC #680720 (210) 727-6137,
Keller Williams Heritage
Source: LERA MLS,MLS#: 1999340
Facts & features
Interior
Bedrooms & bathrooms
- Bedrooms: 4
- Bathrooms: 2
- Full bathrooms: 2
Primary bedroom
- Features: Walk-In Closet(s), Ceiling Fan(s), Full Bath
- Area: 208
- Dimensions: 16 x 13
Bedroom 2
- Area: 121
- Dimensions: 11 x 11
Bedroom 3
- Area: 121
- Dimensions: 11 x 11
Bedroom 4
- Area: 120
- Dimensions: 12 x 10
Primary bathroom
- Features: Tub/Shower Separate, Separate Vanity, Soaking Tub
- Area: 132
- Dimensions: 11 x 12
Dining room
- Area: 168
- Dimensions: 14 x 12
Family room
- Area: 361
- Dimensions: 19 x 19
Kitchen
- Area: 144
- Dimensions: 12 x 12
Heating
- Central, Natural Gas
Cooling
- Ceiling Fan(s), Central Air, Attic Fan
Appliances
- Included: Cooktop, Built-In Oven, Self Cleaning Oven, Microwave, Gas Cooktop, Disposal, Dishwasher, Plumbed For Ice Maker, Water Softener Owned, Gas Water Heater
- Laundry: Upper Level, Laundry Room, Washer Hookup, Dryer Connection
Features
- One Living Area, Separate Dining Room, Eat-in Kitchen, Kitchen Island, Breakfast Bar, Utility Room Inside, 1st Floor Lvl/No Steps, High Ceilings, Open Floorplan, High Speed Internet, All Bedrooms Downstairs, Telephone, Walk-In Closet(s), Master Downstairs, Ceiling Fan(s), Solid Counter Tops, Programmable Thermostat
- Flooring: Ceramic Tile, Vinyl
- Windows: Double Pane Windows, Solar Screens, Window Coverings
- Has basement: No
- Attic: Pull Down Stairs
- Number of fireplaces: 1
- Fireplace features: Living Room, Gas Logs Included, Gas, Glass Doors
Interior area
- Total interior livable area: 2,033 sqft
Video & virtual tour
Property
Parking
- Total spaces: 2
- Parking features: Two Car Garage, Attached, Garage Door Opener
- Attached garage spaces: 2
Accessibility
- Accessibility features: 2+ Access Exits, Doors-Swing-In, Accessible Doors, No Carpet, First Floor Bath, Full Bath/Bed on 1st Flr, First Floor Bedroom, Stall Shower
Features
- Levels: One
- Stories: 1
- Patio & porch: Covered, Deck
- Exterior features: Sprinkler System, Rain Gutters
- Pool features: None
- Fencing: Privacy,Stone/Masonry Fence
Lot
- Size: 10,018 Square Feet
- Features: Corner Lot, Curbs, Sidewalks, Streetlights
- Residential vegetation: Mature Trees
Details
- Parcel number: 176010010430
Construction
Type & style
- Home type: SingleFamily
- Architectural style: Ranch
- Property subtype: Single Family Residence
Materials
- Brick
- Foundation: Slab
- Roof: Composition
Condition
- Pre-Owned
- New construction: No
- Year built: 1999
Details
- Builder name: Ryland
Utilities & green energy
- Electric: CPS
- Gas: CPS
- Sewer: SAWS
- Water: SAWS, Water System
- Utilities for property: Cable Available, City Garbage service
Green energy
- Water conservation: Water-Smart Landscaping, Low Flow Commode
Community & HOA
Community
- Features: Playground, BBQ/Grill, Cluster Mail Box, School Bus
- Security: Smoke Detector(s), Security System Owned, Prewired, Controlled Access
- Subdivision: Springs At Stone Oak
HOA
- Has HOA: Yes
- HOA fee: $116 annually
- HOA name: STONE OAK POA
- Second HOA name: Springs At Stone Oak Owners Association
- Additional fee info: HOA Fee 2: $450.00 Semi-Annually
Location
- Region: San Antonio
Financial & listing details
- Price per square foot: $197/sqft
- Tax assessed value: $370,000
- Annual tax amount: $8,390
- Price range: $400K - $400K
- Date on market: 7/15/2026
- Cumulative days on market: 18 days
- Listing terms: Conventional,FHA,VA Loan,Cash
- Road surface type: Paved
Estimated market value
$400,000
$380,000 - $420,000
$2,472/mo
Price history
| Date | Event | Price |
|---|---|---|
| 7/27/2026 | Pending sale | $400,000$197/sqft |
Source:  LERA MLS #1999340 Report a problem LERA MLS #1999340 Report a problem | ||
| 7/21/2026 | Contingent | $400,000$197/sqft |
Source: LERA MLS #1999340 Report a problem | ||
| 7/15/2026 | Listed for sale | $400,000$197/sqft |
Source: LERA MLS #1999340 Report a problem | ||
| 9/7/2004 | Sold | -- |
Source: LERA MLS #44006_501681 Report a problem | ||
Public tax history
| Year | Property taxes | Tax assessment |
|---|---|---|
| 2025 | $6,177 -6.7% | $370,000 |
| 2024 | $6,618 +6.4% | $370,000 +7.3% |
| 2023 | $6,221 -9.5% | $344,850 +10% |
| 2022 | $6,877 +105.2% | $313,500 +7.7% |
| 2021 | $3,352 | $291,020 +6.1% |
| 2020 | $3,352 -49.5% | $274,180 +1.8% |
| 2019 | $6,636 | $269,450 +4.2% |
| 2018 | $6,636 +2.5% | $258,470 +1.2% |
| 2017 | $6,475 -0.3% | $255,320 +0.5% |
| 2016 | $6,496 +13.7% | $253,957 +10% |
| 2015 | $5,715 | $230,870 +7.5% |
| 2014 | $5,715 | $214,670 +8.9% |
| 2013 | -- | $197,080 +0.2% |
| 2012 | -- | $196,780 -0.9% |
| 2011 | -- | $198,580 -0.9% |
| 2010 | -- | $200,370 -1.7% |
| 2009 | -- | $203,850 -2.5% |
| 2008 | -- | $209,060 -3% |
| 2007 | -- | $215,600 +12.3% |
| 2006 | -- | $191,980 +3% |
| 2005 | -- | $186,350 |
| 2004 | -- | -- |
| 2003 | -- | -- |
| 2002 | -- | -- |
| 2001 | -- | -- |
| 2000 | -- | -- |
Find assessor info on the county website
Monthly payment
Est. payment
Payment breakdown
Explore the cost of this home by adjusting the details. Changes won't be saved.Climate risks
Neighborhood: The Springs at Stone Oak-Stone Oak
Nearby schools
GreatSchools rating
- 9/10Canyon Ridge Elementary SchoolGrades: PK-5Distance: 0.6 mi
- 9/10Tejeda Middle SchoolGrades: 6-8Distance: 2.2 mi
- 8/10Johnson High SchoolGrades: 9-12Distance: 2.7 mi
Schools provided by the listing agent
- Elementary: Canyon Ridge Elem
- Middle: Tejeda
- High: Johnson
- District: North East I.S.D.
Source: LERA MLS. This data may not be complete. We recommend contacting the local school district to confirm school assignments for this home.
- $425,1003 bd2 ba2.4k sqft1019 Crystal Spg, San Antonio, TX 78258Off Market
- $424,4004 bd2 ba2.3k sqft1107 Crystal Spg, San Antonio, TX 78258Off Market
- $408,0003 bd2 ba2.1k sqft1102 Crystal Spg, San Antonio, TX 78258Off Market
- $447,9004 bd2 ba2.8k sqft1018 Crystal Spg, San Antonio, TX 78258Off Market
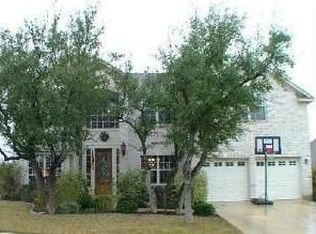
- $432,9003 bd2 ba2.3k sqft1015 Crystal Spg, San Antonio, TX 78258Off Market
- $--3 bd2 ba1.8k sqft1106 Crystal Spg, San Antonio, TX 78258Sold
- $--3 bd2 ba2.1k sqft1111 Crystal Spg, San Antonio, TX 78258Sold
- $--3 bd2 ba2.3k sqft1014 Crystal Spg, San Antonio, TX 78258Sold
A local agent can set up tours, give advice and negotiate with sellers.
A local lender can help you make sure your offer is ready when you are.
Similar homes
- $410,0004 bd3 ba2.6k sqft22047 KENTON KNL, San Antonio, TX 78258For Sale

 MLS ID #1963780, Carlos Gil TREC #663488, Malouff Realty, LLC. LERA MLS
 - $375,0004 bd3 ba2.1k sqft21927 Pelican Creek, San Antonio, TX 78258For Sale
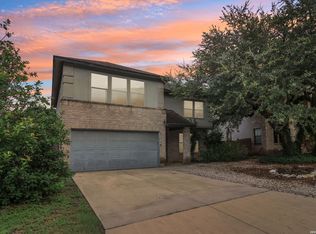 MLS ID #2001785, Labib Hashim TREC #714577, Keller Williams Heritage. LERA MLS
 - $369,9004 bd3 ba2k sqft1310 NICHOLAS MNR, San Antonio, TX 78258For Sale
 MLS ID #1992441, Melissa Stagers TREC #435856, M. Stagers Realty Partners. LERA MLS
 - $399,9904 bd2 ba2k sqft21009 PEDREGOSO LN, San Antonio, TX 78258For Sale
 MLS ID #1995693, Susan Brand TREC #635039, Coldwell Banker D'Ann Harper. LERA MLS
 - $374,0003 bd3 ba1.8k sqft1407 Nicholas Manor, San Antonio, TX 78258For SaleMLS ID #2003701, Monique Bitoni TREC #728706, SERHANT.. LERA MLS
- $354,9003 bd3 ba1.8k sqft21719 Andrews Gdn, San Antonio, TX 78258For SaleMLS ID #2005134, Daniel Cline TREC #729312, Keller Williams Realty. LERA MLS
- $398,0004 bd2 ba2.3k sqft622 Mesa Loop, San Antonio, TX 78258For SaleMLS ID #1997929, Amber Broadway TREC #618409, Opendoor Brokerage, LLC. LERA MLS
- $425,0004 bd3 ba2.5k sqft958 Lightstone, San Antonio, TX 78258For SaleMLS ID #2002711, Morgan House TREC #685890, JPAR San Antonio. LERA MLS
- $410,0004 bd3 ba2.5k sqft21207 Leslie Carson, San Antonio, TX 78258For SaleMLS ID #1971360, Elisabel Balderrama TREC #732669, JWR REALTY, LLC. LERA MLS
- $365,0004 bd4 ba2.1k sqft1227 Tweed Willow, San Antonio, TX 78258For SaleMLS ID #1973206, Federico Volkmer TREC #670481, Keller Williams City-View. LERA MLS
- $394,0004 bd3 ba2.5k sqft17818 WINTER HL, San Antonio, TX 78258For SaleMLS ID #1998174, James Duerr TREC #598774, BHHS Hill Country Properties. LERA MLS
- $380,0004 bd2 ba2.2k sqft22307 Mesa Butte, San Antonio, TX 78258For SaleMLS ID #1953277, Lauren Figueroa Lampel TREC #737518, Phyllis Browning Company. LERA MLS
- $425,0004 bd3 ba2.6k sqft20819 El Suelo Bueno, San Antonio, TX 78258For SaleMLS ID #1999526, Bea Flores TREC #586655, Sovereign Real Estate Group. LERA MLS
- $439,0004 bd3 ba2.2k sqft25103 Arrow Ridge, San Antonio, TX 78258For SaleMLS ID #2000645, Amy Carter TREC #510597, Carter Fine Homes. LERA MLS
- $413,0003 bd2 ba2k sqft23818 FAIRWAY CYN, San Antonio, TX 78258For SaleMLS ID #1996249, Patricia Parker TREC #673794, Coldwell Banker D'Ann Harper. LERA MLS
- $400,0004 bd3 ba2.8k sqft18030 Summer Knoll Dr, San Antonio, TX 78258For SaleMLS ID #1971695, Bryan Treat TREC #621906, Orchard Brokerage. LERA MLS
- $400,0004 bd3 ba2.5k sqft27010 Granite Path, San Antonio, TX 78258For SaleMLS ID #72887278, Li Jones, Vortex Realty. HAR
- $399,9994 bd2 ba2.4k sqft407 Cushing, San Antonio, TX 78258For SaleMLS ID #1971768, Andrea Barton TREC #810920, Keeping It Realty. LERA MLS
- $394,0004 bd3 ba2.6k sqft21943 PELICAN CRK, San Antonio, TX 78258For SaleMLS ID #1967220, Amber Broadway TREC #618409, Opendoor Brokerage, LLC. LERA MLS
- $425,0004 bd2 ba2.1k sqft24934 CRESCENT TRCE, San Antonio, TX 78258For SaleMLS ID #1995522, Travis Reed TREC #582264, Phyllis Browning Company. LERA MLS
