Welcome to this beautifully updated home that perfectly blends modern comfort with timeless style. From the moment you arrive, you'll be impressed by the professionally landscaped yard, complete with a stunning paver patio, gas firepit, outdoor speakers and privacy fence (all completed in 2020-2021), creating the ideal outdoor retreat for relaxing or entertaining. Inside you'll find a light-filled living room with soaring ceilings and fireplace. The open floorplan is a dream for family time and entertaining alike. The interior has been freshly painted throughout, and the refinished hardwood floors shine like new, adding warmth and elegance to the main living spaces. Brand-new carpet in the basement along with the wet bar make this an inviting retreat. For those who appreciate energy efficiency, this home features green upgrades including a tankless hot water heater (2021), providing endless hot water while reducing energy costs. New HVAC in 2024 with dual zones keeps you comfortable 24/7/365. Overhead sewers and a sump pump with battery backup keep the basement dry. With thoughtfully updated features, beautiful natural light, and a backyard oasis ready for gatherings around the firepit, this home truly has it all.
Closed
$630,500
1111 Dunlop Ave, Forest Park, IL 60130
4beds
2,365sqft
Single Family Residence
Built in 2001
5,907 Square Feet Lot
$676,100 Zestimate®
$267/sqft
$5,729 Estimated rent
Home value
$676,100
$602,000 - $757,000
$5,729/mo
Zestimate® history
Owner options
List your home for rent
$5,729/mo
Rent Zestimate®
Find your next renter with Zillow Rental Manager. Plus, with online applications, you can quickly screen prospective tenants – for free.
$5,729/mo
Rent Zestimate®
Refinance and save
$4,505/mo
Est. payment
Refinancing to a lower rate could help reduce your monthly payments and save thousands over the life of the loan.
$4,505/mo
Est. payment
Explore your selling options
Work with a Zillow partner agent
Leverage their expertise and Zillow's premium Showcase listings to get your home seen by more buyers.
Get startedList with your own agent
Get your home in front of millions of buyers by listing it on Zillow.
Learn how to do itSell it yourself
Take full control of how buyers see your home on Zillow by listing For Sale by Owner (FSBO).
List your homeWhat's special
Soaring ceilingsPrivacy fenceOpen floorplanWet barBackyard oasisGas firepitGatherings around the firepit
Zillow last checked:
Listing updated:
Listed by:
April Baker, ABR,E-PRO,PSA,RENE,RSPS,SFR 224-715-0428,
Berkshire Hathaway HomeServices Chicago
Bought with:
Kenyon Gamble
Jean Pierre Realty Int'l
Source: MRED as distributed by MLS GRID,MLS#: 12312692
Facts & features
Interior
Bedrooms & bathrooms
- Bedrooms: 4
- Bathrooms: 4
- Full bathrooms: 2
- 1/2 bathrooms: 2
Rooms
- Room types: Recreation Room, Foyer, Walk In Closet
Primary bedroom
- Features: Flooring (Hardwood), Bathroom (Full, Double Sink, Whirlpool & Sep Shwr)
- Level: Main
- Area: 204 Square Feet
- Dimensions: 17X12
Bedroom 2
- Features: Flooring (Carpet)
- Level: Second
- Area: 110 Square Feet
- Dimensions: 11X10
Bedroom 3
- Features: Flooring (Carpet)
- Level: Second
- Area: 110 Square Feet
- Dimensions: 11X10
Bedroom 4
- Features: Flooring (Carpet)
- Level: Second
- Area: 112 Square Feet
- Dimensions: 14X8
Bar entertainment
- Level: Basement
- Area: 35 Square Feet
- Dimensions: 7X5
Dining room
- Features: Flooring (Hardwood)
- Level: Main
- Area: 132 Square Feet
- Dimensions: 12X11
Family room
- Features: Flooring (Carpet)
- Level: Basement
- Area: 336 Square Feet
- Dimensions: 24X14
Foyer
- Level: Main
- Area: 135 Square Feet
- Dimensions: 15X9
Kitchen
- Features: Kitchen (Eating Area-Breakfast Bar, Eating Area-Table Space, Granite Counters, Updated Kitchen), Flooring (Hardwood)
- Level: Main
- Area: 351 Square Feet
- Dimensions: 27X13
Laundry
- Level: Basement
- Area: 170 Square Feet
- Dimensions: 17X10
Living room
- Features: Flooring (Hardwood)
- Level: Main
- Area: 396 Square Feet
- Dimensions: 22X18
Recreation room
- Features: Flooring (Carpet)
- Level: Basement
- Area: 323 Square Feet
- Dimensions: 19X17
Walk in closet
- Level: Main
- Area: 56 Square Feet
- Dimensions: 8X7
Heating
- Natural Gas, Forced Air
Cooling
- Central Air
Appliances
- Included: Range, Microwave, Dishwasher, Refrigerator, Washer, Dryer, Stainless Steel Appliance(s)
Features
- Cathedral Ceiling(s), 1st Floor Bedroom, 1st Floor Full Bath, Walk-In Closet(s), Open Floorplan, Granite Counters
- Flooring: Hardwood, Carpet
- Basement: Finished,Partial
- Number of fireplaces: 1
- Fireplace features: Living Room
Interior area
- Total structure area: 0
- Total interior livable area: 2,365 sqft
Property
Parking
- Total spaces: 2
- Parking features: Off Alley, Garage Door Opener, Garage Owned, Attached, Garage
- Attached garage spaces: 2
- Has uncovered spaces: Yes
Accessibility
- Accessibility features: No Disability Access
Features
- Stories: 2
- Patio & porch: Patio
- Exterior features: Fire Pit
Lot
- Size: 5,907 Square Feet
- Dimensions: 33 X 179
Details
- Parcel number: 15133120220000
- Special conditions: None
- Other equipment: Ceiling Fan(s), Sump Pump
Construction
Type & style
- Home type: SingleFamily
- Property subtype: Single Family Residence
Materials
- Brick, Frame
- Roof: Asphalt
Condition
- New construction: No
- Year built: 2001
Utilities & green energy
- Sewer: Public Sewer
- Water: Lake Michigan, Public
Green energy
- Energy efficient items: Water Heater
Community & HOA
Community
- Features: Park, Pool, Tennis Court(s), Sidewalks, Street Lights, Street Paved
- Security: Carbon Monoxide Detector(s)
HOA
- Services included: None
Location
- Region: Forest Park
Financial & listing details
- Price per square foot: $267/sqft
- Tax assessed value: $450,010
- Annual tax amount: $12,520
- Date on market: 3/19/2025
- Listing terms: Conventional
- Ownership: Fee Simple
Price history
| Date | Event | Price |
|---|---|---|
| 4/29/2025 | Sold | $630,500+5.1%$267/sqft |
Source:  MRED as distributed by MLS GRID #12312692 Report a problem MRED as distributed by MLS GRID #12312692 Report a problem | ||
| 3/24/2025 | Contingent | $600,000$254/sqft |
Source: MRED as distributed by MLS GRID #12312692 Report a problem | ||
| 3/19/2025 | Listed for sale | $600,000+66.7%$254/sqft |
Source: MRED as distributed by MLS GRID #12312692 Report a problem | ||
| 5/15/2014 | Sold | $360,000+2.9%$152/sqft |
Source: MRED as distributed by MLS GRID #08490599 Report a problem | ||
| 4/9/2014 | Price change | $349,900-1.3%$148/sqft |
Source: Homepath #08490599 Report a problem | ||
| 3/6/2014 | Price change | $354,500-10.4%$150/sqft |
Source: Homepath #08490599 Report a problem | ||
| 1/5/2014 | Price change | $395,500-10.1%$167/sqft |
Source: Homepath #08490599 Report a problem | ||
| 11/20/2013 | Listed for sale | $439,900+730%$186/sqft |
Source: Casey & Wagner Real Estate Report a problem | ||
| 4/1/2002 | Sold | $53,000$22/sqft |
Source: Public Record Report a problem | ||
Public tax history
| Year | Property taxes | Tax assessment |
|---|---|---|
| 2024 | $13,181 +5.3% | $45,001 +0% |
| 2023 | $12,520 -7.1% | $44,999 +9.7% |
| 2022 | $13,481 +5% | $41,032 |
| 2021 | $12,835 +2% | $41,032 |
| 2020 | $12,583 -3.8% | $41,032 +1.1% |
| 2019 | $13,077 -1.5% | $40,570 -3.2% |
| 2018 | $13,271 +2.1% | $41,918 |
| 2017 | $12,999 +18.6% | $41,918 +26.7% |
| 2016 | $10,957 +2% | $33,072 |
| 2015 | $10,741 +1.7% | $33,072 |
| 2014 | $10,557 +2.8% | $33,072 -3.8% |
| 2013 | $10,271 +2.7% | $34,387 |
| 2012 | $10,003 -0.2% | $34,387 |
| 2011 | $10,022 +13.3% | $34,387 -2.6% |
| 2010 | $8,849 +11.8% | $35,323 -2.2% |
| 2009 | $7,917 +9.3% | $36,103 -5% |
| 2008 | $7,241 +6.9% | $38,004 +32.3% |
| 2007 | $6,774 +3.4% | $28,715 |
| 2006 | $6,550 +4.6% | $28,715 |
| 2005 | $6,260 +23.1% | $28,715 +45.5% |
| 2004 | $5,084 +496.3% | $19,742 +466.8% |
| 2003 | $853 | $3,483 |
Find assessor info on the county website
Neighborhood: 60130
Nearby homes
- $355,2003 bd2 ba1.8k sqft1107 Dunlop Ave, Forest Park, IL 60130Off Market

- $419,0003 bd2 ba1.2k sqft1105 Dunlop Ave, Forest Park, IL 60130For Sale
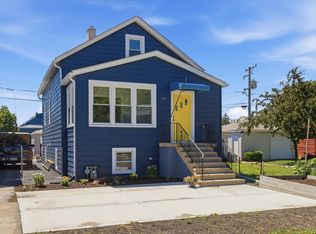
- $339,6003 bd1 ba1k sqft1103 Dunlop Ave, Forest Park, IL 60130Off Market
- $496,6004 bd2 ba2.7k sqft1119 Dunlop Ave, Forest Park, IL 60130Off Market
- $170,2002 bd1 ba1k sqft1119 Dunlop Ave APT G, Forest Park, IL 60130Off Market
- $197,0003 bd1 ba1.3k sqft1119 Dunlop Ave APT 1, Forest Park, IL 60130Off Market
- $--3 bd1 ba1.2k sqft1119 Dunlop Ave APT 2, Forest Park, IL 60130Off Market
- $546,7005 bd2 ba2.4k sqft1053 Dunlop Ave, Forest Park, IL 60130Off Market
Nearby schools
GreatSchools rating
- 5/10Field Stevenson Elementary SchoolGrades: 3-5Distance: 0.3 mi
- 7/10Forest Park Middle SchoolGrades: 6-8Distance: 0.3 mi
- NAProviso East High SchoolGrades: 9-12Distance: 1.3 mi
Schools provided by the listing agent
- Elementary: Betsy Ross Elementary School
- Middle: Forest Park Middle School
- High: Proviso East High School
- District: 91
Source: MRED as distributed by MLS GRID. This data may not be complete. We recommend contacting the local school district to confirm school assignments for this home.
Get a cash offer in 3 minutes
Find out how much your home could sell for in as little as 3 minutes with a no-obligation cash offer.
Estimated market value
$676,100
Get a cash offer in 3 minutes
Find out how much your home could sell for in as little as 3 minutes with a no-obligation cash offer.
Estimated market value
$676,100
- Illinois
- Cook County
- Forest Park
- 60130
- 1111 Dunlop Ave
Nearby cities
Nearby zip codes
Other Forest Park Topics
