Welcome home to this beautifully remodeled bungalow, where timeless curb appeal meets thoughtful modern updates. Nestled in a welcoming walk-to-everything neighborhood, this 3-bedroom, 2-bathroom home offers the perfect blend of character and contemporary living. Step inside to discover stunning hardwood floors that flow throughout the main level, creating a warm and inviting atmosphere. The highlight is the expansive open-concept kitchen, perfect for both everyday meals and entertaining. Featuring sleek cabinetry, generous counter space, and modern appliances, it seamlessly connects to the living and dining areas-ideal for family gatherings or relaxing evenings at home. The three spacious bedrooms provide plenty of room for rest and retreat, while the two modern bathrooms boast updated fixtures, stylish finishes, and spa-like comfort. Whether you enter the front or rear doors, you will be greeted by functional mud-room arrangements, not to mention the abundance of storage locations throughout. Downstairs, the fully finished basement adds valuable living space-whether you envision a cozy family room, home office, guest suite, or recreational area, the possibilities are endless. Outside, enjoy the expansive large front lawn including a brand new concrete patio, offering ample space for BBQs, gardening, kids at play, or simply unwinding in your personal outdoor oasis. This remodeled home combines the best of both worlds: original charm with high-quality modern updates. Don't miss your opportunity to own this move-in ready gem. Schedule your showing today and make this your forever home!
Contingent
$419,000
1105 Dunlop Ave, Forest Park, IL 60130
3beds
1,254sqft
:
Get pre-qualified$3,183/mo
Single Family Residence
Built in 1911
5,907 Square Feet Lot
$-- Zestimate®
$334/sqft
$-- HOA
What's special
- 36 days |
- 113 |
- 0 |
Zillow last checked:
Listing updated:
Listed by:
Joshua Jasien 773-677-7443,
Jasien Realty
Source: MRED as distributed by MLS GRID,MLS#: 12681360
Facts & features
Interior
Bedrooms & bathrooms
- Bedrooms: 3
- Bathrooms: 2
- Full bathrooms: 2
Rooms
- Room types: Foyer, Enclosed Porch
Primary bedroom
- Features: Flooring (Hardwood)
- Level: Second
- Area: 168 Square Feet
- Dimensions: 14X12
Bedroom 2
- Features: Flooring (Hardwood)
- Level: Second
- Area: 168 Square Feet
- Dimensions: 14X12
Bedroom 3
- Features: Flooring (Hardwood)
- Level: Main
- Area: 112 Square Feet
- Dimensions: 14X8
Dining room
- Features: Flooring (Hardwood)
- Level: Main
- Area: 120 Square Feet
- Dimensions: 15X8
Enclosed porch
- Level: Main
- Area: 102 Square Feet
- Dimensions: 17X6
Family room
- Features: Flooring (Luxury Vinyl)
- Level: Basement
- Area: 260 Square Feet
- Dimensions: 20X13
Foyer
- Features: Flooring (Hardwood)
- Level: Main
- Area: 140 Square Feet
- Dimensions: 20X7
Kitchen
- Features: Flooring (Hardwood)
- Level: Main
- Area: 209 Square Feet
- Dimensions: 19X11
Laundry
- Features: Flooring (Luxury Vinyl)
- Level: Basement
- Area: 266 Square Feet
- Dimensions: 19X14
Living room
- Features: Flooring (Hardwood)
- Level: Main
- Area: 154 Square Feet
- Dimensions: 14X11
Heating
- Natural Gas
Cooling
- Central Air
Features
- Basement: Finished,Full
Interior area
- Total structure area: 1,859
- Total interior livable area: 1,254 sqft
- Finished area below ground: 605
Property
Parking
- Total spaces: 3
- Parking features: Off Alley, Side Apron, Alley Access, Yes, Owned
Accessibility
- Accessibility features: No Disability Access
Features
- Stories: 1.5
Lot
- Size: 5,907 Square Feet
- Dimensions: 33 x 179
Details
- Parcel number: 15133120200000
- Special conditions: None
Construction
Type & style
- Home type: SingleFamily
- Architectural style: Bungalow
- Property subtype: Single Family Residence
Materials
- Aluminum Siding
Condition
- New construction: No
- Year built: 1911
- Major remodel year: 2024
Utilities & green energy
- Sewer: Public Sewer
- Water: Lake Michigan, Public
Community & HOA
HOA
- Services included: None
Location
- Region: Forest Park
Financial & listing details
- Price per square foot: $334/sqft
- Tax assessed value: $200,010
- Annual tax amount: $6,321
- Date on market: 6/18/2026
- Ownership: Fee Simple
Estimated market value
Not available
Estimated sales range
Not available
Not available
Price history
| Date | Event | Price |
|---|---|---|
| 6/21/2026 | Contingent | $419,000$334/sqft |
Source:  MRED as distributed by MLS GRID #12681360 Report a problem MRED as distributed by MLS GRID #12681360 Report a problem | ||
| 6/18/2026 | Listed for sale | $419,000+364%$334/sqft |
Source: MRED as distributed by MLS GRID #12681360 Report a problem | ||
| 2/8/2026 | Listing removed | $2,600$2/sqft |
Source: Zillow Rentals Report a problem | ||
| 2/6/2026 | Listed for rent | $2,600+17.1%$2/sqft |
Source: Zillow Rentals Report a problem | ||
| 12/16/2023 | Listing removed | -- |
Source: Zillow Rentals Report a problem | ||
| 11/12/2023 | Listed for rent | $2,220+8.6%$2/sqft |
Source: Zillow Rentals Report a problem | ||
| 8/25/2021 | Listing removed | -- |
Source: Zillow Rental Manager Report a problem | ||
| 7/29/2021 | Listed for rent | $2,045+9.1%$2/sqft |
Source: Zillow Rental Manager Report a problem | ||
| 2/17/2020 | Listing removed | $1,875$1/sqft |
Source: Zillow Rental Manager Report a problem | ||
| 1/28/2020 | Price change | $1,875-2.6%$1/sqft |
Source: Zillow Rental Manager Report a problem | ||
| 1/21/2020 | Listed for rent | $1,925$2/sqft |
Source: Zillow Rental Manager Report a problem | ||
| 4/24/2019 | Sold | $90,300-1.7%$72/sqft |
Source: MRED as distributed by MLS GRID #10259722 Report a problem | ||
| 3/10/2019 | Pending sale | $91,900$73/sqft |
Source: Chicago Realty Partners Ltd #10259722 Report a problem | ||
| 2/28/2019 | Price change | $91,900-4.2%$73/sqft |
Source: Chicago Realty Partners Ltd #10259722 Report a problem | ||
| 2/19/2019 | Listed for sale | $95,900$76/sqft |
Source: Chicago Realty Partners Ltd #10259722 Report a problem | ||
| 2/14/2019 | Pending sale | $95,900$76/sqft |
Source: Chicago Realty Partners Ltd #10259722 Report a problem | ||
| 1/29/2019 | Price change | $95,900-4%$76/sqft |
Source: Chicago Realty Partners Ltd #10259722 Report a problem | ||
| 1/2/2019 | Price change | $99,900-9.1%$80/sqft |
Source: Chicago Realty Partners Ltd #10259722 Report a problem | ||
| 12/4/2018 | Price change | $109,900-8.3%$88/sqft |
Source: Chicago Realty Partners Ltd #10259722 Report a problem | ||
| 11/13/2018 | Price change | $119,900-7.7%$96/sqft |
Source: Chicago Realty Partners Ltd #10259722 Report a problem | ||
| 10/11/2018 | Price change | $129,900-4.4%$104/sqft |
Source: Chicago Realty Partners Ltd #10259722 Report a problem | ||
| 10/1/2018 | Price change | $135,900-2.6%$108/sqft |
Source: Chicago Realty Partners Ltd #10259722 Report a problem | ||
| 8/31/2018 | Price change | $139,500-3.5%$111/sqft |
Source: Chicago Realty Partners Ltd #10259722 Report a problem | ||
| 8/3/2018 | Listed for sale | $144,500-5.5%$115/sqft |
Source: Chicago Realty Partners Ltd #10259722 Report a problem | ||
| 3/21/2018 | Listing removed | $152,948+64.5%$122/sqft |
Source: Auction.com Report a problem | ||
| 9/13/1996 | Sold | $93,000$74/sqft |
Source: Public Record Report a problem | ||
Public tax history
| Year | Property taxes | Tax assessment |
|---|---|---|
| 2024 | -- | $20,001 +0% |
| 2023 | $6,007 +2.4% | $19,999 +22.1% |
| 2022 | $5,869 +5.3% | $16,374 |
| 2021 | $5,574 +255.7% | $16,374 +246.6% |
| 2020 | $1,567 -65% | $4,724 -70.7% |
| 2019 | $4,478 -10.3% | $16,147 -9.9% |
| 2018 | $4,994 +1.8% | $17,917 |
| 2017 | $4,905 +12.7% | $17,917 +22.4% |
| 2016 | $4,352 +2.7% | $14,641 |
| 2015 | $4,239 +1.5% | $14,641 |
| 2014 | $4,178 -14% | $14,641 -17.1% |
| 2013 | $4,860 +2.2% | $17,656 |
| 2012 | $4,756 -1.8% | $17,656 |
| 2011 | $4,841 +17.5% | $17,656 -22.3% |
| 2010 | $4,121 -1.6% | $22,728 |
| 2009 | $4,187 +24.1% | $22,728 -5% |
| 2008 | $3,373 -0.9% | $23,925 +18.1% |
| 2007 | $3,402 +5% | $20,252 |
| 2006 | $3,240 +5.8% | $20,252 |
| 2005 | $3,063 -2.5% | $20,252 +43.2% |
| 2004 | $3,143 +4.2% | $14,145 |
| 2003 | $3,015 +16.9% | $14,145 |
| 2002 | $2,580 -1.4% | $14,145 +28.4% |
| 2001 | $2,617 +29.4% | $11,020 |
| 2000 | $2,022 | $11,020 |
| 1999 | $2,022 | $11,020 |
Find assessor info on the county website
Monthly payment
Est. payment
Payment breakdown
Explore the cost of this home by adjusting the details. Changes won't be saved.Climate risks
Neighborhood: 60130
Nearby schools
GreatSchools rating
- 5/10Field Stevenson Elementary SchoolGrades: 3-5Distance: 0.3 mi
- 7/10Forest Park Middle SchoolGrades: 6-8Distance: 0.3 mi
- NAProviso East High SchoolGrades: 9-12Distance: 1.3 mi
Schools provided by the listing agent
- District: 91
Source: MRED as distributed by MLS GRID. This data may not be complete. We recommend contacting the local school district to confirm school assignments for this home.
- $355,2003 bd2 ba1.8k sqft1107 Dunlop Ave, Forest Park, IL 60130Off Market

- $339,6003 bd1 ba1k sqft1103 Dunlop Ave, Forest Park, IL 60130Off Market
- $542,1005 bd2 ba2.4k sqft1053 Dunlop Ave, Forest Park, IL 60130Off Market
- $630,5004 bd4 ba2.3k sqft1111 Dunlop Ave, Forest Park, IL 60130Sold

- $550,9004 bd3 ba1.3k sqft1051 Dunlop Ave, Forest Park, IL 60130Off Market
- $407,8004 bd3 ba1.8k sqft1049 Dunlop Ave, Forest Park, IL 60130Off Market
- $492,7004 bd3 ba1.8k sqft1049 Dunlop Ave, Forest Park, IL 60130Off Market
- $502,7004 bd2 ba2.7k sqft1119 Dunlop Ave, Forest Park, IL 60130Off Market
A local agent can set up tours, give advice and negotiate with sellers.
Similar homes
- $449,0004 bd2 ba1.5k sqft2716 East Ave, Berwyn, IL 60402Active
 MLS ID #12687961, Ryan Widerberg, ABR,PSA,RENE,SFR, eXp Realty - Chicago North Ave. MRED as distributed by MLS GRID
 - $399,0004 bd2 ba1.4k sqft1847 Newcastle Ave, Westchester, IL 60154Active
 MLS ID #12684664, David Gust, Century 21 Circle. MRED as distributed by MLS GRID
 - $399,9003 bd2 ba1.8k sqft135 N 16th Ave, Melrose Park, IL 60160Active
 MLS ID #12649985, Rocio Rodriguez, Solaris Enterprises Inc. MRED as distributed by MLS GRID
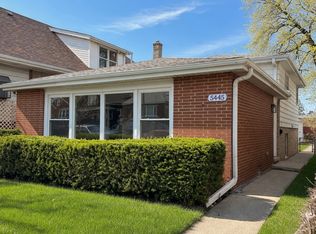
 - $349,7003 bd2 ba1.7k sqft5445 S 73rd Ave, Summit, IL 60501New
 MLS ID #12709514, Neil Gates, Chase Real Estate LLC. MRED as distributed by MLS GRID
 - $475,0003 bd2 ba1.5k sqft507 N Kenilworth Ave, Glen Ellyn, IL 60137NewMLS ID #12713181, Hilary Harvanek, CSC,PSA,SRS, @properties Christie's International Real Estate. MRED as distributed by MLS GRID
- $379,9005 bd2 ba1.1k sqft1434 Cuyler Ave, Berwyn, IL 60402ActiveMLS ID #12573960, Maria Galindo, ABR,CRB,RENE,SFR,SRS, RE/MAX 10. MRED as distributed by MLS GRID
- $450,0004 bd2 ba1.5k sqft116 W Park Dr, Lombard, IL 60148NewMLS ID #12667808, Brittany Simon, Compass. MRED as distributed by MLS GRID
- $424,9005 bd3 ba1.7k sqft1713 N 36th Ave, Stone Park, IL 60165Re-activatedMLS ID #12697186, Araceli Solis, eXp Realty. MRED as distributed by MLS GRID
- $410,0004 bd3 ba1.7k sqft3136 S Komensky Ave, Chicago, IL 60623ActiveMLS ID #12653714, Frank Montro, Keller Williams Preferred Rlty. MRED as distributed by MLS GRID
- $430,0003 bd1 ba1.3k sqft2617 N Springfield Ave, Chicago, IL 60647Price ChangeMLS ID #12685689, Geraldo Roman, Roman Properties, LLC.. MRED as distributed by MLS GRID
- $525,0005 bd3 ba1.6k sqft1337 Degener Ave, Elmhurst, IL 60126NewMLS ID #12617898, Kevin Lally, RE/MAX At Home. MRED as distributed by MLS GRID
- $465,0003 bd2 ba1.5k sqft129 S Hudson St, Westmont, IL 60559NewMLS ID #12704583, Jennifer Hess, Baird & Warner. MRED as distributed by MLS GRID
- $380,0002 bd2 ba1.1k sqft1516 Speechley Blvd, Berkeley, IL 60163ActiveMLS ID #12691700, Donald Hampton, Fathom Realty IL LLC. MRED as distributed by MLS GRID
- $465,0006 bd2 ba1.8k sqft5110 W 31st Pl, Cicero, IL 60804ActiveMLS ID #12688332, Mauricio Lopez, eXp Realty. MRED as distributed by MLS GRID
- $379,9004 bd2 ba1k sqft5024 S Lockwood Ave, Chicago, IL 60638ActiveMLS ID #12697167, Raquel Alfaro, AMR Real Estate. MRED as distributed by MLS GRID
- $389,7003 bd2 ba1.3k sqft7704 McVicker Ave, Burbank, IL 60459Price ChangeMLS ID #12681415, Neil Gates, Chase Real Estate LLC. MRED as distributed by MLS GRID
- $470,0003 bd2 ba1k sqft5116 N Nordica Ave, Chicago, IL 60656ActiveMLS ID #12672108, Kerry A Perkins, Berkshire Hathaway HomeServices Starck Real Estate. MRED as distributed by MLS GRID
- $319,9003 bd2 ba1.2k sqft10818 S Plahm Ct, Worth, IL 60482NewMLS ID #12712523, Kelsey Domina, Crosstown Realtors, Inc.. MRED as distributed by MLS GRID
- $442,5003 bd3 ba1.5k sqft10831 S Longwood Dr, Chicago, IL 60643Price ChangeMLS ID #12695959, Meg Mulrenin, Compass. MRED as distributed by MLS GRID
- $385,0003 bd2 ba1.4k sqft10904 S Kedzie Ave, Chicago, IL 60655Price ChangeMLS ID #12676028, Mark Vaccaro, ABR,CNC,SFR,SRES, Century 21 Circle. MRED as distributed by MLS GRID
