Absolutely stunning 1.5-story home offering 4 bedrooms and 3 full bathrooms with high-end updates throughout! This beautifully renovated home features a designer kitchen with custom cabinetry, quartz countertops, stainless steel appliances, and an oversized island perfect for entertaining. Spa-inspired bathrooms showcase luxury finishes and modern fixtures. Spacious full finished basement offers additional living space with 2 bedrooms, ideal for guests, related living, home office, or recreation area. Hardwood floors, recessed lighting, and stylish details throughout make this home truly move-in ready. Enjoy the fenced backyard, perfect for relaxing or entertaining, along with a detached 2-car garage. A rare combination of modern updates, functional space, and timeless style!
Active
$410,000
3136 S Komensky Ave, Chicago, IL 60623
4beds
1,700sqft
:
Get pre-qualified$3,114/mo
Single Family Residence
Built in 1902
3,125 Square Feet Lot
$-- Zestimate®
$241/sqft
$-- HOA
What's special
Luxury finishesModern fixturesStylish details throughoutRecessed lightingHigh-end updates throughoutSpacious full finished basementSpa-inspired bathrooms
- --
- on Zillow |
- 750
- views |
- 69
- saves |
Zillow last checked:
Listing updated:
Listed by:
Frank Montro 708-798-1111,
Keller Williams Preferred Rlty
Source: MRED as distributed by MLS GRID,MLS#: 12653714
Facts & features
Interior
Bedrooms & bathrooms
- Bedrooms: 4
- Bathrooms: 3
- Full bathrooms: 3
Rooms
- Room types: Utility Room-Lower Level, Pantry, Walk In Closet
Primary bedroom
- Level: Second
- Area: 180 Square Feet
- Dimensions: 12X15
Bedroom 2
- Level: Second
- Area: 130 Square Feet
- Dimensions: 13X10
Bedroom 3
- Level: Basement
- Area: 168 Square Feet
- Dimensions: 12X14
Bedroom 4
- Level: Basement
- Area: 99 Square Feet
- Dimensions: 9X11
Dining room
- Level: Main
- Area: 312 Square Feet
- Dimensions: 13X24
Family room
- Level: Basement
- Area: 418 Square Feet
- Dimensions: 22X19
Kitchen
- Level: Main
- Area: 104 Square Feet
- Dimensions: 8X13
Laundry
- Level: Second
- Area: 42 Square Feet
- Dimensions: 6X7
Living room
- Level: Main
- Area: 308 Square Feet
- Dimensions: 22X14
Pantry
- Level: Main
- Area: 24 Square Feet
- Dimensions: 8X3
Other
- Level: Basement
- Area: 40 Square Feet
- Dimensions: 8X5
Walk in closet
- Level: Second
- Area: 30 Square Feet
- Dimensions: 6X5
Heating
- Forced Air
Cooling
- None
Appliances
- Included: Range, Dishwasher, Refrigerator, Washer, Dryer
Features
- Basement: Finished,Full
Interior area
- Total structure area: 0
- Total interior livable area: 1,700 sqft
Property
Parking
- Total spaces: 2
- Parking features: Yes, Detached, Garage
- Garage spaces: 2
Accessibility
- Accessibility features: No Disability Access
Features
- Stories: 1.5
Lot
- Size: 3,125 Square Feet
- Dimensions: 25 x 125
Details
- Parcel number: 16342030350000
- Special conditions: None
Construction
Type & style
- Home type: SingleFamily
- Property subtype: Single Family Residence
Materials
- Frame
Condition
- New construction: No
- Year built: 1902
- Major remodel year: 2026
Utilities & green energy
- Sewer: Public Sewer
- Water: Public
Community & HOA
HOA
- Services included: None
Location
- Region: Chicago
Financial & listing details
- Price per square foot: $241/sqft
- Annual tax amount: $3,356
- Date on market: 5/22/2026
- Ownership: Fee Simple
Estimated market value
Not available
Estimated sales range
Not available
Not available
Price history
| Date | Event | Price |
|---|---|---|
| 6/7/2019 | Sold | $144,000+15.3%$85/sqft |
Source:  MRED as distributed by MLS GRID #10167743 Report a problem MRED as distributed by MLS GRID #10167743 Report a problem | ||
| 4/17/2019 | Pending sale | $124,900$73/sqft |
Source: Golden Homes Real Estate Inc. #10167743 Report a problem | ||
| 4/11/2019 | Price change | $124,900-13.8%$73/sqft |
Source: Golden Homes Real Estate Inc. #10167743 Report a problem | ||
| 2/5/2019 | Pending sale | $144,900$85/sqft |
Source: Golden Homes Real Estate Inc. #10167743 Report a problem | ||
| 1/8/2019 | Listed for sale | $144,900-6.5%$85/sqft |
Source: Golden Homes Real Estate Inc. #10167743 Report a problem | ||
| 2/5/2016 | Sold | $155,000$91/sqft |
Source: MRED as distributed by MLS GRID #09075118 Report a problem | ||
Public tax history
Tax history is unavailable.
Monthly payment
Est. payment
Payment breakdown
Explore the cost of this home by adjusting the details. Changes won't be saved.Climate risks
Neighborhood: Little Village
Nearby schools
GreatSchools rating
- 4/10Whitney Elementary SchoolGrades: PK-8Distance: 0.3 mi
- 2/10Infinity Math Science & Tech High SchoolGrades: 9-12Distance: 0.5 mi
Schools provided by the listing agent
- District: 299
Source: MRED as distributed by MLS GRID. This data may not be complete. We recommend contacting the local school district to confirm school assignments for this home.
- $285,2004 bd2 ba1.1k sqft3136 S Komensky Ave #1, Chicago, IL 60623Off Market
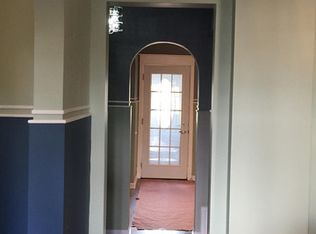
- $212,5004 bd1 ba1k sqft3134 S Komensky Ave, Chicago, IL 60623Off Market
- $215,2003 bd1 ba1.1k sqft3138 S Komensky Ave #1, Chicago, IL 60623Off Market
- $235,1003 bd1 ba1.1k sqft3140 S Komensky Ave #1, Chicago, IL 60623Off Market
- $201,8004 bd1 ba1.3k sqft3130 S Komensky Ave, Chicago, IL 60623Off Market
- $195,0004 bd2 ba704 sqft3128 S Komensky Ave, Chicago, IL 60623Off Market
- $243,3003 bd2 ba806 sqft3144 S Komensky Ave #1, Chicago, IL 60623Off Market
- $---- bd-- ba-- sqft3144 S Komensky Ave, Chicago, IL 60623Off Market
A local agent can set up tours, give advice and negotiate with sellers.
Similar homes
- $399,0004 bd2 ba2k sqft6347 S Kenneth Ave, Chicago, IL 60629Active
 MLS ID #12701366, Manuel Pineda, Compass. MRED as distributed by MLS GRID
 - $399,9504 bd3 ba1.8k sqft6117 W 80th St, Burbank, IL 60459New
 MLS ID #12713241, Marc Koronkiewicz, Ellsbury Group LLC. MRED as distributed by MLS GRID
 - $419,9003 bd3 ba1.9k sqft639 N Leamington Ave, Chicago, IL 60644Active
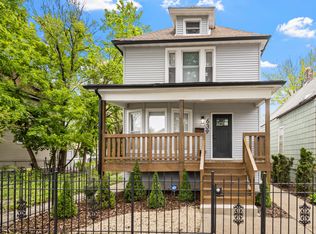 MLS ID #12672982, Jonathan Gil, Equity Realty. MRED as distributed by MLS GRID
 - $429,9006 bd3 ba2.5k sqft8623 S Wood St, Chicago, IL 60620Active
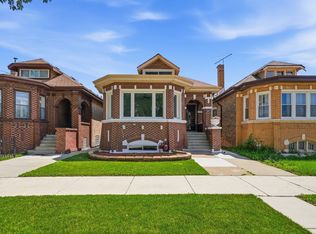 MLS ID #12691307, Nancy Gudino, Nancy & Associates Realty. MRED as distributed by MLS GRID
 - $399,9004 bd2 ba1.8k sqft1734 N Karlov Ave, Chicago, IL 60639Price ChangeMLS ID #12691412, Fernando Villa Roman, RE/MAX Partners. MRED as distributed by MLS GRID
- $450,0004 bd2 ba1.8k sqft2511 Highland Ave, Berwyn, IL 60402ActiveMLS ID #12652062, Kimberley Johnson, Keller Williams ONEChicago. MRED as distributed by MLS GRID
- $379,9003 bd1 ba1k sqft4325 S Rockwell St, Chicago, IL 60632ActiveMLS ID #12698606, Cinny Chui, Century 21 Realty Associates. MRED as distributed by MLS GRID
- $384,9004 bd2 ba2.2k sqft7917 S Christiana Ave, Chicago, IL 60652ActiveMLS ID #12694875, Hamza Hassan, RE/MAX 10 in the Park. MRED as distributed by MLS GRID
- $259,9004 bd2 ba1.8k sqft7010 S Paulina St, Chicago, IL 60636NewMLS ID #12713553, Christopher Ramirez, Realty of America, LLC. MRED as distributed by MLS GRID
- $379,9004 bd2 ba1k sqft5024 S Lockwood Ave, Chicago, IL 60638ActiveMLS ID #12697167, Raquel Alfaro, AMR Real Estate. MRED as distributed by MLS GRID
- $575,0004 bd4 ba1.5k sqft1416 Ridgeland Ave, Berwyn, IL 60402NewMLS ID #12713840, Luis Ortiz, RE/MAX Partners. MRED as distributed by MLS GRID
- $469,9004 bd3 ba2.4k sqft2724 N Mobile Ave, Chicago, IL 60639NewMLS ID #12712796, Brenda Martinez, RE/MAX LOYALTY. MRED as distributed by MLS GRID
- $399,9003 bd2 ba1.4k sqft508 Landmeier Rd, Elk Grove Village, IL 60007NewMLS ID #12688281, Rosa Dante, Baird & Warner. MRED as distributed by MLS GRID
- $419,9993 bd2 ba1.4k sqft1229 Maple Ave, Berwyn, IL 60402ActiveMLS ID #12642463, Ivan Bermudez, Listing Leaders Northwest, Inc. MRED as distributed by MLS GRID
- $439,9004 bd3 ba1.9k sqft9338 Sayre Ave, Oak Lawn, IL 60453ActiveMLS ID #12700463, Maggie Zahradnicek, Happy Homes Realty Inc.. MRED as distributed by MLS GRID
- $385,0003 bd3 ba2k sqft606 S 2nd Ave, Maywood, IL 60153ActiveMLS ID #12696730, Greg Cirone, xr realty. MRED as distributed by MLS GRID
- $294,9954 bd2 ba1.4k sqft11603 S Loomis St, Chicago, IL 60643NewMLS ID #12713479, Newell Broadway, Coldwell Banker Realty. MRED as distributed by MLS GRID
- $442,5003 bd3 ba1.5k sqft10831 S Longwood Dr, Chicago, IL 60643ActiveMLS ID #12695959, Meg Mulrenin, Compass. MRED as distributed by MLS GRID
- $424,9005 bd3 ba1.7k sqft1713 N 36th Ave, Stone Park, IL 60165Re-activatedMLS ID #12697186, Araceli Solis, eXp Realty. MRED as distributed by MLS GRID
- $400,0005 bd2 ba2.1k sqft6117 W 83rd St, Burbank, IL 60459ActiveMLS ID #12640444, Cesar Juarez, Redfin Corporation. MRED as distributed by MLS GRID
